Nestled along the rambling hillside and surrounding the 530-acre private lake, sits this rarely on the market and move in ready Lake Catamount Cabin. This well-designed property boasts mountain-style architecture and finishes with a functional floor plan and convenient main level living space. Professionally decorated by Lynne Bier from Home on the Range, this 3 bedroom plus loft and 3.5 bath cabin, boast immaculate finishes throughout; remodeled kitchen with granite countertops, renovated bathrooms with glass shower doors, first floor air conditioning, an oversized two car garage, and panoramic views of the surrounding mountains and Lake Catamount. The home has been meticulously maintained and enjoys beautiful landscaping and great outdoor spaces. Adjacent to the green belt and stream, the covered back deck and outdoor dining area is the ideal location to relax after a long day of Steamboat activities. Enjoy the serenity of being on the Eastern most Catamount Cabin lot while still being just a short stroll to all of the activities at Catamount Lake Clubhouse and Outfitters Center. This is the place where life runs free of constraints and where you can enjoy outdoor recreation and adventure in a setting like no other. An experience only offered at Catamount in beautiful Steamboat Springs, Colorado. INTERIOR AND AERIAL 360° VIRTUAL TOUR AVAILABLE.
Sold for $2,730,000
$2,730,000
30485 Lake Shore Trail, Steamboat Springs, CO 80487
3beds
2,370sqft
Duplex, Multi Family
Built in 2000
-- sqft lot
$2,686,500 Zestimate®
$1,152/sqft
$4,472 Estimated rent
Home value
$2,686,500
$2.28M - $3.14M
$4,472/mo
Zestimate® history
Owner options
List your home for rent
$4,472/mo
Rent Zestimate®
Find your next renter with Zillow Rental Manager. Plus, with online applications, you can quickly screen prospective tenants – for free.
$4,472/mo
Rent Zestimate®
Refinance and save
$37,799/mo
Est. payment
Refinancing to a lower rate could help reduce your monthly payments and save thousands over the life of the loan.
$37,799/mo
Est. payment
Explore your selling options
Work with a Zillow partner agent
Leverage their expertise and Zillow's premium Showcase listings to get your home seen by more buyers.
Get startedList with your own agent
Get your home in front of millions of buyers by listing it on Zillow.
Learn how to do itSell it yourself
Take full control of how buyers see your home on Zillow by listing For Sale by Owner (FSBO).
List your homeWhat's special
Immaculate finishes throughoutMountain-style architectureBeautiful landscapingGreat outdoor spacesFirst floor air conditioningFunctional floor planOversized two car garage
Zillow last checked:
Listing updated:
Listed by:
Taylor Ashby (970)846-9888,
Steamboat Sotheby's International Realty
Bought with:
Darlinda Baldinger, EA296351
Steamboat Sotheby's International Realty
Chloe Lawrence, FA100000921
Steamboat Sotheby's International Realty
Source: Altitude Realtors,MLS#: S1067437 Originating MLS: Steamboat Springs Board of Realtors
Originating MLS: Steamboat Springs Board of RealtorsFacts & features
Interior
Bedrooms & bathrooms
- Bedrooms: 3
- Bathrooms: 4
- Full bathrooms: 3
- 1/2 bathrooms: 1
Primary bedroom
- Level: Main
Bedroom
- Level: Upper
Bedroom
- Level: Upper
Other
- Level: Upper
Other
- Level: Upper
Half bath
- Level: Main
Kitchen
- Level: Main
Laundry
- Level: Main
Living room
- Level: Main
Loft
- Level: Upper
Other
- Level: Main
Heating
- Electric, Hot Water, Propane
Cooling
- 1 Unit
Appliances
- Included: Dishwasher, Disposal, Microwave, Oven, Refrigerator, Range Hood
- Laundry: Laundry Closet, In Unit
Features
- Built-in Features, Ceiling Fan(s), Entrance Foyer, Fireplace, Granite Counters, Primary Suite, Open Floorplan, Walk-In Closet(s)
- Flooring: Carpet, Stone, Wood
- Number of fireplaces: 1
- Fireplace features: Gas
Interior area
- Total interior livable area: 2,370 sqft
Property
Parking
- Total spaces: 2
- Parking features: Attached, Garage
- Attached garage spaces: 2
Features
- Levels: Two
- Pool features: Community
- Has view: Yes
- View description: Mountain(s), Lake
- Has water view: Yes
- Water view: Lake
- Waterfront features: Waterfront
Lot
- Size: 9,583 Square Feet
- Features: Corner Lot, Greenbelt, Landscaped, Level, Open Space, Stream/Creek, Waterfront
Details
- Parcel number: R8166779
- Zoning description: Planned Unit Development
Construction
Type & style
- Home type: MultiFamily
- Property subtype: Duplex, Multi Family
Materials
- Frame, Wood Siding
- Roof: Composition
Condition
- Resale
- Year built: 2000
Utilities & green energy
- Sewer: Connected
- Water: Private
- Utilities for property: Cable Available, Electricity Available, Propane, Municipal Utilities, Phone Available, Sewer Available, Water Available, Sewer Connected
Community & HOA
Community
- Features: Trails/Paths, Clubhouse, Fishing, Pool
- Subdivision: Lake Catamount Subd
HOA
- Has HOA: Yes
- Amenities included: Fitness Center, Tennis Court(s)
- HOA fee: $22,340 annually
Location
- Region: Steamboat Springs
Financial & listing details
- Price per square foot: $1,152/sqft
- Annual tax amount: $11,560
- Date on market: 3/2/2026
- Exclusions: No
- Road surface type: Paved
Price history
| Date | Event | Price |
|---|---|---|
| 5/28/2026 | Sold | $2,730,000-2.5%$1,152/sqft |
Source:  Altitude Realtors #S1067437 Report a problem Altitude Realtors #S1067437 Report a problem | ||
| 4/23/2026 | Pending sale | $2,800,000$1,181/sqft |
Source: Altitude Realtors #S1067437 Report a problem | ||
| 4/13/2026 | Price change | $2,800,000-9.7%$1,181/sqft |
Source: Altitude Realtors #S1067437 Report a problem | ||
| 3/2/2026 | Listed for sale | $3,100,000$1,308/sqft |
Source: Altitude Realtors #S1067437 Report a problem | ||
Public tax history
Tax history is unavailable.
Neighborhood: 80487
Nearby homes
- $2,730,0003 bd4 ba2.3k sqft30485 Lakeshore Trl, Steamboat Springs, CO 80487Sold

- $2,730,0003 bd4 ba2.3k sqft30495 Lakeshore Trl, Steamboat Springs, CO 80487Sold
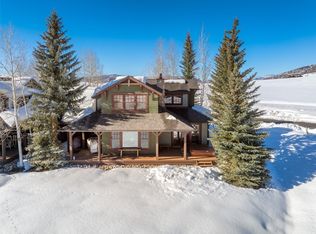
- $2,660,5003 bd4 ba2.3k sqft30475 Lakeshore Trl, Steamboat Springs, CO 80487Off Market
- $2,689,8003 bd3 ba2.3k sqft30465 Lakeshore Trl, Steamboat Springs, CO 80487Off Market

- $6,305,0004 bd7 ba4.1k sqft30505 Lakeshore Trl, Steamboat Springs, CO 80487Sold
- $2,712,8003 bd4 ba2.3k sqft30455 Lakeshore Trl, Steamboat Springs, CO 80487Off Market
- $2,567,3003 bd3 ba2.3k sqft30445 Lakeshore Trl, Steamboat Springs, CO 80487Off Market
- $--0.42 AcresCabins At Lake Catamount LOT 9, Steamboat Springs, CO 80487Off Market
Nearby schools
GreatSchools rating
- 9/10Soda Creek Elementary SchoolGrades: PK-5Distance: 9.1 mi
- 8/10Steamboat Springs Middle SchoolGrades: 6-8Distance: 9.3 mi
- 7/10Steamboat Springs High SchoolGrades: 9-12Distance: 8.8 mi
Schools provided by the listing agent
- Elementary: Soda Creek
- Middle: Steamboat Springs
- High: Steamboat Springs
Source: Altitude Realtors. This data may not be complete. We recommend contacting the local school district to confirm school assignments for this home.
- Colorado
- Routt County
- Steamboat Springs
- 80487
- 30485 Lake Shore Trail
Nearby cities
Nearby zip codes
Other Steamboat Springs Topics
- Apartments for Rent in 80487
- Houses for Sale in 80487
- Houses for Rent in 80487
- 80487 Real Estate
- Steamboat Springs Condos
- Houses for Sale in Steamboat Springs
- Newest Listings in Steamboat Springs
- Steamboat Springs Home Values
- Steamboat Springs Real Estate Agents
- Steamboat Springs Refinance
- Steamboat Springs Mortgage Rates
