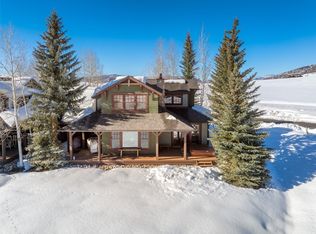
An amazing chance to own a home with impeccable style and design. With 4+ bedrooms and 5.5 baths this home offers the perfect retreat in the heart of Lake Catamount. The home is a combination of European design with Rocky Mountain accents lending to the homes magnetic character and charm. Built in 2020 this home also features the newest in-home automation including Insteon lighting with remote smartphone access and cat 6 wiring through-out. Craftsmanship is what sets this home apart with hand hewn reclaimed timber beams, some up to 500 years old from Wyoming and Montana, to the modern and open floor plan with each room taking advantage of unobstructed views of Lake Catamount. Distinctive details like hand-made wrought iron lighting fixtures, a trim package of European style knotty alder, and custom hickory floors set this home apart and make it a one-of-a-kind offering in the Yampa Valley. The privacy of the home is amazing and nearly impossible to replicate. Open space borders 3 different sides of the home and an architectural stream flowing along the back adds to the endless opportunities for outdoor entertainment. A large patio off the living room creates another sitting or outdoor dining area while the home is surrounded by a half-acre of professionally irrigated and beautifully designed garden spaces. A mountain retreat brimming with custom details and a setting in Lake Catamount that is beyond compare make this European estate an incredible opportunity you won’t want to miss. * The Common Facilities require a Catamount Lake Membership
Sold for $6,305,000
$6,305,000
30505 Lakeshore Trail, Steamboat Springs, CO 80487
4beds
4,155sqft
Single Family Residence
Built in 2020
0.5 Acres Lot
$6,532,100 Zestimate®
$1,517/sqft
$7,455 Estimated rent
Home value
$6,532,100
$5.88M - $7.25M
$7,455/mo
Zestimate® history
Owner options
List your home for rent
$7,455/mo
Rent Zestimate®
Find your next renter with Zillow Rental Manager. Plus, with online applications, you can quickly screen prospective tenants – for free.
$7,455/mo
Rent Zestimate®
Refinance and save
$37,912/mo
Est. payment
Refinancing to a lower rate could help reduce your monthly payments and save thousands over the life of the loan.
$37,912/mo
Est. payment
Explore your selling options
Work with a Zillow partner agent
Leverage their expertise and Zillow's premium Showcase listings to get your home seen by more buyers.
Get startedList with your own agent
Get your home in front of millions of buyers by listing it on Zillow.
Learn how to do itSell it yourself
Take full control of how buyers see your home on Zillow by listing For Sale by Owner (FSBO).
List your homeWhat's special
Zillow last checked:
Listing updated:
Listed by:
Darlinda Baldinger (970)846-7192,
Steamboat Sotheby's International Realty,
Lawrence/Baldinger Team 970-879-7800,
Steamboat Sotheby's International Realty
Bought with:
Agent Not In Board
NON-BOARD OFFICE
Source: Altitude Realtors,MLS#: S1050886 Originating MLS: Steamboat Springs Board of Realtors
Originating MLS: Steamboat Springs Board of RealtorsFacts & features
Interior
Bedrooms & bathrooms
- Bedrooms: 4
- Bathrooms: 7
- Full bathrooms: 5
- 3/4 bathrooms: 1
- 1/2 bathrooms: 1
Primary bedroom
- Level: Main
Bedroom
- Level: Upper
Bonus room
- Level: Upper
Dining room
- Level: Main
Exercise room
- Level: Lower
Family room
- Level: Lower
Other
- Level: Lower
Other
- Level: Upper
Other
- Level: Upper
Half bath
- Level: Main
Kitchen
- Level: Main
Laundry
- Level: Main
Library
- Level: Main
Living room
- Level: Main
Mud room
- Level: Main
Office
- Level: Main
Other
- Level: Main
Sunroom
- Level: Main
Utility room
- Level: Lower
Other
- Level: Lower
Heating
- See Remarks
Cooling
- 1 Unit
Appliances
- Included: Dryer, Dishwasher, Disposal, Microwave, Oven, Range, Refrigerator, Washer, Washer/Dryer
- Laundry: In Unit
Features
- Built-in Features, Five Piece Bathroom, Fireplace, Hot Tub/Spa, Primary Suite, Pantry, Walk-In Closet(s), Utility Room, Wine Cellar
- Flooring: Wood
- Basement: Finished
- Number of fireplaces: 3
- Fireplace features: Gas
Interior area
- Total interior livable area: 4,155 sqft
Property
Parking
- Total spaces: 3
- Parking features: Attached, Garage
- Attached garage spaces: 3
Features
- Levels: Three Or More,Multi/Split
- Patio & porch: Deck
- Has spa: Yes
- Spa features: Hot Tub
- Has view: Yes
- View description: Mountain(s), Lake
- Has water view: Yes
- Water view: Lake
Lot
- Size: 0.5 Acres
- Features: Stream/Creek
Details
- Parcel number: R8166697
- Zoning description: Single Family
Construction
Type & style
- Home type: SingleFamily
- Property subtype: Single Family Residence
Materials
- Wood Siding
- Roof: Asphalt,Architectural,Shingle
Condition
- Resale
- Year built: 2020
Utilities & green energy
- Sewer: Connected
- Water: Water Rights
- Utilities for property: Electricity Available, Phone Available, Sewer Connected
Community & HOA
Community
- Features: Trails/Paths, Clubhouse
- Subdivision: Lake Catamount Subd
HOA
- Has HOA: Yes
- Amenities included: Fitness Center
- HOA fee: $2,090 annually
Location
- Region: Steamboat Springs
Financial & listing details
- Price per square foot: $1,517/sqft
- Tax assessed value: $4,565,900
- Annual tax amount: $23,755
- Date on market: 6/24/2024
- Cumulative days on market: 84 days
- Listing agreement: Exclusive Agency
- Exclusions: Yes, All window coverings, draperies, swags, roman shades, drapery hardware and soft goods, all furniture, furnishings, art, accessories, exercise bike and kitchen contents. Powder room 1, 2 and green room bath mirrors. A list of exclusions will be given to buyers at time of contract.
- Ownership type: Sole Proprietor
- Road surface type: Paved
Price history
| Date | Event | Price |
|---|---|---|
| 12/3/2024 | Sold | $6,305,000-9.9%$1,517/sqft |
Source:  Altitude Realtors #S1050886 Report a problem Altitude Realtors #S1050886 Report a problem | ||
| 9/17/2024 | Pending sale | $6,995,000$1,684/sqft |
Source: Altitude Realtors #S1050886 Report a problem | ||
| 8/8/2024 | Price change | $6,995,000-9.7%$1,684/sqft |
Source: Altitude Realtors #S1050886 Report a problem | ||
| 6/24/2024 | Listed for sale | $7,750,000$1,865/sqft |
Source: Altitude Realtors #S1050886 Report a problem | ||
Public tax history
| Year | Property taxes | Tax assessment |
|---|---|---|
| 2024 | $24,171 +1.8% | $305,910 |
| 2023 | $23,755 +31.8% | $305,910 +60.2% |
| 2022 | $18,018 -4.2% | $190,950 -2.8% |
| 2021 | $18,816 +53.6% | $196,450 +52.1% |
| 2020 | $12,254 -35.1% | $129,140 -36.4% |
| 2019 | $18,895 +97.2% | $203,000 +463.9% |
| 2017 | $9,580 -27% | $36,000 -67.8% |
| 2016 | $13,129 +38.8% | $111,650 |
| 2015 | $9,458 -14% | $111,650 -10.9% |
| 2014 | $10,994 | $125,280 |
Find assessor info on the county website
Neighborhood: 80487
Nearby homes
- $5,882,4004 bd4 ba3.7k sqft30525 Lakeshore Trl, Steamboat Springs, CO 80487Off Market
- $2,730,0003 bd4 ba2.3k sqft30495 Lakeshore Trl, Steamboat Springs, CO 80487Sold
- $--0.42 AcresCabins At Lake Catamount LOT 9, Steamboat Springs, CO 80487Off Market

- $2,730,0003 bd4 ba2.3k sqft30485 Lake Shore Trl, Steamboat Springs, CO 80487Sold

- $2,730,0003 bd4 ba2.3k sqft30485 Lakeshore Trl, Steamboat Springs, CO 80487Sold
- $2,645,6003 bd4 ba2.3k sqft30475 Lakeshore Trl, Steamboat Springs, CO 80487Off Market
- $2,683,9003 bd3 ba2.3k sqft30465 Lakeshore Trl, Steamboat Springs, CO 80487Off Market
- $5,203,7003 bd5 ba3.6k sqft30555 Lakeshore Trl, Steamboat Springs, CO 80487Off Market
Nearby schools
GreatSchools rating
- 8/10Soda Creek Elementary SchoolGrades: PK-5Distance: 9.1 mi
- 8/10Steamboat Springs Middle SchoolGrades: 6-8Distance: 9.3 mi
- 7/10Steamboat Springs High SchoolGrades: 9-12Distance: 8.8 mi
Schools provided by the listing agent
- Elementary: Soda Creek
- Middle: Steamboat Springs
- High: Steamboat Springs
Source: Altitude Realtors. This data may not be complete. We recommend contacting the local school district to confirm school assignments for this home.
- Colorado
- Routt County
- Steamboat Springs
- 80487
- 30505 Lakeshore Trail
Nearby cities
Nearby zip codes
Other Steamboat Springs Topics
- Apartments for Rent in 80487
- Houses for Sale in 80487
- Houses for Rent in 80487
- 80487 Real Estate
- Steamboat Springs Condos
- Houses for Sale in Steamboat Springs
- Newest Listings in Steamboat Springs
- Steamboat Springs Home Values
- Steamboat Springs Real Estate Agents
- Steamboat Springs Refinance
- Steamboat Springs Mortgage Rates
