Skip main navigation
Off market
  • Price Unknown

    3263 Camberwell Dr, Mississauga, ON L5M 6T2

    4beds
    4baths
    Single Family Residence
    Built in ----
    -- sqft lot
    $-- Zestimate®
    C$--/sqft
    C$3,540 Estimated rent

    Home value

    Not available

    Estimated sales range

    Not available

    Not available

    Loading
    Loading...

    Owner options

    List your home for rent

    C$3,540/mo

    Rent Zestimate®

    Find your next renter with Zillow Rental Manager. Plus, with online applications, you can quickly screen prospective tenants – for free.

    Learn more

    C$3,540/mo

    Rent Zestimate®

    Refinance and save

    Refinancing to a lower rate could help reduce your monthly payments and save thousands over the life of the loan.

    See today's rates

    Explore your selling options

    Work with a Zillow partner agent

    Leverage their expertise and Zillow's premium Showcase listings to get your home seen by more buyers.

    Get started

    List with your own agent

    Get your home in front of millions of buyers by listing it on Zillow.

    Learn how to do it

    Sell it yourself

    Take full control of how buyers see your home on Zillow by listing For Sale by Owner (FSBO).

    List your home

    What's special

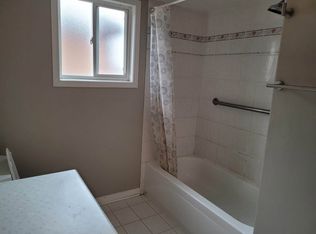
    ** Upgraded, Immaculate, Sun Filled Home Blends with Modern Comfort in Family Friendly Neighbourhood. ** One of the Largest Semis in the Area - 29 feet wide lot. ** Thousands Spent on Upgrades. All Wood Floors. Separate Family Room. Ethernet Cable Connection to Upstair Bedrooms. Upgraded Kitchen with Gas Stove, S/S Appliances, Custom Backsplash, Pendant Lights, Tall Kitchen Cabinets & High Efficiency Chimney Range hood. Garburator Attached to the Kitchen Sink. Quartz Counter Tops in Kitchen and Bathrooms. Pot Lights on Main Floor and Basement. Upgraded Tiles in Kitchen and Foyer. Zebra Blinds on Main floor & Bedroom Curtains (2024). ** Extra Storage/Pantry and Counter Top in Upgraded Laundry Room - Can be used as an extension to the Kitchen. Staircase with Iron Pickets. ** BASEMENT IN-LAW Suite with 1Bedroom (Double Door Entry) And Large Open Concept Living Dining Area with Kitchenette (Rough-in for Both Range Hood & Stove) ** POTENTIAL SIDE OR BACK ENTRANCE to the Basement ** ESA Certified Electrical in the Bsmt. Fully Fenced Backyard with Raised Vegetable Beds, Patio and Garden Shed. Entrance from Garage to Mudroom. Storage Shelves in Garage. Belt Driven Garage Door Opener with Remote & Keypad. No Side-Walk. Walking Distance to Top Rated Public & Catholic Elementary & Secondary Schools like Stephen Lewis SS and St Joan of Arc SS. Minutes to Shopping Malls, Highways and Public Transport. Move In Ready! Must See!

    This property is not currently displayed as for sale or rent on Zillow. This may be different from what's on other websites or public sources.

    Zillow last checked:

    Source: Century 21 Canada,MLS®#: W9512778MLS Logo

    Facts & features

    Interior

    Bedrooms & bathrooms
    • Bedrooms: 4
    • Bathrooms: 4
    Heating
    • Has Heating (Unspecified Type)
    Cooling
    • Has cooling: Yes
    Features
    • Basement: yes
    • Has fireplace: Yes

    Property

    Parking
    • Parking features: BUILT-IN
    Details
    • Parcel number: 132392480

    Construction

    Type & style
    • Home type: SingleFamily
    • Property subtype: Single Family Residence

    Community & HOA

    Community
    • Subdivision: Churchill Meadows
    Location
    • Region: Mississauga

    Financial & listing details

    • Date on market: 10/30/2024
    • Lease term: Contact For Details

    Price history

    Price history is unavailable.

    Public tax history

    Tax history is unavailable.

    Neighborhood: Churchill Meadows

    Nearby schools

    GreatSchools rating

    No schools nearby

    We couldn't find any schools near this home.