Welcome to your water-front haven situated on the shores of Rainy Lake, offering world-class fishing, breathtaking sunsets, and unparalleled tranquility. Step inside to discover an impressive collection of highlights: a gorgeous vaulted living room/dining room with an inviting fireplace, a bright, warm sunroom to enjoy year round, and an expansive family room in the lower level, great for entertaining and relaxing. The stunning primary en suite offers a luxurious jetted tub, picturesque lake views, elegant decor, and direct access to a spacious deck. The lofted area above the living room features a bedroom and bonus room with incredible views. Outside you will find a sprawling deck surrounded with beautiful gardens that lead to an envy-worthy sandy beach. A lofted apartment perched above a spacious 1000 sq ft garage offers your guests privacy and convenience. As a bonus, the garage backs up to a sports court for some fun and friendly competition. Your vibrant lakeside lifestyle awaits. Schedule a private showing today!
Active
$985,000
3263 County Road 20, International Falls, MN 56649
4beds
3,746sqft
:
Get pre-qualified$6,282/mo
Single Family
Built in 1972
1.7 Acres Lot
$917,100 Zestimate®
$263/sqft
$-- HOA
What's special
Incredible viewsSpacious deckInviting fireplacePicturesque lake viewsExpansive family roomBeautiful gardensLuxurious jetted tub
- 405 days |
- 771 |
- 15 |
Zillow last checked:
Listing updated:
Listed by:
Cari Rostie 218-760-2266,
Move it Real Estate Group/Lake
Source: NorthstarMLS as distributed by MLS GRID,MLS#: 6737007
Facts & features
Interior
Bedrooms & bathrooms
- Bedrooms: 4
- Bathrooms: 3
- Full bathrooms: 1
- 3/4 bathrooms: 1
- 1/2 bathrooms: 1
Bedroom
- Level: Main
- Area: 286 Square Feet
- Dimensions: 22x13
Bedroom 2
- Level: Upper
- Area: 160 Square Feet
- Dimensions: 20x8
Bedroom 3
- Level: Lower
- Area: 154 Square Feet
- Dimensions: 14x11
Bedroom 4
- Level: Lower
- Area: 120 Square Feet
- Dimensions: 12x10
Dining room
- Level: Main
- Area: 204 Square Feet
- Dimensions: 17x12
Family room
- Level: Lower
- Area: 380 Square Feet
- Dimensions: 20x19
Kitchen
- Level: Main
- Area: 200 Square Feet
- Dimensions: 20x10
Living room
- Level: Main
- Area: 380 Square Feet
- Dimensions: 20x19
Loft
- Level: Upper
- Area: 286 Square Feet
- Dimensions: 26x11
Media room
- Level: Lower
- Area: 80 Square Feet
- Dimensions: 10x8
Sun room
- Level: Main
- Area: 272 Square Feet
- Dimensions: 17x16
Heating
- Forced Air
Cooling
- Central Air
Appliances
- Included: Dishwasher, Dryer, Microwave, Range, Refrigerator, Washer, Water Softener Owned
- Laundry: Lower Level
Features
- Basement: Block,Finished
- Number of fireplaces: 1
- Fireplace features: Gas, Living Room
Interior area
- Total structure area: 3,746
- Total interior livable area: 3,746 sqft
- Finished area above ground: 2,110
- Finished area below ground: 1,636
Property
Parking
- Total spaces: 3
- Parking features: Detached Garage, Gravel
- Garage spaces: 3
- Details: Garage Dimensions (28x36)
Accessibility
- Accessibility features: None
Features
- Levels: One
- Stories: 1
- Patio & porch: Deck
- Fencing: None
- On waterfront: Yes
- Waterfront features: Lake Front
- Frontage length: Water Frontage: 120
Lot
- Size: 1.7 Acres
- Dimensions: 123 x 806
- Features: Tree Coverage - Light
Details
- Additional structures: Guest House
- Foundation area: 2110
- Parcel number: 1505100190
- Zoning description: Residential-Single Family
Construction
Type & style
- Home type: SingleFamily
- Property subtype: Single Family
Materials
- Frame
- Roof: Age 8 Years or Less
Condition
- New construction: No
- Year built: 1972
Utilities & green energy
- Electric: 200+ Amp Service, Power Company: Minnesota Power
- Gas: Natural Gas
- Sewer: City Sewer/Connected
- Water: City Water/Connected
Community & HOA
Community
- Subdivision: Auditors 4
HOA
- Has HOA: No
Location
- Region: International Falls
Financial & listing details
- Price per square foot: $263/sqft
- Tax assessed value: $854,900
- Annual tax amount: $8,256
- Date on market: 6/13/2025
Estimated market value
$917,100
$871,000 - $963,000
$2,588/mo
Price history
| Date | Event | Price |
|---|---|---|
| 6/13/2025 | Listed for sale | $985,000-21.2%$263/sqft |
Source:  NorthstarMLS as distributed by MLS GRID #6737007 Report a problem NorthstarMLS as distributed by MLS GRID #6737007 Report a problem | ||
| 10/30/2011 | Listing removed | $1,250,000$334/sqft |
Source: Coldwell Banker Burnet - Minneapolis Parkway #4058300 Report a problem | ||
| 6/17/2011 | Listed for sale | $1,250,000$334/sqft |
Source: Scot Pekarek Team - Minneapolis #4058300 Report a problem | ||
Public tax history
| Year | Property taxes | Tax assessment |
|---|---|---|
| 2025 | $8,256 +27.9% | $854,900 |
| 2024 | $6,456 +8.4% | $854,900 +1.4% |
| 2023 | $5,958 +30% | $842,800 +60.3% |
| 2022 | $4,582 +0.7% | $525,700 -4.7% |
| 2021 | $4,552 +6% | $551,900 +3% |
| 2020 | $4,296 | $535,800 |
| 2019 | $4,296 -2.8% | $535,800 -3.1% |
| 2018 | $4,418 +6.5% | $553,200 +6.7% |
| 2017 | $4,148 +27.3% | $518,300 +6.8% |
| 2016 | $3,258 -3.7% | $485,500 +1.2% |
| 2015 | $3,384 -4.4% | $479,800 -1.1% |
| 2014 | $3,541 | $485,200 -1.8% |
| 2013 | -- | $494,200 +0.7% |
| 2012 | -- | $490,700 |
| 2011 | $3,442 | $490,700 +18.3% |
| 2010 | -- | $414,700 |
Find assessor info on the county website
Monthly payment
Est. payment
Payment breakdown
Explore the cost of this home by adjusting the details. Changes won't be saved.Climate risks
Neighborhood: 56649
Nearby schools
GreatSchools rating
- 6/10Falls Elementary SchoolGrades: PK-5Distance: 4.9 mi
- 7/10Falls SecondaryGrades: 6-12Distance: 5 mi
- $392,600-- bd-- ba1.7k sqft3265 County Road 20, International Falls, MN 56649Off Market
- $318,700-- bd-- ba384 sqft3257 County Road 20, International Falls, MN 56649Off Market
- $810,400-- bd-- ba2.7k sqft3255 County Road 20, International Falls, MN 56649Off Market
- $775,300-- bd-- ba2.1k sqft3273 County Road 20, International Falls, MN 56649Off Market
- $655,100-- bd-- ba1.5k sqft3279 County Road 20, International Falls, MN 56649Off Market
- $197,800-- bd-- ba1.3k sqft3252 County Road 20, International Falls, MN 56649Off Market
- $164,800-- bd-- ba1k sqft3262 County Road 20, International Falls, MN 56649Off Market
- $226,900-- bd-- ba1.1k sqft3258 County Road 20, International Falls, MN 56649Off Market
A local agent can set up tours, give advice and negotiate with sellers.
Similar homes
- $799,9004 bd4 ba4.3k sqft2987 Country Rd #20, International Falls, MN 56649For Sale
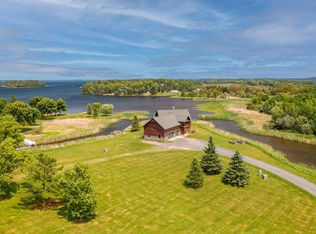
 MLS ID #7105342, Scott M. Hutchinson, Re/Max Advantage Plus. NorthstarMLS as distributed by MLS GRID
 - $520,0004 bd3 ba2.6k sqft2201 County Road 109, International Falls, MN 56649For Sale
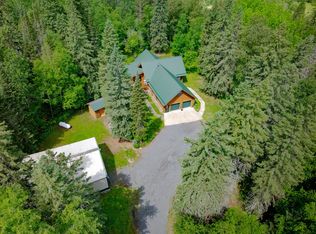 MLS ID #7099321, Julie Schumacher, Move it Real Estate Group/Lake. NorthstarMLS as distributed by MLS GRID
 - $575,0003 bd2 ba2.7k sqft2450 Keyes Is, International Falls, MN 56649For Sale
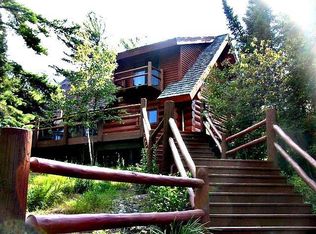 MLS ID #7007731, Barry Woods, Move it Real Estate Group/Lake. NorthstarMLS as distributed by MLS GRID
