Tucked away in a tranquil country setting yet conveniently close to amenities, this meticulously maintained 4BR/3BTH log home is a rare find. Nestled on over 4 wooded acres with a peaceful creek running along the property line, the solitude and natural beauty here are truly something special. Step inside and you're greeted by an open floor plan with soaring vaulted ceilings that give the home an airy, spacious feel. The custom kitchen cabinets and Quartzite countertops reflect the thoughtful craftsmanship found throughout, while two wood stoves add warmth and classic charm for those cozy evenings in. The main floor primary bedroom opens directly into a welcoming sunroom — the perfect spot for morning coffee. Off the sunroom, the spacious deck is ideal for entertaining or simply taking in the serenity of the outdoors. The newly remodeled main floor bathroom is a standout feature, complete with a sauna for the ultimate in relaxation. Upstairs you’ll find three additional bedrooms, bathroom, and a cozy family room. Outside, the wooded acreage offers abundant privacy and room to explore, while a large pole barn and additional storage shed provide excellent space for equipment, recreational toys, and hobbies. This property delivers the perfect blend of comfort, character, and natural serenity. Come experience the solitude for yourself — you may never want to leave.
Active
$520,000
2201 County Road 109, International Falls, MN 56649
4beds
2,601sqft
:
Get pre-qualified$3,354/mo
Single Family
Built in 1992
4.33 Acres Lot
$497,800 Zestimate®
$200/sqft
$-- HOA
What's special
Large pole barnAdditional storage shedTwo wood stovesWelcoming sunroomSoaring vaulted ceilingsOpen floor planQuartzite countertops
- 39 days |
- 711 |
- 30 |
Zillow last checked:
Listing updated:
Listed by:
Julie Schumacher 218-206-4362,
Move it Real Estate Group/Lake
Source: NorthstarMLS as distributed by MLS GRID,MLS#: 7099321
Facts & features
Interior
Bedrooms & bathrooms
- Bedrooms: 4
- Bathrooms: 3
- 3/4 bathrooms: 2
- 1/2 bathrooms: 1
Bedroom
- Level: Main
- Area: 224 Square Feet
- Dimensions: 14x16
Bedroom 2
- Level: Upper
- Area: 110 Square Feet
- Dimensions: 10x11
Bedroom 3
- Level: Upper
- Area: 240 Square Feet
- Dimensions: 12x20
Bedroom 4
- Level: Upper
- Area: 192 Square Feet
- Dimensions: 12x16
Dining room
- Level: Main
- Area: 112 Square Feet
- Dimensions: 8x14
Family room
- Level: Upper
- Area: 168 Square Feet
- Dimensions: 14x12
Kitchen
- Level: Main
- Area: 210 Square Feet
- Dimensions: 14x15
Laundry
- Level: Main
- Area: 80 Square Feet
- Dimensions: 8x10
Living room
- Level: Main
- Area: 414 Square Feet
- Dimensions: 18x23
Office
- Level: Main
- Area: 110 Square Feet
- Dimensions: 10x11
Sun room
- Level: Main
- Area: 228 Square Feet
- Dimensions: 12x19
Heating
- Boiler, Wood Stove
Cooling
- None
Appliances
- Included: Dishwasher, Dryer, Electric Water Heater, Microwave, Range, Refrigerator, Stainless Steel Appliance(s), Washer, Water Softener Owned
- Laundry: Main Level
Features
- Basement: Crawl Space,Sump Pump
- Number of fireplaces: 2
- Fireplace features: Living Room, Wood Burning Stove
Interior area
- Total structure area: 2,601
- Total interior livable area: 2,601 sqft
- Finished area above ground: 2,601
- Finished area below ground: 0
Video & virtual tour
Property
Parking
- Total spaces: 2
- Parking features: Attached
- Attached garage spaces: 2
- Details: Garage Dimensions (25x27)
Accessibility
- Accessibility features: None
Features
- Levels: One and One Half
- Stories: 1.5
- Patio & porch: Deck
- Pool features: None
- Waterfront features: Creek/Stream
Lot
- Size: 4.33 Acres
- Dimensions: 290 x 560
- Features: Tree Coverage - Medium
Details
- Additional structures: Loafing Shed, Pole Building
- Foundation area: 1695
- Parcel number: 1503343100
- Zoning description: Residential-Single Family
- Other equipment: Fuel Tank - Rented
Construction
Type & style
- Home type: SingleFamily
- Property subtype: Single Family
Materials
- Log
- Roof: Age 8 Years or Less,Metal
Condition
- New construction: No
- Year built: 1992
Utilities & green energy
- Electric: Circuit Breakers, 200+ Amp Service, Power Company: Minnesota Power
- Gas: Propane, Wood
- Sewer: Tank with Drainage Field
- Water: Well
Community & HOA
HOA
- Has HOA: No
Location
- Region: International Falls
Financial & listing details
- Price per square foot: $200/sqft
- Tax assessed value: $21,800
- Annual tax amount: $3,667
- Date on market: 6/25/2026
Estimated market value
$497,800
$473,000 - $523,000
$2,585/mo
Price history
| Date | Event | Price |
|---|---|---|
| 6/25/2026 | Listed for sale | $520,000+79.3%$200/sqft |
Source:  NorthstarMLS as distributed by MLS GRID #7099321 Report a problem NorthstarMLS as distributed by MLS GRID #7099321 Report a problem | ||
| 9/28/2020 | Sold | $290,000-3.3%$111/sqft |
Source: NorthstarMLS as distributed by MLS GRID #5575804 Report a problem | ||
| 8/13/2020 | Pending sale | $300,000$115/sqft |
Source: Island View Realty #5575804 Report a problem | ||
| 6/2/2020 | Listed for sale | $300,000$115/sqft |
Source: Island View Realty #5575804 Report a problem | ||
Public tax history
| Year | Property taxes | Tax assessment |
|---|---|---|
| 2025 | $162 +15.7% | $21,800 |
| 2024 | $140 +19.5% | $21,800 -11.7% |
| 2023 | $117 -38.3% | $24,700 -5% |
| 2022 | $190 +28.4% | $26,000 |
| 2021 | $148 -92.1% | $26,000 -89.6% |
| 2020 | $1,884 | $250,500 |
| 2019 | $1,884 +0.9% | $250,500 |
| 2018 | $1,868 -1.4% | $250,500 |
| 2017 | $1,894 +28.1% | $250,500 +6.2% |
| 2016 | $1,478 +2.1% | $235,800 |
| 2015 | $1,448 -3.6% | $235,800 -2.2% |
| 2014 | $1,502 | $241,100 |
Find assessor info on the county website
Monthly payment
Est. payment
Payment breakdown
Explore the cost of this home by adjusting the details. Changes won't be saved.Climate risks
Neighborhood: 56649
Nearby schools
GreatSchools rating
- 6/10Falls Elementary SchoolGrades: PK-5Distance: 6.4 mi
- 7/10Falls SecondaryGrades: 6-12Distance: 6.5 mi
- $563,900-- bd-- ba2k sqft2201 County Road 109, International Falls, MN 56649Off Market
- $309,5005 bd3 ba-- sqft2177 County Road 109, International Falls, MN 56649Off Market
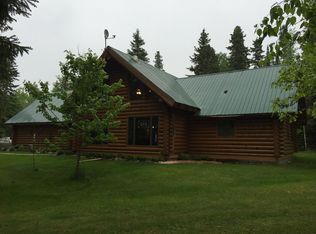
- $135,000-- bd-- ba1.7k sqft2189 County Road 109, Intl Falls, MN 56649Sold
- $35,800-- bd-- ba-- sqft2200 County Road 109, International Falls, MN 56649Off Market
- $233,700-- bd-- ba1.1k sqft2165 County Road 109, International Falls, MN 56649Off Market
- $364,600-- bd-- ba1.9k sqft2182 County Road 109, International Falls, MN 56649Off Market
- $381,200-- bd-- ba1.4k sqft2190 County Road 109, International Falls, MN 56649Off Market
- $88,800-- bd-- ba914 sqft2166 County Road 109, International Falls, MN 56649Off Market
A local agent can set up tours, give advice and negotiate with sellers.
Similar homes
- $499,0003 bd2 ba1.3k sqft1911 Grindstone Is, International Falls, MN 56649For Sale
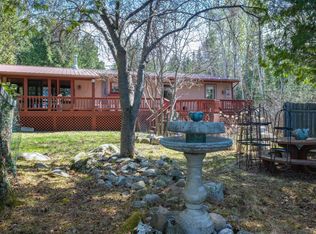
 MLS ID #7081462, Barry Woods, Move it Real Estate Group/Lake. NorthstarMLS as distributed by MLS GRID
 - $575,0003 bd2 ba2.7k sqft2450 Keyes Is, International Falls, MN 56649For Sale
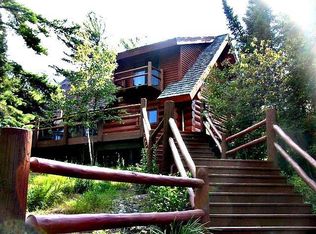 MLS ID #7007731, Barry Woods, Move it Real Estate Group/Lake. NorthstarMLS as distributed by MLS GRID
 - $469,0004 bd4 ba3.8k sqft2200 Crabtree Blvd, International Falls, MN 56649For Sale
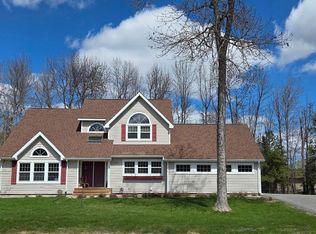 MLS ID #7081261, Cari Rostie, Move it Real Estate Group/Lake. NorthstarMLS as distributed by MLS GRID
 - $379,0003 bd1 ba1.3k sqft2485 Keyes Is, International Falls, MN 56649For Sale
 MLS ID #6744117, Greg Williams, Move it Real Estate Group/Lake. NorthstarMLS as distributed by MLS GRID
 - $739,0002 bd1 ba1.5k sqft1920 Grindstone Is, International Falls, MN 56649For SaleMLS ID #6693024, Barry Woods, Move it Real Estate Group/Lake. NorthstarMLS as distributed by MLS GRID
- $349,9003 bd4 ba2.1k sqft3796 Highway 53, International Falls, MN 56649For SaleMLS ID #7102219, Robert Brellenthin, Tru North Realty. NorthstarMLS as distributed by MLS GRID
- $369,0004 bd3 ba2.8k sqft312 Shorewood Dr, International Falls, MN 56649For SaleMLS ID #7045933, Lindsay Kay Jones, Island View Realty. NorthstarMLS as distributed by MLS GRID
- $329,0004 bd2 ba3.4k sqft3207 County Road 93, International Falls, MN 56649For SaleMLS ID #7067486, Barry Woods, Move it Real Estate Group/Lake. NorthstarMLS as distributed by MLS GRID
- $279,9003 bd1 ba1.4k sqft4057 Highway 11, International Falls, MN 56649For SaleMLS ID #6125706, Riley Lind, eXp Realty, LLC- MN. Lake Superior Area Realtors as distributed by MLS GRID
- $530,0003 bd2 ba1.6k sqft3495 Main St, Ranier, MN 56668For SaleMLS ID #7002706, Barry Woods, Move it Real Estate Group/Lake. NorthstarMLS as distributed by MLS GRID
- $380,0003 bd1 ba1.3k sqft3751 Highway 53, International Falls, MN 56649For SaleMLS ID #7107277, Mikala Hansen, Island View Realty. NorthstarMLS as distributed by MLS GRID
- $264,9004 bd3 ba3k sqft305 Shorewood Dr, International Falls, MN 56649For SaleMLS ID #7093502, Victor Peterson, Lakes & Leisure Realty. NorthstarMLS as distributed by MLS GRID
- $595,0005 bd3 ba3.3k sqft5773 Town Rd #237, Littlefork, MN 56653For SaleMLS ID #7114931, Cari Rostie, Move it Real Estate Group/Lake. NorthstarMLS as distributed by MLS GRID
- C$575,0002 bd1 ba1.8k sqft283 Japada Trl, Bears Pass, ON P9A 0A1For SaleCentury 21 Canada
- $279,9003 bd3 ba2k sqft321 Shorewood Dr, International Falls, MN 56649For SaleMLS ID #7064457, Cari Rostie, Move it Real Estate Group/Lake. NorthstarMLS as distributed by MLS GRID
- $274,0006 bd4 ba2.5k sqft915 Riverside Dr, International Falls, MN 56649For SaleMLS ID #7090341, Cari Rostie, Move it Real Estate Group/Lake. NorthstarMLS as distributed by MLS GRID
- $350,0005 bd2 ba1.9k sqft1008 3rd St, International Falls, MN 56649For SaleMLS ID #6125938, Riley Lind, eXp Realty, LLC- MN. Lake Superior Area Realtors as distributed by MLS GRID
- $--2 bd1 ba1.4k sqft3367 Highway 71, Littlefork, MN 56653AuctionServiceLink Auction
- $299,0001 bd1 ba1.8k sqft1915 Lynx Island Isle, International Falls, MN 56649For SaleMLS ID #6808458, Barry Woods, Move it Real Estate Group/Lake. NorthstarMLS as distributed by MLS GRID
- C$399,9003 bd3 ba1.9k sqft952 Russell Bay, Fort Frances, ON P9A 3N9For SaleCentury 21 Canada
