Situated on 29 + or - beautiful acres you will find this exquisite barndominium. Capable of being completely off the grid and extremely effecient with solar panels, tesla power bank and a 24kw generator. The property is connected to Southwest Fannin water but owners also drilled a well which is the primary water source with an RO filtration system. Main structure is insulated with sprayfoam insulation, living area is insulated with lambs wool which is alergen and mold resistant. The living area boasts shiplap walls, polished concrete floors, walk-in pantry. Primary bed and bath feature tons of space with dual walk-n closets. Upstairs there is another bedroom, office, kitchenette and bonus living area. The huge shop area is also both heated and cooled and includes a car lift and doors large enough for a motor home. Outside you will find an oudoor oasis with a huge screened in outdoor kitchen and living area leading to the saltwater pool. Also outside is a half bath and oudoor shower.
Sold
Price Unknown
3263 County Road 4145, Bonham, TX 75418
4beds
3,000sqft
Farm, Single Family Residence
Built in 2019
29 Acres Lot
$1,173,300 Zestimate®
$--/sqft
$3,556 Estimated rent
Home value
$1,173,300
$1.07M - $1.28M
$3,556/mo
Zestimate® history
Owner options
List your home for rent
$3,556/mo
Rent Zestimate®
Find your next renter with Zillow Rental Manager. Plus, with online applications, you can quickly screen prospective tenants – for free.
$3,556/mo
Rent Zestimate®
Refinance and save
Refinancing to a lower rate could help reduce your monthly payments and save thousands over the life of the loan.
Explore your selling options
Work with a Zillow partner agent
Leverage their expertise and Zillow's premium Showcase listings to get your home seen by more buyers.
Get startedList with your own agent
Get your home in front of millions of buyers by listing it on Zillow.
Learn how to do itSell it yourself
Take full control of how buyers see your home on Zillow by listing For Sale by Owner (FSBO).
List your homeWhat's special
Walk-in pantryHuge shop areaOutdoor kitchenSolar panelsSprayfoam insulationShiplap wallsDual walk-n closets
Zillow last checked:
Listing updated:
Listed by:
Stuart Hall 0665059 903-583-8721,
FRONTIER PROPERTIES REAL ESTATE, LLC 903-583-8721
Bought with:
Jessica Coello
Post Oak Realty, LLC
Source: NTREIS,MLS#: 20303829
Facts & features
Interior
Bedrooms & bathrooms
- Bedrooms: 4
- Bathrooms: 5
- Full bathrooms: 2
- 1/2 bathrooms: 3
Primary bedroom
- Features: Dual Sinks, En Suite Bathroom, Garden Tub/Roman Tub, Solid Surface Counters, Separate Shower, Walk-In Closet(s)
- Level: First
- Dimensions: 0 x 0
Bonus room
- Features: Breakfast Bar, Other
- Level: Second
- Dimensions: 33 x 30
Kitchen
- Features: Breakfast Bar, Granite Counters, Kitchen Island, Pantry, Pot Filler, Walk-In Pantry
- Level: First
- Dimensions: 0 x 0
Living room
- Features: Fireplace
- Level: First
- Dimensions: 0 x 0
Heating
- Central, Electric
Cooling
- Central Air, Electric
Appliances
- Included: Built-In Refrigerator, Dishwasher, Electric Range, Electric Water Heater, Microwave, Refrigerator, Water Purifier, Wine Cooler
- Laundry: Laundry in Utility Room
Features
- Wet Bar, Cathedral Ceiling(s), Decorative/Designer Lighting Fixtures, Double Vanity, Eat-in Kitchen, Granite Counters, High Speed Internet, Kitchen Island, Pantry, Natural Woodwork, Walk-In Closet(s), Wired for Sound, Air Filtration
- Flooring: Concrete
- Has basement: No
- Number of fireplaces: 1
- Fireplace features: Living Room, Wood Burning
Interior area
- Total interior livable area: 3,000 sqft
Property
Parking
- Total spaces: 5
- Parking features: Garage, Garage Door Opener, Heated Garage, Oversized, RV Garage
- Attached garage spaces: 5
Features
- Levels: Two
- Stories: 2
- Patio & porch: Enclosed, Screened, Covered
- Exterior features: Barbecue, Lighting, Outdoor Grill, Outdoor Kitchen, Outdoor Living Area, Outdoor Shower, Rain Gutters, Storage
- Pool features: In Ground, Outdoor Pool, Pool, Salt Water
- Fencing: Barbed Wire,Chain Link,Pipe
Lot
- Size: 29 Acres
- Features: Pasture, Pond on Lot, Many Trees
- Residential vegetation: Grassed, Partially Wooded
Details
- Additional structures: Second Garage, Shed(s), Storage, Workshop
- Parcel number: 101829
- Other equipment: Generator, DC Well Pump, Air Purifier
Construction
Type & style
- Home type: SingleFamily
- Architectural style: Barndominium,Farmhouse
- Property subtype: Farm, Single Family Residence
Materials
- Metal Siding
- Foundation: Slab
- Roof: Metal
Condition
- Year built: 2019
Utilities & green energy
- Sewer: Aerobic Septic
- Water: Community/Coop, Well
- Utilities for property: Electricity Available, Propane, Septic Available, Water Available
Green energy
- Energy efficient items: Insulation
- Energy generation: Solar
- Indoor air quality: Filtration
Community & HOA
Community
- Subdivision: none
HOA
- Has HOA: No
Location
- Region: Bonham
Financial & listing details
- Tax assessed value: $758,090
- Annual tax amount: $8,679
- Date on market: 4/14/2023
- Cumulative days on market: 185 days
- Listing terms: Cash,Conventional,1031 Exchange
- Electric utility on property: Yes
- Road surface type: Gravel
Price history
| Date | Event | Price |
|---|---|---|
| 11/7/2023 | Sold | -- |
Source: NTREIS #20303829 Report a problem | ||
| 11/2/2023 | Pending sale | $1,300,000$433/sqft |
Source: NTREIS #20303829 Report a problem | ||
| 10/26/2023 | Contingent | $1,300,000$433/sqft |
Source: NTREIS #20303829 Report a problem | ||
| 9/9/2023 | Price change | $1,300,000-21.2%$433/sqft |
Source: NTREIS #20303829 Report a problem | ||
| 6/30/2023 | Price change | $1,650,000+10%$550/sqft |
Source: NTREIS #20370219 Report a problem | ||
| 6/30/2023 | Price change | $1,500,000-9.1%$500/sqft |
Source: NTREIS #20303829 Report a problem | ||
| 5/16/2023 | Price change | $1,650,000-8.3%$550/sqft |
Source: NTREIS #20303829 Report a problem | ||
| 4/14/2023 | Listed for sale | $1,800,000$600/sqft |
Source: NTREIS #20303829 Report a problem | ||
Public tax history
| Year | Property taxes | Tax assessment |
|---|---|---|
| 2025 | $8,679 -4.7% | $758,090 +1.7% |
| 2024 | $9,105 -36.1% | $745,520 -31% |
| 2023 | $14,244 | $1,080,548 +27% |
| 2022 | -- | $850,945 +92.7% |
| 2021 | $7,417 +3% | $441,664 +9.9% |
| 2020 | $7,201 -0.4% | $401,710 +1% |
| 2019 | $7,232 +2040.9% | $397,680 +325.2% |
| 2018 | $338 | $93,530 -55.7% |
| 2017 | -- | $211,270 +11.8% |
| 2016 | -- | $189,033 +3.4% |
| 2015 | -- | $182,790 +4.6% |
| 2014 | -- | $174,670 +3.6% |
| 2012 | -- | $168,650 |
| 2011 | -- | -- |
| 2010 | -- | -- |
| 2009 | -- | -- |
Find assessor info on the county website
Neighborhood: 75418
Nearby homes
- $--3 bd2 ba2k sqft3337 County Road 4145, Bonham, TX 75418Sold
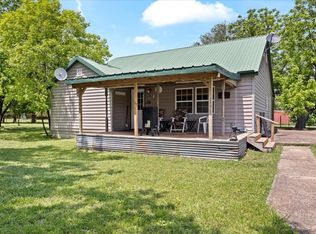
- $262,400-- bd2 ba2k sqft3337 County Road 4145, Bonham, TX 75418Off Market
- $161,200-- bd1 ba1.6k sqft3393 County Road 4145, Bonham, TX 75418Off Market
- $194,700-- bd2 ba1.5k sqft3109 County Road 4145, Bonham, TX 75418Off Market
- $--5 bd5 ba4.3k sqft3401 County Road 4145, Bonham, TX 75418Sold
- $210,100-- bd2 ba1.4k sqft3198 County Road 4145, Bonham, TX 75418Off Market
- $367,200-- bd1 ba1.6k sqft3473 County Road 4145, Bonham, TX 75418Off Market
- $497,900-- bd-- ba-- sqft3473 County Road 4145, Bonham, TX 75418Off Market
Nearby schools
GreatSchools rating
- 4/10Evans Elementary SchoolGrades: 4-6Distance: 6.2 mi
- 6/10Rather L High SchoolGrades: 7-8Distance: 6.2 mi
- 3/10Bonham High SchoolGrades: 9-12Distance: 6.2 mi
Schools provided by the listing agent
- Elementary: Finleyoate
- High: Bonham
- District: Bonham ISD
Source: NTREIS. This data may not be complete. We recommend contacting the local school district to confirm school assignments for this home.
Get a cash offer in 3 minutes
Find out how much your home could sell for in as little as 3 minutes with a no-obligation cash offer.
Estimated market value
$1,173,300
Get a cash offer in 3 minutes
Find out how much your home could sell for in as little as 3 minutes with a no-obligation cash offer.
Estimated market value
$1,173,300
- Texas
- Fannin County
- Bonham
- 75418
- 3263 County Road 4145
