Spacious Multi-Generational Property with Rental Potential & Paid-Off Solar Panels! Square Footage in MLS is based on both structures combine. Discover the perfect property for a large family or investor, featuring two separate dwellings with incredible space and flexibility! The main home is a 3-bedroom, 2.5-bath residence sitting on 1.96 acres, offering bonus rooms ideal for a theater, office, or customized living spaces. Step outside to a large back porch with an outdoor kitchen, perfect for grilling and entertaining while enjoying the expansive property. PAID-OFF SOLAR PANELS add energy efficiency and long-term savings. The secondary dwelling sits on 0.42 acres and offers 2 bedrooms, 2 baths, and a loft across 1,676 sqft—ideal as a rental unit, guest house, or space for extended family. (Property shares a water meter with the main house but has separate electricity.) Don't miss this rare opportunity to own a versatile, income-generating property with room to grow! Schedule your showing today.
Sold
Price Unknown
3401 County Road 4145, Bonham, TX 75418
5beds
4,302sqft
Single Family Residence
Built in 2009
2.37 Acres Lot
$424,500 Zestimate®
$--/sqft
$3,462 Estimated rent
Home value
$424,500
Estimated sales range
Not available
$3,462/mo
Zestimate® history
Owner options
List your home for rent
$3,462/mo
Rent Zestimate®
Find your next renter with Zillow Rental Manager. Plus, with online applications, you can quickly screen prospective tenants – for free.
$3,462/mo
Rent Zestimate®
Refinance and save
Refinancing to a lower rate could help reduce your monthly payments and save thousands over the life of the loan.
Explore your selling options
Work with a Zillow partner agent
Leverage their expertise and Zillow's premium Showcase listings to get your home seen by more buyers.
Get startedList with your own agent
Get your home in front of millions of buyers by listing it on Zillow.
Learn how to do itSell it yourself
Take full control of how buyers see your home on Zillow by listing For Sale by Owner (FSBO).
List your homeWhat's special
Outdoor kitchenLarge back porchExpansive propertyBonus roomsCustomized living spaces
Zillow last checked:
Listing updated:
Listed by:
Josiah Ford 0596265 214-425-3525,
Team Ford Realtors 214-425-3525
Bought with:
Corey Chambers
Compass RE Texas, LLC
Source: NTREIS,MLS#: 20867166
Facts & features
Interior
Bedrooms & bathrooms
- Bedrooms: 5
- Bathrooms: 5
- Full bathrooms: 4
- 1/2 bathrooms: 1
Primary bedroom
- Level: First
- Dimensions: 23 x 16
Bedroom
- Level: First
- Dimensions: 12 x 12
Bedroom
- Level: First
- Dimensions: 12 x 11
Bedroom
- Level: First
- Dimensions: 18 x 12
Bedroom
- Level: First
- Dimensions: 17 x 10
Primary bathroom
- Level: First
- Dimensions: 15 x 12
Dining room
- Level: First
- Dimensions: 13 x 11
Dining room
- Level: First
- Dimensions: 13 x 10
Family room
- Level: First
- Dimensions: 22 x 15
Other
- Level: First
- Dimensions: 7 x 4
Other
- Level: First
- Dimensions: 8 x 7
Other
- Level: First
- Dimensions: 10 x 9
Half bath
- Level: First
Half bath
- Level: First
- Dimensions: 6 x 5
Kitchen
- Level: First
- Dimensions: 14 x 13
Kitchen
- Level: First
- Dimensions: 13 x 10
Laundry
- Level: First
- Dimensions: 7 x 5
Living room
- Level: First
- Dimensions: 18 x 15
Living room
- Level: First
- Dimensions: 15 x 12
Living room
- Level: First
- Dimensions: 15 x 13
Media room
- Level: First
Media room
- Level: First
- Dimensions: 14 x 12
Office
- Level: First
- Dimensions: 13 x 12
Storage room
- Level: First
- Dimensions: 12 x 7
Storage room
- Level: First
- Dimensions: 7 x 7
Heating
- Central, Pellet Stove
Cooling
- Central Air
Appliances
- Included: Dishwasher, Tankless Water Heater
- Laundry: Washer Hookup, Electric Dryer Hookup, Laundry in Utility Room
Features
- Walk-In Closet(s)
- Flooring: Carpet, Concrete
- Has basement: No
- Number of fireplaces: 1
- Fireplace features: Den, Pellet Stove
Interior area
- Total interior livable area: 4,302 sqft
Property
Parking
- Total spaces: 6
- Parking features: Carport, Door-Single, Garage Faces Front, Garage, Garage Door Opener, Gravel
- Garage spaces: 2
- Carport spaces: 4
- Covered spaces: 6
Features
- Levels: One
- Stories: 1
- Patio & porch: Covered
- Exterior features: Outdoor Kitchen
- Pool features: None
- Fencing: Chain Link,Fenced,Front Yard,Pipe,Wrought Iron,Wire
Lot
- Size: 2.37 Acres
- Features: Cleared, Interior Lot, Few Trees
Details
- Parcel number: 000000123079
Construction
Type & style
- Home type: SingleFamily
- Architectural style: Contemporary/Modern,Detached
- Property subtype: Single Family Residence
Materials
- Brick, Stone Veneer, Vinyl Siding
- Foundation: Slab
- Roof: Composition
Condition
- Year built: 2009
Utilities & green energy
- Sewer: Septic Tank
- Utilities for property: Propane, Overhead Utilities, Septic Available
Green energy
- Energy efficient items: Insulation
- Energy generation: Solar
Community & HOA
Community
- Subdivision: A0935
HOA
- Has HOA: No
Location
- Region: Bonham
Financial & listing details
- Tax assessed value: $398,580
- Annual tax amount: $5,718
- Date on market: 3/12/2025
- Cumulative days on market: 103 days
- Listing terms: Cash,Conventional,FHA,USDA Loan,VA Loan
- Road surface type: Gravel
Price history
| Date | Event | Price |
|---|---|---|
| 6/27/2025 | Sold | -- |
Source: NTREIS #20867166 Report a problem | ||
| 6/10/2025 | Pending sale | $445,000$103/sqft |
Source: NTREIS #20867166 Report a problem | ||
| 4/18/2025 | Contingent | $445,000$103/sqft |
Source: NTREIS #20867166 Report a problem | ||
| 3/12/2025 | Listed for sale | $445,000-7.1%$103/sqft |
Source: NTREIS #20867166 Report a problem | ||
| 2/28/2025 | Listing removed | $479,000$111/sqft |
Source: NTREIS #20800997 Report a problem | ||
| 2/24/2025 | Price change | $479,000-4%$111/sqft |
Source: NTREIS #20800997 Report a problem | ||
| 1/22/2025 | Price change | $499,000-2.2%$116/sqft |
Source: NTREIS #20800997 Report a problem | ||
| 1/14/2025 | Price change | $510,000-3.8%$119/sqft |
Source: NTREIS #20800997 Report a problem | ||
| 12/21/2024 | Listed for sale | $530,000$123/sqft |
Source: NTREIS #20800997 Report a problem | ||
Public tax history
| Year | Property taxes | Tax assessment |
|---|---|---|
| 2025 | $5,417 -5.3% | $398,580 -3.1% |
| 2024 | $5,718 +88.8% | $411,460 +43.8% |
| 2023 | $3,029 | $286,165 +10% |
| 2022 | -- | $260,150 +10% |
| 2021 | $3,831 +3.4% | $236,500 +10% |
| 2020 | $3,705 -2.3% | $215,000 -0.8% |
| 2019 | $3,793 +6.9% | $216,750 +2.8% |
| 2018 | $3,549 | $210,820 |
Find assessor info on the county website
Neighborhood: 75418
Nearby homes
- $161,200-- bd1 ba1.6k sqft3393 County Road 4145, Bonham, TX 75418Off Market
- $--3 bd2 ba2k sqft3337 County Road 4145, Bonham, TX 75418Sold
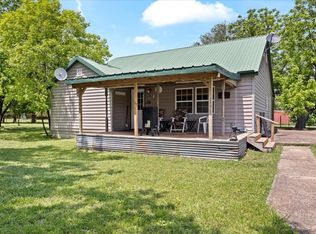
- $262,400-- bd2 ba2k sqft3337 County Road 4145, Bonham, TX 75418Off Market
- $--4 bd5 ba3k sqft3263 County Road 4145, Bonham, TX 75418Sold

- $194,700-- bd2 ba1.5k sqft3109 County Road 4145, Bonham, TX 75418Off Market
- $210,100-- bd2 ba1.4k sqft3198 County Road 4145, Bonham, TX 75418Off Market
- $367,200-- bd1 ba1.6k sqft3473 County Road 4145, Bonham, TX 75418Off Market
- $497,900-- bd-- ba-- sqft3473 County Road 4145, Bonham, TX 75418Off Market
Nearby schools
GreatSchools rating
- 4/10Evans Elementary SchoolGrades: 4-6Distance: 6.2 mi
- 6/10Rather L High SchoolGrades: 7-8Distance: 6.1 mi
- 3/10Bonham High SchoolGrades: 9-12Distance: 6.2 mi
Schools provided by the listing agent
- Elementary: Inglish
- High: Bonham
- District: Bonham ISD
Source: NTREIS. This data may not be complete. We recommend contacting the local school district to confirm school assignments for this home.
Get a cash offer in 3 minutes
Find out how much your home could sell for in as little as 3 minutes with a no-obligation cash offer.
Estimated market value
$424,500
Get a cash offer in 3 minutes
Find out how much your home could sell for in as little as 3 minutes with a no-obligation cash offer.
Estimated market value
$424,500
- Texas
- Fannin County
- Bonham
- 75418
- 3401 County Road 4145
