Skip main navigation
Closed
  • $1,349,000

    32630 Creekside Dr, Pepper Pike, OH 44124

    3beds
    3,370sqft
    Single Family Residence
    Built in 2014
    1 Acres Lot
    $1,349,000 Zestimate®
    $400/sqft
    $6,061 Estimated rent

    Home value

    $1,349,000

    $1.27M - $1.43M

    $6,061/mo

    Zestimate® history
    Loading
    Loading...

    Owner options

    List your home for rent

    $6,061/mo

    Rent Zestimate®

    Find your next renter with Zillow Rental Manager. Plus, with online applications, you can quickly screen prospective tenants – for free.

    Learn more

    $6,061/mo

    Rent Zestimate®

    Refinance and save

    $8,012/mo

    Est. payment

    Refinancing to a lower rate could help reduce your monthly payments and save thousands over the life of the loan.

    See today's rates

    $8,012/mo

    Est. payment

    Explore your selling options

    Work with a Zillow partner agent

    Leverage their expertise and Zillow's premium Showcase listings to get your home seen by more buyers.

    Get started

    List with your own agent

    Get your home in front of millions of buyers by listing it on Zillow.

    Learn how to do it

    Sell it yourself

    Take full control of how buyers see your home on Zillow by listing For Sale by Owner (FSBO).

    List your home

    What's special

    Gas fireplaceLarge center islandSleek styleSun-drenched bonus roomIndoor livingWine coolerMaster bedroom

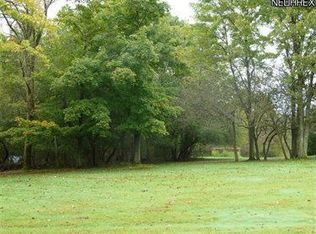
    Located in the coveted Landerwood estates, this custom-built ranch home is one of a kind. This residence has been curated with unsurpassed craftsmanship and detail to interior spaces exuding a timeless, sleek style. The breathtaking Zen landscape allows perfect harmony between nature and indoor living. The foyer leads into the formal dining area with expansive wall-to-wall windows overlooking the backyard. This seamlessly flows into the main living area which boasts soaring vaulted ceilings with skylights and a gas fireplace. The living area is cloaked in ceiling-to-floor windows that offer a gorgeous view of the backyard and covered patio. The open-concept gourmet kitchen features a large center island, custom cabinetry, high-end appliances, dual ovens, and a wine cooler. Adjacent to the living space is a sun-drenched bonus room that currently serves as a media room. The master bedroom has a massive walk-in closet with California closet shelving and a spa-like bathroom with

    This property is off market, which means it's not currently listed for sale or rent on Zillow. This may be different from what's available on other websites or public sources.

    Zillow last checked:

    Listing updated:

    Listed by:

    Scott A Marvin scottamarvin@gmail.com(614)382-2124,

    Team Results Realty

    Bought with:

    Kristine M Mcgee, 2003010237

    Howard Hanna

    Source: MLS Now,MLS#: 4449811MLS LogoOriginating MLS: Other/Unspecificed

    Facts & features

    Interior

    Bedrooms & bathrooms
    • Bedrooms: 3
    • Bathrooms: 4
    • Full bathrooms: 3
    • 1/2 bathrooms: 1
    • Main level bathrooms: 4
    • Main level bedrooms: 3
    Primary bedroom
    • Description: Flooring: Carpet
    • Level: First
    • Dimensions: 18.00 x 15.00
    Bedroom
    • Description: Flooring: Wood
    • Level: First
    • Dimensions: 13.00 x 13.00
    Bedroom
    • Description: Flooring: Wood
    • Level: First
    • Dimensions: 17.00 x 15.00
    Dining room
    • Description: Flooring: Wood
    • Level: First
    • Dimensions: 18.00 x 13.00
    Family room
    • Description: Flooring: Ceramic Tile
    • Level: First
    • Dimensions: 17.00 x 14.00
    Kitchen
    • Description: Flooring: Ceramic Tile
    • Level: First
    • Dimensions: 19.00 x 14.00
    Living room
    • Description: Flooring: Ceramic Tile
    • Level: First
    • Dimensions: 19.00 x 18.00
    Office
    • Description: Flooring: Wood
    • Level: First
    • Dimensions: 15.00 x 12.00
    Utility room
    • Level: First
    Heating
    • Forced Air, Gas
    Cooling
    • Central Air
    Appliances
    • Included: Dishwasher, Humidifier, Microwave, Range, Refrigerator
    Features
    • Basement: Full
    • Number of fireplaces: 1
    Interior area
    • Total structure area: 3,370
    • Total interior livable area: 3,370 sqft
    • Finished area above ground: 3,370

    Property

    Parking
    • Total spaces: 2
    • Parking features: Attached, Garage, Paved
    • Attached garage spaces: 2
    Features
    • Levels: One
    • Stories: 1
    • Patio & porch: Patio
    Lot
    • Size: 1 Acres
    Details
    • Parcel number: 87229014

    Construction

    Type & style
    • Home type: SingleFamily
    • Architectural style: Ranch
    • Property subtype: Single Family Residence
    Materials
    • Aluminum Siding, Stone, Vinyl Siding
    • Roof: Asphalt,Fiberglass
    Condition
    • Year built: 2014

    Utilities & green energy

    • Sewer: Public Sewer
    • Water: Public

    Community & HOA

    Community
    • Security: Security System
    • Subdivision: Landerwood Estates 07
    HOA
    • Has HOA: Yes
    • HOA fee: $150 annually
    • HOA name: Creekside Hoa
    Location
    • Region: Pepper Pike

    Financial & listing details

    • Price per square foot: $400/sqft
    • Tax assessed value: $1,225,000
    • Annual tax amount: $18,846
    • Date on market: 8/2/2023
    • Cumulative days on market: 4 days

    Price history

    DateEventPrice
    7/31/2023Sold$1,225,000+2.1%$364/sqft
    Source: MLS Now #4449811 Report a problem
    4/15/2023Pending sale$1,200,000$356/sqft
    Source: MLS Now #4449811 Report a problem
    4/15/2023Listed for sale$1,200,000$356/sqft
    Source: MLS Now #4449811 Report a problem
    4/15/2023Pending sale$1,200,000$356/sqft
    Source: MLS Now #4449811 Report a problem
    4/11/2023Listed for sale$1,200,000+47.2%$356/sqft
    Source: MLS Now #4449811 Report a problem
    7/9/2020Sold$815,000+262.2%$242/sqft
    Source: MLS Now #4183071 Report a problem
    3/27/2013Sold$225,000$67/sqft
    Source: Public Record Report a problem

    Public tax history

    YearProperty taxesTax assessment
    2025$23,327 -0.1%$428,750
    2024$23,341 +26%$428,750 +54.1%
    2023$18,522 -0.2%$278,250
    2022$18,568 +1%$278,250
    2021$18,389 +46.8%$278,250 +58%
    2020$12,529 +3.4%$176,160
    2019$12,116 -1.7%$176,160
    2018$12,322 +4.6%$176,160 +9.8%
    2017$11,786 +1.2%$160,440
    2016$11,648 $160,440
    2015$11,648 +401.7%$160,440 +473%
    2014$2,322 +1.5%$28,000
    2013$2,288 -2.7%$28,000
    2012$2,352 +25.4%$28,000 +21.6%
    2011$1,876 +6%$23,030
    2010$1,770 +0.8%$23,030
    2009$1,756 -1%$23,030 -5.1%
    2008$1,773 +2%$24,260
    2007$1,738 +0%$24,260
    2006$1,738 -15.7%$24,260 -13.3%
    2005$2,061 +1.5%$27,970
    2004$2,031 +28%$27,970
    2003$1,587 +6.9%$27,970 +6.6%
    2002$1,484 -47.8%$26,250
    2001$2,840 $26,250
    2000$2,840 $26,250
    Find assessor info on the county website

    Neighborhood: 44124

    Nearby schools

    GreatSchools rating
    Schools provided by the listing agent
    • District: Orange CSD - 1823

    Source: MLS Now. This data may not be complete. We recommend contacting the local school district to confirm school assignments for this home.

    Get a cash offer in 3 minutes
    Find out how much your home could sell for in as little as 3 minutes with a no-obligation cash offer.
    Estimated market value
    $1,349,000
    Get a cash offer in 3 minutes
    Find out how much your home could sell for in as little as 3 minutes with a no-obligation cash offer.
    Estimated market value
    $1,349,000