A truly remarkable intown estate offering exceptional scale and craftsmanship, this one-of-a-kind Charles Fazio-designed residence is sited on an almost 5-acre parcel offering incredible privacy. Built with the finest materials, this classic American country manor home with "timeless East Coast architecture" is simply beyond compare. The exterior is a work of art with white clapboard siding, divided-light windows, decorative balcony railings, a slate roof, and a wraparound front porch with Ipe flooring. A private front vestibule opens into the most magnificent two-story foyer which features a grand reverse staircase, paneled walls, and a spectacular Palladian window. Highlights of the first floor include a magnificently paneled library with handsome fireplace, a grand formal dining room, and an elegant living room accessed off of a second foyer area with floor-to-ceiling custom-built ins. The kitchen area is second to none with an integrated family room and an expansive beamed ceiling which unifies the space. Included is a private scullery, a gracious breakfast room with fireplace, and walls of windows which overlook a covered veranda, stone terrace, and breathtaking yard. The expansive second floor is accessed by two gracious staircases and offers 6 gracious bedroom suites all with private bathrooms. The owner's suite has a sitting room, fireplace, two walk-in dressing rooms, an elegant marble bathroom, and private outdoor terrace. The completely finished lower level includes multiple entertaining areas, an exercise room with sauna, and a second kitchen area. There is a private apartment which is accessed from the back hall and is perfect for guests or an Au Pair. The outdoor space is breathtaking with a gently rolling lawn framed by mature trees offering total privacy and unlimited space for entertaining. A tennis court and basketball court (pickleball as well) are outstanding additions to this serene estate setting!
Active
$5,295,000
33070 Woodleigh Rd, Cleveland, OH 44124
6beds
15,305sqft
Single Family Residence
Built in 2002
4.98 Acres Lot
$-- Zestimate®
$346/sqft
$-- HOA
What's special
Tennis courtPrivate outdoor terraceGrand reverse staircasePrivate front vestibuleCovered verandaPrivate sculleryWhite clapboard siding
- 7 days
- 1,593
- 101
Zillow last checked:
Listing updated:
Listed by:
Adam S Kaufman 216-831-7370 adamkaufman@howardhanna.com,
Howard Hanna
Source: MLS Now,MLS#: 5251633Originating MLS: Akron Cleveland Association of REALTORS
Facts & features
Interior
Bedrooms & bathrooms
- Bedrooms: 6
- Bathrooms: 10
- Full bathrooms: 8
- 1/2 bathrooms: 2
- Main level bathrooms: 2
Primary bedroom
- Description: Flooring: Wood
- Features: Fireplace
- Level: Second
- Dimensions: 28 x 25
Bedroom
- Description: Flooring: Wood
- Level: Second
- Dimensions: 26 x 18
Bedroom
- Description: Flooring: Wood
- Level: Second
- Dimensions: 24 x 22
Bedroom
- Description: Flooring: Wood
- Level: Second
- Dimensions: 22 x 20
Bedroom
- Description: Flooring: Wood
- Level: Second
- Dimensions: 20 x 16
Bedroom
- Description: Flooring: Wood
- Level: Second
- Dimensions: 24 x 21
Primary bathroom
- Description: Flooring: Marble
- Level: Second
- Dimensions: 20 x 16
Other
- Description: Flooring: Wood
- Level: Second
- Dimensions: 40 x 24
Bonus room
- Description: Flooring: Carpet
- Level: Lower
- Dimensions: 18 x 15
Bonus room
- Description: Flooring: Carpet
- Level: Lower
- Dimensions: 25 x 20
Dining room
- Description: Flooring: Wood
- Level: First
- Dimensions: 22 x 21
Eat in kitchen
- Description: Flooring: Wood
- Level: First
- Dimensions: 40 x 36
Entry foyer
- Description: Flooring: Wood
- Level: First
- Dimensions: 30 x 12
Laundry
- Description: Flooring: Wood
- Level: First
- Dimensions: 26 x 16
Library
- Description: Flooring: Wood
- Features: Coffered Ceiling(s), Fireplace
- Level: First
- Dimensions: 22 x 20
Living room
- Description: Flooring: Wood
- Features: Fireplace
- Level: First
- Dimensions: 30 x 23
Recreation
- Description: Flooring: Carpet
- Level: Lower
- Dimensions: 40 x 24
Recreation
- Description: Flooring: Carpet
- Level: Lower
- Dimensions: 63 x 50
Sitting room
- Description: Flooring: Wood
- Features: Fireplace
- Level: First
- Dimensions: 19 x 17
Heating
- Forced Air, Gas, Hot Water, Steam
Cooling
- Central Air
Appliances
- Included: Built-In Oven, Cooktop, Dryer, Dishwasher, Freezer, Disposal, Refrigerator, Washer
- Laundry: Main Level, Laundry Room
Features
- Beamed Ceilings, Breakfast Bar, Bookcases, Built-in Features, Chandelier, Crown Molding, Cathedral Ceiling(s), Coffered Ceiling(s), Entrance Foyer, Eat-in Kitchen, Granite Counters, High Ceilings, His and Hers Closets, In-Law Floorplan, Kitchen Island, Multiple Closets, Pantry, Stone Counters, Recessed Lighting, Vaulted Ceiling(s), Walk-In Closet(s)
- Basement: Full,Finished
- Number of fireplaces: 4
- Fireplace features: Bedroom, Den, Family Room, Gas, Kitchen, Library, Primary Bedroom
Interior area
- Total structure area: 15,305
- Total interior livable area: 15,305 sqft
- Finished area above ground: 10,319
- Finished area below ground: 4,986
Video & virtual tour
Property
Parking
- Parking features: Attached, Garage
- Attached garage spaces: 3
Features
- Levels: Two
- Stories: 2
- Patio & porch: Rear Porch, Front Porch, Patio, Porch
- Exterior features: Basketball Court, Barbecue, Covered Courtyard, Irrigation Sprinklers, Lighting, Private Yard, Tennis Court(s)
- Has view: Yes
- View description: Trees/Woods
Lot
- Size: 4.98 Acres
- Features: Wooded
Details
- Parcel number: 87228001
- Special conditions: Standard
Construction
Type & style
- Home type: SingleFamily
- Architectural style: Colonial
- Property subtype: Single Family Residence
Materials
- Wood Siding
- Foundation: Block
- Roof: Slate
Condition
- Year built: 2002
Details
- Warranty included: Yes
Utilities & green energy
- Sewer: Septic Tank
- Water: Public
Community & HOA
Community
- Subdivision: Woodleigh
HOA
- Has HOA: No
Location
- Region: Cleveland
Financial & listing details
- Price per square foot: $346/sqft
- Annual tax amount: $53,394
- Date on market: 10/26/2026
- Cumulative days on market: 7 days
- Listing agreement: Exclusive Right To Sell
- Listing terms: Cash,Conventional
Estimated market value
Not available
Estimated sales range
Not available
Not available
Price history
| Date | Event | Price |
|---|---|---|
| 10/26/2026 | Listed for sale | $5,295,000+1076.7%$346/sqft |
Source: MLS Now #5251633 Report a problem | ||
| 2/20/1995 | Sold | $450,000$29/sqft |
Source: MLS Now #676465 Report a problem | ||
Public tax history
Tax history is unavailable.
Monthly payment
Est. payment
Payment breakdown
Explore the cost of this home by adjusting the details. Changes won't be saved.Climate risks
Neighborhood: 44124
Nearby schools
Schools provided by the listing agent
- District: Orange CSD - 1823
Source: MLS Now. This data may not be complete. We recommend contacting the local school district to confirm school assignments for this home.
- $4,140,6006 bd8 ba10k sqft33070 Woodleigh Dr, Pepper Pike, OH 44124Off Market
- $1,145,7005 bd4 ba-- sqft33076 Woodleigh Rd, Cleveland, OH 44124Off Market

- $1,351,8005 bd5 ba6.8k sqft33076 Woodleigh Dr, Pepper Pike, OH 44124Off Market
- $1,908,3004 bd7 ba2.9k sqft33075 Woodleigh Dr, Pepper Pike, OH 44124Off Market

Similar homes
- $2,850,0005 bd7 ba9.5k sqft31750 Meadowlark Way, Pepper Pike, OH 44124For Sale
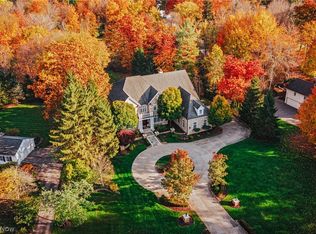 MLS ID #5241688, David B Ayers, The Agency Cleveland Northcoast. MLS Now
- $3,495,0008 bd12 ba12k sqft3007 Kersdale Rd, Pepper Pike, OH 44124For Sale
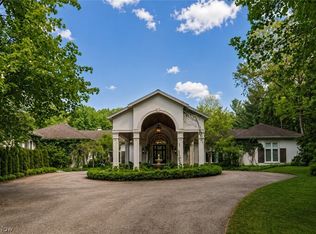 MLS ID #5213473, David B Ayers, The Agency Cleveland Northcoast. MLS Now
- $5,999,0005 bd8 ba13k sqft106 W Washington St, Chagrin Falls, OH 44022For Sale
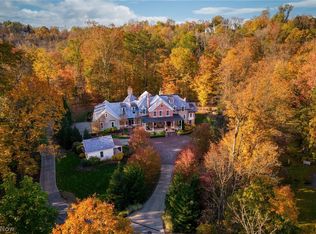 MLS ID #5195727, Adam S Kaufman, Howard Hanna. MLS Now
- $3,450,0006 bd8 ba15k sqft7955 Gray Eagle Chase, Gates Mills, OH 44040For Sale
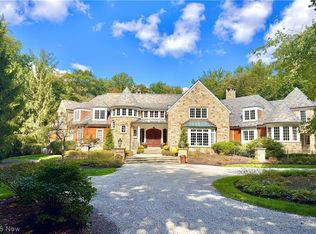 MLS ID #5250188, David C Malone, Howard Hanna. MLS Now
