Set high above the Chagrin River Valley in the heart of Waite Hill, South Farm is one of Northeast Ohio’s most storied estates, offering a rare opportunity to own a property where history, architecture, and nature exist in remarkable harmony. Originally envisioned by financier John Sherwin Sr. and reimagined by renowned architect Bryant Fleming, this landmark estate reflects a level of craftsmanship and provenance seldom available today. Inspired by the great English country houses of the 18th century, the approximately 11,000-square-foot residence features nine bedrooms, six fireplaces, and gracious living spaces designed for both intimate family life and grand-scale entertaining. Inside, richly detailed interiors, soaring ceilings, and walls of windows create an atmosphere of timeless elegance while framing picturesque views of the surrounding landscape. Original architectural elements and preserved craftsmanship provide a warmth and authenticity rarely found today. Spanning more than 11 acres, the grounds are equally impressive. Formal gardens, stone terraces, and a beautifully landscaped pool create exceptional settings for entertaining and relaxation. An orchard, greenhouse, garden plots, and sweeping lawns evoke the charm of a classic country estate, while mature woodlands and walking trails offer peaceful connections to nature. Additional amenities include a guest house, working woodshop, historic teahouse with a fireplace, and restored stone pathways that reveal layers of thoughtful design more than a century after their creation. Located within the Village of Waite Hill, one of Ohio’s most private residential communities, South Farm offers tranquility and architectural significance less than a half hour from downtown Cleveland. More than a residence, South Farm is a legacy estate—an opportunity to become the next steward of one of the Chagrin Valley’s most extraordinary properties.
Active
$3,850,000
9498 Smith Rd, Waite Hill, OH 44094
9beds
9,572sqft
Single Family Residence
Built in 1920
11.36 Acres Lot
$-- Zestimate®
$402/sqft
$-- HOA
What's special
Six fireplacesMature woodlandsBeautifully landscaped poolPreserved craftsmanshipSweeping lawnsGarden plotsOriginal architectural elements
- 74 days
- 2,217
- 137
Zillow last checked:
Listing updated:
Listed by:
David B Ayers 917-519-0622 david.ayers@theagencyre.com,
The Agency Cleveland Northcoast,
Nick Zawitz 440-567-7068,
The Agency Cleveland Northcoast
Source: MLS Now,MLS#: 5223646 Originating MLS: Akron Cleveland Association of REALTORS
Originating MLS: Akron Cleveland Association of REALTORSFacts & features
Interior
Bedrooms & bathrooms
- Bedrooms: 9
- Bathrooms: 9
- Full bathrooms: 7
- 1/2 bathrooms: 2
- Main level bathrooms: 5
- Main level bedrooms: 2
Primary bedroom
- Level: First
- Dimensions: 21 x 15
Bedroom
- Level: Second
- Dimensions: 15 x 16
Bedroom
- Level: Second
- Dimensions: 20 x 13
Bedroom
- Level: Second
- Dimensions: 13 x 15
Bedroom
- Level: Second
- Dimensions: 20 x 16
Bedroom
- Level: Second
- Dimensions: 14 x 10
Bedroom
- Level: First
- Dimensions: 12 x 13
Primary bathroom
- Level: First
- Dimensions: 8 x 18
Bonus room
- Description: Art Studio
- Level: Second
- Dimensions: 31 x 10
Dining room
- Level: First
- Dimensions: 31 x 16
Eat in kitchen
- Level: First
- Dimensions: 17 x 9
Entry foyer
- Level: First
- Dimensions: 27 x 20
Family room
- Level: First
- Dimensions: 22 x 15
Game room
- Level: Second
- Dimensions: 34 x 25
Gym
- Level: First
- Dimensions: 23 x 13
Kitchen
- Level: First
- Dimensions: 17 x 16
Laundry
- Level: First
- Dimensions: 16 x 14
Recreation
- Level: First
- Dimensions: 18 x 27
Sunroom
- Level: First
- Dimensions: 32 x 18
Workshop
- Level: Lower
- Dimensions: 17 x 21
Heating
- Fireplace(s), Gas, Hot Water, Steam
Cooling
- None
Features
- Basement: Full,Unfinished
- Number of fireplaces: 6
Interior area
- Total structure area: 9,572
- Total interior livable area: 9,572 sqft
- Finished area above ground: 9,572
Video & virtual tour
Property
Parking
- Total spaces: 5
- Parking features: Circular Driveway, Garage
- Garage spaces: 5
Features
- Levels: Two
- Stories: 2
- Has private pool: Yes
Lot
- Size: 11.36 Acres
Details
- Parcel number: 26A0030000370
- Special conditions: Standard
Construction
Type & style
- Home type: SingleFamily
- Architectural style: Colonial
- Property subtype: Single Family Residence
Materials
- Brick, Stone, Wood Siding
- Roof: Asphalt,Fiberglass
Condition
- Updated/Remodeled
- Year built: 1920
Utilities & green energy
- Sewer: Septic Tank
- Water: Public
Community & HOA
Community
- Subdivision: Village/Waite Hill 09
HOA
- Has HOA: No
Location
- Region: Waite Hill
Financial & listing details
- Price per square foot: $402/sqft
- Tax assessed value: $1,437,410
- Annual tax amount: $33,246
- Date on market: 7/16/2026
- Cumulative days on market: 74 days
Estimated market value
Not available
Estimated sales range
Not available
Not available
Price history
| Date | Event | Price |
|---|---|---|
| 7/16/2026 | Listed for sale | $3,850,000+93%$402/sqft |
Source:  MLS Now #5223646 Report a problem MLS Now #5223646 Report a problem | ||
| 3/7/2020 | Listing removed | $1,995,000$208/sqft |
Source: Howard Hanna - Pepper Pike #4087261 Report a problem | ||
| 4/16/2019 | Price change | $1,995,000-20.2%$208/sqft |
Source: Howard Hanna - Pepper Pike #4087261 Report a problem | ||
| 4/17/2018 | Price change | $2,500,000-9.1%$261/sqft |
Source: Howard Hanna #3989587 Report a problem | ||
| 2/1/2018 | Price change | $2,750,000+10%$287/sqft |
Source: Owner Report a problem | ||
| 9/21/2017 | Listed for sale | $2,500,000+31.9%$261/sqft |
Source: Owner Report a problem | ||
| 8/11/2017 | Listing removed | $1,895,000$198/sqft |
Source: Howard Hanna - Pepper Pike #3891043 Report a problem | ||
| 4/5/2017 | Price change | $1,895,000-13.9%$198/sqft |
Source: Howard Hanna - Pepper Pike #3891043 Report a problem | ||
| 12/2/2016 | Listed for sale | $2,200,000-12%$230/sqft |
Source: Owner Report a problem | ||
| 5/16/2016 | Listing removed | $2,500,000$261/sqft |
Source: Howard Hanna - Pepper Pike #3710436 Report a problem | ||
| 5/21/2014 | Listed for sale | $2,500,000+13.6%$261/sqft |
Source: Howard Hanna - Pepper Pike #3619431 Report a problem | ||
| 6/27/2011 | Listing removed | $2,200,000$230/sqft |
Source: Howard Hanna - Gates Mills #3198932 Report a problem | ||
| 8/26/2010 | Listed for sale | $2,200,000+10.8%$230/sqft |
Source: Howard Hanna - Gates Mills #3198932 Report a problem | ||
| 4/7/2010 | Listing removed | $1,985,000$207/sqft |
Source: Howard Hanna Real Estate Services Gates Mills #3044382 Report a problem | ||
| 2/26/2010 | Listed for sale | $1,985,000+77.2%$207/sqft |
Source: Howard Hanna Real Estate Services Gates Mills #3044382 Report a problem | ||
| 11/2/2004 | Sold | $1,120,000$117/sqft |
Source: Public Record Report a problem | ||
Public tax history
| Year | Property taxes | Tax assessment |
|---|---|---|
| 2025 | $33,246 -1.7% | $503,090 |
| 2024 | $33,813 +12.2% | $503,090 +25% |
| 2023 | $30,126 -0.4% | $402,620 |
| 2022 | $30,235 -0.4% | $402,620 |
| 2021 | $30,351 +10.4% | $402,620 +20.4% |
| 2020 | $27,503 +6.5% | $334,270 |
| 2019 | $25,827 -3.5% | $334,270 +0% |
| 2018 | $26,771 | $334,260 |
| 2017 | $26,771 +0.2% | $334,260 |
| 2016 | $26,724 +0.3% | $334,260 |
| 2015 | $26,653 +4.4% | $334,260 |
| 2014 | $25,537 0% | $334,260 |
| 2013 | $25,545 +8.8% | $334,260 |
| 2012 | $23,483 -0.8% | $334,260 -12.8% |
| 2011 | $23,675 +1.7% | $383,110 |
| 2010 | $23,274 -29.6% | $383,110 -9% |
| 2006 | $33,056 -5.1% | $420,994 -4% |
| 2005 | $34,819 -0.5% | $438,512 |
| 2004 | $34,981 +3.1% | $438,512 |
| 2003 | $33,937 +18.2% | $438,512 +15.5% |
| 2002 | $28,710 -0.2% | $379,817 |
| 2001 | $28,778 -0.1% | $379,817 |
| 2000 | $28,805 +0.5% | $379,817 +1.3% |
| 1999 | $28,663 | $375,029 |
Find assessor info on the county website
Monthly payment
Est. payment
Payment breakdown
Explore the cost of this home by adjusting the details. Changes won't be saved.Climate risks
Neighborhood: 44094
Nearby schools
Schools provided by the listing agent
- District: Willoughby-Eastlake - 4309
Source: MLS Now. This data may not be complete. We recommend contacting the local school district to confirm school assignments for this home.
Similar homes
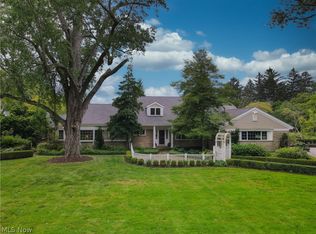
- $2,500,0006 bd6 ba8.1k sqft600 Battles Rd, Gates Mills, OH 44040For Sale
 MLS ID #5222008, Adam S Kaufman, Howard Hanna. MLS Now
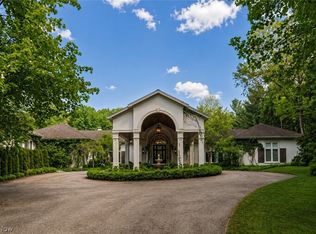
 - $3,495,0008 bd12 ba12k sqft3007 Kersdale Rd, Pepper Pike, OH 44124For Sale
 MLS ID #5213473, David B Ayers, The Agency Cleveland Northcoast. MLS Now
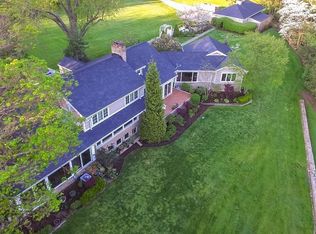
 - $1,950,0008 bd6 ba7.3k sqft331 Timberidge Trl, Gates Mills, OH 44040For Sale
 MLS ID #5223996, Kimberlee A McClellan, Ai Brokers LLC. MLS Now
 - $1,995,0006 bd6 ba7.2k sqft5048 Neptune Oval, Solon, OH 44139New Construction
 MLS ID #5201984, Mike Wold, RE/MAX Revealty. MLS Now
