Set on more than three acres overlooking the Cleveland Metroparks polo field, this singular modern residence is an architectural study in light, volume, and setting. Spanning four levels, the home is defined by soaring ceilings, expansive walls of glass, white rift-cut oak flooring and cabinetry, and a precision of design that feels both highly considered and effortlessly livable. A dramatic entry foyer introduces the home with a sculptural staircase that sets the tone for what follows. The main living spaces unfold with remarkable scale and transparency, centered around a spectacular great room where a custom saltwater aquarium becomes a living work of art. Floor-to-ceiling windows draw the surrounding landscape into the architecture, creating an ever-changing composition of light and nature. The kitchen is equally commanding, anchored by an expansive island and surrounded by custom cabinetry and professional-grade stainless steel appliances. Beyond it, a beautifully appointed hearth room offers a more intimate setting for everyday gathering with access to the expansive rear patio. Occupying an entire level, the primary suite is a private retreat, complete with a sitting room, exercise room, spa-inspired bath, dressing rooms, and a private outdoor veranda with a whirlpool spa. A separate bedroom wing houses three additional suites, each paired with a private en-suite. Outdoor living is woven throughout the property, with multiple terraces and a substantial patio enmeshed in the landscape. An outdoor kitchen creates an effortless setting for entertaining beneath the open sky. A separate guest or in-law suite adds flexibility, while an elevator, whole-home automation system, and generator provide the technology expected of a residence of this caliber. Architecturally distinctive, exceptionally private, and inseparable from its remarkable Metroparks setting, this is far more than a residence. It is a fully realized modern environment designed around the art of living.
Active
$3,430,000
3660 Chagrin River Rd, Moreland Hills, OH 44022
5beds
8,478sqft
Single Family Residence
Built in 2016
3.1 Acres Lot
$-- Zestimate®
$405/sqft
$-- HOA
What's special
Exercise roomOutdoor kitchenCustom saltwater aquariumProfessional-grade stainless steel appliancesSoaring ceilingsCustom cabinetryDramatic entry foyer
- 32 days
- 2,562
- 196
Zillow last checked:
Listing updated:
Listed by:
David B Ayers 917-519-0622 david.ayers@theagencyre.com,
The Agency Cleveland Northcoast,
Nick Zawitz 440-567-7068,
The Agency Cleveland Northcoast
Source: MLS Now,MLS#: 5245302 Originating MLS: Akron Cleveland Association of REALTORS
Facts & features
Interior
Bedrooms & bathrooms
- Bedrooms: 5
- Bathrooms: 9
- Full bathrooms: 6
- 1/2 bathrooms: 3
- Main level bathrooms: 5
- Main level bedrooms: 4
Heating
- Forced Air, Gas
Cooling
- Central Air
Features
- Elevator
- Basement: None
- Number of fireplaces: 5
Interior area
- Total structure area: 8,478
- Total interior livable area: 8,478 sqft
- Finished area above ground: 8,478
Video & virtual tour
Property
Parking
- Total spaces: 3
- Parking features: Attached, Drain, Garage, Garage Door Opener, Heated Garage, Paved, Water Available
- Attached garage spaces: 3
- Has carport: Yes
Features
- Levels: Three Or More
- Stories: 4
- Patio & porch: Patio
- Has view: Yes
- View description: Trees/Woods
Lot
- Size: 3.1 Acres
- Features: Wooded
Details
- Parcel number: 91208008
- Special conditions: Standard
Construction
Type & style
- Home type: SingleFamily
- Architectural style: Contemporary
- Property subtype: Single Family Residence
Materials
- Other
- Roof: Asphalt,Fiberglass,Other,Rubber
Condition
- Year built: 2016
Utilities & green energy
- Sewer: Septic Tank
- Water: Public
Community & HOA
Community
- Subdivision: William J Bass & I R Chagrin-K
HOA
- Has HOA: No
Location
- Region: Moreland Hills
Financial & listing details
- Price per square foot: $405/sqft
- Tax assessed value: $1,359,900
- Annual tax amount: $26,919
- Date on market: 9/25/2026
- Cumulative days on market: 33 days
Estimated market value
Not available
Estimated sales range
Not available
Not available
Price history
| Date | Event | Price |
|---|---|---|
| 9/25/2026 | Listed for sale | $3,430,000+55.9%$405/sqft |
Source:  MLS Now #5245302 Report a problem | ||
| 6/10/2021 | Listing removed | -- |
Source: MLS Now #4195555 Report a problem | ||
| 6/10/2020 | Listed for sale | $2,200,000-15.2%$259/sqft |
Source: Howard Hanna #4195555 Report a problem | ||
| 2/11/2020 | Listing removed | $2,595,000$306/sqft |
Source: BHHS Professional Realty #3913828 Report a problem | ||
| 9/1/2019 | Price change | $2,595,000-3%$306/sqft |
Source: BHHS Professional Realty #3913828 Report a problem | ||
| 6/10/2019 | Price change | $2,675,000-2.7%$316/sqft |
Source: BHHS Professional Realty #3913828 Report a problem | ||
| 3/19/2019 | Price change | $2,750,000-7.7%$324/sqft |
Source: BHHS Professional Realty #3913828 Report a problem | ||
| 1/2/2019 | Price change | $2,980,000-31.2%$351/sqft |
Source: BHHS Professional Realty #3913828 Report a problem | ||
| 9/6/2018 | Listed for sale | $4,330,000+26.2%$511/sqft |
Source: BHHS Professional Realty #3913828 Report a problem | ||
| 6/17/2017 | Listed for sale | $3,430,000+1508.7%$405/sqft |
Source: BHHS Professional Realty #3913828 Report a problem | ||
| 4/18/2013 | Sold | $213,213+19.1%$25/sqft |
Source: MLS Now #3381514 Report a problem | ||
| 3/26/2013 | Pending sale | $179,000$21/sqft |
Source: Greater Cleveland Southeast #3381514 Report a problem | ||
| 3/12/2013 | Price change | $179,000-17.5%$21/sqft |
Source: Greater Cleveland Southeast #3381514 Report a problem | ||
| 3/2/2013 | Listed for sale | $217,000$26/sqft |
Source: Greater Cleveland Southeast #3381514 Report a problem | ||
| 2/13/2013 | Pending sale | $217,000$26/sqft |
Source: Greater Cleveland Southeast #3381514 Report a problem | ||
| 2/9/2013 | Listed for sale | $217,000-30%$26/sqft |
Source: Greater Cleveland Southeast #3381514 Report a problem | ||
| 10/29/2012 | Listing removed | $309,900$37/sqft |
Source: Greater Cleveland Southeast #3338675 Report a problem | ||
| 9/8/2012 | Pending sale | $309,900$37/sqft |
Source: Greater Cleveland Southeast #3338675 Report a problem | ||
| 7/27/2012 | Listed for sale | $309,900+16.2%$37/sqft |
Source: Greater Cleveland Southeast #3338675 Report a problem | ||
| 5/17/2012 | Sold | $266,667-53.6%$31/sqft |
Source: Public Record Report a problem | ||
| 12/19/2011 | Listing removed | $575,000$68/sqft |
Source: Howard Hanna - Pepper Pike - Gold #3196896 Report a problem | ||
| 1/22/2011 | Listed for sale | $575,000+25.7%$68/sqft |
Source: Howard Hanna - Pepper Pike - Gold #3196896 Report a problem | ||
| 4/12/2001 | Sold | $457,500$54/sqft |
Source:  MLS Now #1034766 Report a problem | ||
Public tax history
| Year | Property taxes | Tax assessment |
|---|---|---|
| 2025 | $26,919 -0.1% | $475,970 |
| 2024 | $26,936 +10.7% | $475,970 +30.5% |
| 2023 | $24,327 -0.1% | $364,740 |
| 2022 | $24,358 +1% | $364,740 |
| 2021 | $24,108 +5.5% | $364,740 +13% |
| 2020 | $22,860 +1.2% | $322,770 |
| 2019 | $22,600 +2.8% | $322,770 |
| 2018 | $21,974 -0.8% | $322,770 -0.5% |
| 2017 | $22,143 +4% | $324,420 +2.7% |
| 2016 | $21,301 | $315,980 |
| 2015 | $21,301 +3.5% | $315,980 +7% |
| 2014 | $20,574 -0.3% | $295,300 |
| 2013 | $20,629 +2.7% | $295,300 |
| 2012 | $20,088 -6.3% | $295,300 +0.5% |
| 2011 | $21,443 +19.1% | $293,760 |
| 2010 | $18,002 +0.9% | $293,760 |
| 2009 | $17,843 -1.6% | $293,760 -5% |
| 2008 | $18,128 +2.5% | $309,230 |
| 2007 | $17,691 +0% | $309,230 |
| 2006 | $17,688 +67.7% | $309,230 +81.3% |
| 2005 | $10,544 +8.4% | $170,530 +6.5% |
| 2004 | $9,724 +14.4% | $160,130 |
| 2003 | $8,504 +43.4% | $160,130 +46.9% |
| 2002 | $5,931 -48.2% | $109,030 |
| 2001 | $11,448 | $109,030 |
| 2000 | $11,448 | $109,030 |
Find assessor info on the county website
Monthly payment
Est. payment
Payment breakdown
Explore the cost of this home by adjusting the details. Changes won't be saved.Climate risks
Neighborhood: 44022
Nearby schools
Schools provided by the listing agent
- District: Orange CSD - 1823
Source: MLS Now. This data may not be complete. We recommend contacting the local school district to confirm school assignments for this home.
- $1,191,3006 bd6 ba6.6k sqft3680 Chagrin River Rd, Moreland Hills, OH 44022Off Market
- $125,8001 bd1 ba-- sqft7020 S Woodland Rd, Chagrin Falls, OH 44022Off Market
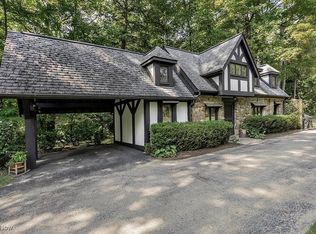
- $860,0004 bd5 ba4.3k sqft3700 Chagrin River Rd, Moreland Hills, OH 44022Sold
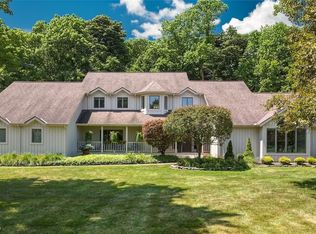
- $1,137,0007 bd6 ba5k sqft145 Farwood Dr, Moreland Hills, OH 44022Off Market
Similar homes
- $1,849,0005 bd7 ba8.2k sqft5 Brandon Ct, Moreland Hills, OH 44022For Sale
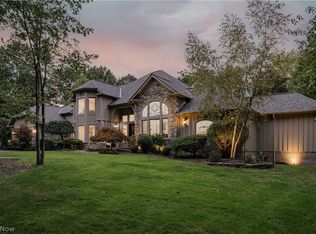 MLS ID #5248213, Terry Young, Keller Williams Greater Metropolitan. MLS Now
- $3,550,0005 bd7 ba10k sqft15675 Cothelstone Ln, Chagrin Falls, OH 44022For Sale
 MLS ID #5181567, Adam S Kaufman, Howard Hanna. MLS Now
- $3,000,0005 bd7 ba10k sqft103 Partridge Ln, Chagrin Falls, OH 44022For Sale
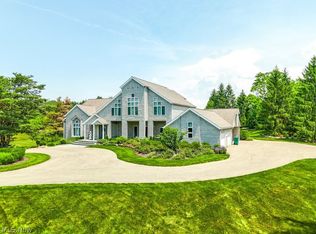 MLS ID #5196323, Susan A Metallo, Berkshire Hathaway HomeServices Professional Realty. MLS Now
- $1,795,0004 bd6 ba6.5k sqft50 E Juniper Ln, Moreland Hills, OH 44022For Sale
 MLS ID #5235780, Adam S Kaufman, Howard Hanna. MLS Now
