Skip main navigation
Closed
  • $160,000

    32636 Birchwood Shore Dr, Underwood, MN 56586

    2beds
    1,352sqft
    Single Family Residence
    Built in 1981
    1.49 Acres Lot
    $161,600 Zestimate®
    $118/sqft
    $1,499 Estimated rent

    Home value

    $161,600

    $107,000 - $244,000

    $1,499/mo

    Zestimate® history
    Loading
    Loading...

    Owner options

    List your home for rent

    $1,499/mo

    Rent Zestimate®

    Find your next renter with Zillow Rental Manager. Plus, with online applications, you can quickly screen prospective tenants – for free.

    Learn more

    $1,499/mo

    Rent Zestimate®

    Refinance and save

    $990/mo

    Est. payment

    Refinancing to a lower rate could help reduce your monthly payments and save thousands over the life of the loan.

    See today's rates

    $990/mo

    Est. payment

    Explore your selling options

    Work with a Zillow partner agent

    Leverage their expertise and Zillow's premium Showcase listings to get your home seen by more buyers.

    Get started

    List with your own agent

    Get your home in front of millions of buyers by listing it on Zillow.

    Learn how to do it

    Sell it yourself

    Take full control of how buyers see your home on Zillow by listing For Sale by Owner (FSBO).

    List your home

    What's special

    Screened porchOpen floor planKnotty pine interiorNicely wooded lotLower level bedroomsFun loft
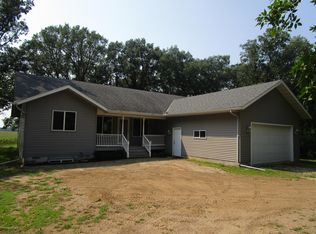
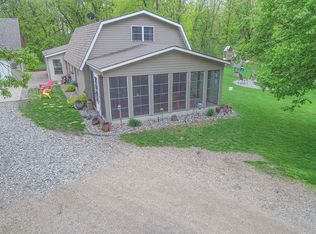
    Pickerel Lake Backlot: Peaceful and private 1.2 acre nicely wooded lot with a charming cabin. Cabin features open floor plan with knotty pine interior, a fun loft, 2 lower level bedrooms, and screened porch facing private back yard. Cabin is currently used seasonally due to no heat source but does have a deep well and a compliant septic system with drain field. Includes shared access to Pickerel Lake for great swimming (no docks or slip). This is a great opportunity for a reasonable get-a-way to the lakes!

    Zillow last checked:

    Listing updated:

    Listed by:

    Linda Stoll 218-849-5590,

    Coldwell Banker Preferred Partners

    Bought with:

    Trisha Satter

    Coldwell Banker Preferred Partners

    Source: NorthstarMLS as distributed by MLS GRID,MLS#: 6755795MLS Logo

    Facts & features

    Interior

    Bedrooms & bathrooms
    • Bedrooms: 2
    • Bathrooms: 2
    • 3/4 bathrooms: 2
    Bedroom
    • Level: Basement
    Bedroom 2
    • Level: Basement
    Bathroom
    • Level: Main
    Bathroom
    • Level: Basement
    Family room
    • Level: Basement
    Kitchen
    • Level: Main
    Kitchen
    • Level: Basement
    Living room
    • Level: Main
    Loft
    • Level: Upper
    Porch
    • Level: Main
    Heating
    • Space Heater
    Cooling
    • None
    Appliances
    • Included: Dishwasher, Electric Water Heater, Water Osmosis System, Microwave, Range, Refrigerator
    • Laundry: None
    Features
    • Basement: Block,Egress Window(s)
    • Has fireplace: No
    Interior area
    • Total structure area: 1,352
    • Total interior livable area: 1,352 sqft
    • Finished area above ground: 776
    • Finished area below ground: 576

    Property

    Parking
    • Parking features: Gravel
    Accessibility
    • Accessibility features: None
    Features
    • Levels: One
    • Stories: 1
    • Patio & porch: Rear Porch, Screened
    Lot
    • Size: 1.49 Acres
    • Dimensions: 160 x 400
    Details
    • Foundation area: 576
    • Additional parcels included: 38000140094006
    • Parcel number: 38000990740000
    • Zoning description: Residential-Single Family

    Construction

    Type & style
    • Home type: SingleFamily
    • Property subtype: Single Family Residence
    Materials
    • Roof: Age Over 8 Years,Asphalt
    Condition
    • New construction: No
    • Year built: 1981

    Utilities & green energy

    • Gas: Electric
    • Sewer: Septic System Compliant - Yes, Tank with Drainage Field
    • Water: Drilled

    Community & HOA

    Community
    • Subdivision: Johns Cove 1st Add
    HOA
    • Has HOA: No
    Location
    • Region: Underwood

    Financial & listing details

    • Price per square foot: $118/sqft
    • Tax assessed value: $201,700
    • Annual tax amount: $1,272
    • Date on market: 7/16/2025
    • Cumulative days on market: 158 days

    Price history

    DateEventPrice
    12/15/2025Sold$160,000-19.6%$118/sqft
    Source: NorthstarMLS as distributed by MLS GRID #6755795 Report a problem
    12/11/2025Pending sale$199,000$147/sqft
    Source: NorthstarMLS as distributed by MLS GRID #6755795 Report a problem
    8/8/2025Price change$199,000-9.1%$147/sqft
    Source: NorthstarMLS as distributed by MLS GRID #6755795 Report a problem
    7/16/2025Listed for sale$219,000-8.8%$162/sqft
    Source: NorthstarMLS as distributed by MLS GRID #6755795 Report a problem
    7/13/2025Listing removed$240,000$178/sqft
    Source: NorthstarMLS as distributed by MLS GRID #6746071 Report a problem
    7/4/2025Listed for sale$240,000$178/sqft
    Source: NorthstarMLS as distributed by MLS GRID #6746071 Report a problem

    Public tax history

    YearProperty taxesTax assessment
    2025$1,187 -2.2%$201,700 +6.3%
    2024$1,214 +28.6%$189,800 +15.1%
    2023$944 -8.9%$164,900 +18.3%
    2022$1,036 +35.2%$139,400
    2021$766 +5.5%--
    2020$726 +9.8%$114,600 +12%
    2018$661 -15%$102,300 +7.3%
    2017$778 +10.2%$95,300 +5.4%
    2016$706 $90,400
    2015$706 +2%--
    2014$692 $90,000
    2013-- --
    2012-- --
    2011$586 +2.1%--
    2010$574 --
    Find assessor info on the county website

    Neighborhood: 56586

    Nearby schools

    GreatSchools rating
    Get pre-qualified for a loan
    At Zillow Home Loans, we can pre-qualify you in as little as 5 minutes with no impact to your credit score.

    An equal housing lender. NMLS #10287.