WAKE UP TO BREATHTAKING LAKE VIEWS ON PICKEREL LAKE!
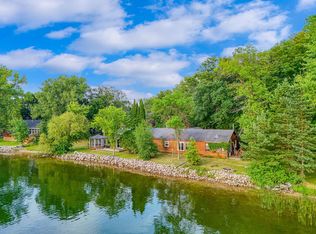
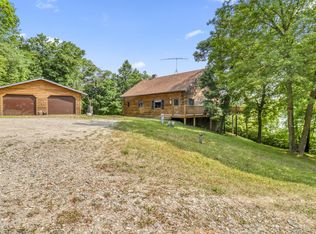
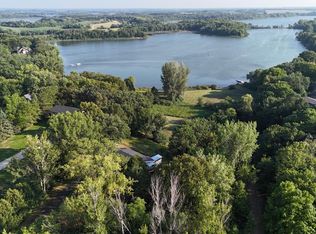
Welcome to this beautiful 4-bedroom, 4-bathroom log home that sits on 150 feet of shoreline, sandy hard bottom, and only 25 steps on Pickerel Lake, one of Otter Tail County's most popular lakes. With 12.8 feet of water clarity. The home has many large windows that let in lots of natural light and gives you amazing views of the lake. Vaulted ceiling living room . The large primary suite is a peaceful place to relax and has a stunning view of the water when you wake up or end your day. The 3-season porch is the perfect spot to enjoy your morning coffee, read a book, or spend time with family while taking in the beautiful lake views away from mosquitoes! Outside, you'll find a saltwater hot tub to relax in after a fun day on the lake. The in-ground sprinkler system helps keep the yard looking green and beautiful all summer. A watershed to give you plenty of room for fishing gear, life jackets, and lake toys. Along with another storage shed for your lawn mower and snow blower. Need extra space? Behind the attached garage is a heated shop that's perfect for your own workshop or extra storage. If you've been dreaming of lake life, this home has it all. BONUS-Septic is compliant and water test done, and the dock is included. Don't wait—schedule your showing today and see everything this amazing lake home has to offer! Showings start Thursday, August 6th.
Pending
$874,900
32639 Birchwood Shore Dr, Underwood, MN 56586
4beds
3,278sqft
Single Family
Built in 1979
1.03 Acres Lot
$878,900 Zestimate®
$267/sqft
$-- HOA
What's special
- 26 days
- 1,132
- 26
Zillow last checked:
Listing updated:
Listed by:
Karee Lynn Blakeway 701-799-0211,
Vision Realty,
Christopher Leigh 701-715-4747
Source: NorthstarMLS as distributed by MLS GRID,MLS#: 7111694
Facts & features
Interior
Bedrooms & bathrooms
- Bedrooms: 4
- Bathrooms: 4
- Full bathrooms: 1
- 3/4 bathrooms: 3
Bedroom
- Level: Upper
Bedroom 2
- Level: Lower
Bedroom 3
- Level: Upper
Bedroom 4
- Level: Upper
Bathroom
- Level: Basement
Bathroom
- Level: Upper
Bathroom
- Level: Main
Bathroom
- Level: Upper
Other
- Level: Main
Deck
- Level: Main
Dining room
- Level: Main
Family room
- Level: Main
Family room
- Level: Lower
Kitchen
- Level: Main
Laundry
- Level: Main
Porch
- Level: Main
Utility room
- Level: Basement
Heating
- Baseboard, Boiler, Dual Fuel/Off Peak, Other
Cooling
- Central Air, Wall Unit(s), Whole House Fan
Appliances
- Included: Dishwasher, Disposal, Dryer, Electric Water Heater, Microwave, Range, Refrigerator, Stainless Steel Appliance(s), Washer, Water Softener Owned
- Laundry: Common Area, Laundry Room, Main Level
Features
- Basement: Block,Partially Finished,Storage Space,Sump Pump
- Number of fireplaces: 1
Interior area
- Total structure area: 3,932
- Total interior livable area: 3,278 sqft
- Finished area above ground: 2,478
- Finished area below ground: 800
Property
Parking
- Total spaces: 3
- Parking features: Attached, Asphalt
- Attached garage spaces: 3
- Details: Garage Dimensions (40x30)
Accessibility
- Accessibility features: None
Features
- Levels: One and One Half
- Stories: 1.5
- Patio & porch: Deck, Patio, Porch
- Pool features: None
- Fencing: None
- Has view: Yes
- View description: West
- Waterfront features: Lake Front, Lake Bottom(Gravel, Hard)
- Frontage length: Water Frontage: 150
Lot
- Size: 1.03 Acres
- Dimensions: 150 x 250
- Features: Tree Coverage - Light
Details
- Additional structures: Other, Storage Shed
- Foundation area: 2654
- Parcel number: 38000990731000
- Zoning description: Residential-Single Family
- Other equipment: Fuel Tank - Rented
Construction
Type & style
- Home type: SingleFamily
- Property subtype: Single Family
Materials
- Block, Log
- Roof: Age Over 8 Years,Asphalt
Condition
- New construction: No
- Year built: 1979
Utilities & green energy
- Electric: 200+ Amp Service, Power Company: Lake Region Electric Co-op
- Gas: Electric, Propane
- Sewer: Private Sewer, Septic System Compliant - Yes
- Water: Well
Community & HOA
Community
- Subdivision: Johns Cove
HOA
- Has HOA: No
Location
- Region: Underwood
Financial & listing details
- Price per square foot: $267/sqft
- Tax assessed value: $749,200
- Annual tax amount: $4,753
- Date on market: 8/3/2026
- Cumulative days on market: 23 days
Estimated market value
$878,900
$835,000 - $923,000
$2,908/mo
Price history
| Date | Event | Price |
|---|---|---|
| 8/8/2026 | Pending sale | $874,900$267/sqft |
Source:  NorthstarMLS as distributed by MLS GRID #7111694 Report a problem NorthstarMLS as distributed by MLS GRID #7111694 Report a problem | ||
| 8/6/2026 | Listed for sale | $874,900+76.7%$267/sqft |
Source: NorthstarMLS as distributed by MLS GRID #7111694 Report a problem | ||
| 12/1/2014 | Listing removed | $495,000$151/sqft |
Source: Coldwell Banker Preferred Partners #20-12447 Report a problem | ||
| 8/12/2014 | Price change | $495,000-5.7%$151/sqft |
Source: Coldwell Banker Preferred Partners #20-12447 Report a problem | ||
| 7/12/2014 | Price change | $525,000-1.9%$160/sqft |
Source: Coldwell Banker Preferred Partners #20-12447 Report a problem | ||
| 3/27/2014 | Listed for sale | $535,000-4.3%$163/sqft |
Source: Coldwell Banker Preferred Partners #20-12447 Report a problem | ||
| 1/1/2014 | Listing removed | $559,000$171/sqft |
Source: Keller Williams Realty Professionals #20-10491 Report a problem | ||
| 9/20/2013 | Price change | $559,000-2.8%$171/sqft |
Source: Keller Williams Realty Professionals #20-10491 Report a problem | ||
| 4/23/2013 | Listed for sale | $574,900$175/sqft |
Source: Keller Williams Realty Professionals #20-10491 Report a problem | ||
Public tax history
| Year | Property taxes | Tax assessment |
|---|---|---|
| 2025 | $4,699 -6.1% | $749,200 +5.4% |
| 2024 | $5,002 +21.3% | $710,600 +2.1% |
| 2023 | $4,124 -1.6% | $696,300 +18.2% |
| 2022 | $4,190 +13.6% | $589,100 |
| 2021 | $3,690 +1.9% | -- |
| 2020 | $3,620 +3% | $542,700 +6.6% |
| 2018 | $3,515 -2.5% | $509,200 +2.3% |
| 2017 | $3,606 -0.5% | $497,700 +0.3% |
| 2016 | $3,624 | $496,200 |
| 2015 | $3,624 -19.9% | -- |
| 2014 | $4,524 | $503,500 |
| 2013 | -- | -- |
| 2012 | -- | -- |
| 2011 | $3,552 +6.1% | -- |
| 2010 | $3,348 | -- |
Find assessor info on the county website
Monthly payment
Est. payment
Payment breakdown
Explore the cost of this home by adjusting the details. Changes won't be saved.Climate risks
Neighborhood: 56586
- $743,6003 bd1 ba1.1k sqft32625 Birchwood Shore Dr, Underwood, MN 56586Off Market
- $510,0005 bd3 ba2.5k sqft32657 Birchwood Shore Dr, Underwood, MN 56586Sold

- $925,1004 bd2 ba3.4k sqft32609 Birchwood Shore Dr, Underwood, MN 56586Off Market

- $160,0002 bd2 ba1.3k sqft32636 Birchwood Shore Dr, Underwood, MN 56586Sold

Similar homes
- $719,9004 bd2 ba2.2k sqft43283 Bluebell Rd, Dent, MN 56528For Sale
 MLS ID #7132899, Jason Witzke, Jack Chivers Realty. NorthstarMLS as distributed by MLS GRID
 - $899,9005 bd3 ba3.5k sqft40861 Acorn Dr, Dent, MN 56528For Sale
 MLS ID #7032970, Brandon Lambert, Keller Williams Realty Professionals. NorthstarMLS as distributed by MLS GRID
 - $850,0003 bd3 ba2.2k sqft46696 Otter Shores Rd, Vergas, MN 56587For Sale
 MLS ID #6804493, Jennifer M Carlson, RE/MAX Advantage Plus. NorthstarMLS as distributed by MLS GRID
 - $599,0004 bd2 ba1.8k sqft27890 Little Pleasant Dr, Underwood, MN 56586For Sale
 MLS ID #7055032, Logan Sonmor, Andrew Yaggie Real Estate. NorthstarMLS as distributed by MLS GRID
 - $839,9003 bd4 ba3.7k sqft46174 County Highway 35, Vergas, MN 56587For SaleMLS ID #6702254, Melissa Watson, The Real Estate Company of Detroit Lakes. NorthstarMLS as distributed by MLS GRID
- $935,0003 bd4 ba3k sqft32331 Loon Dr, Vergas, MN 56587For SaleMLS ID #7043985, LaRae Danielson, Coldwell Banker At The Lakes. NorthstarMLS as distributed by MLS GRID
- $798,0005 bd5 ba4.5k sqft36968 County Highway 60, Frazee, MN 56544For SaleMLS ID #7127428, Joe Beske, REAL (1022 FGO). NorthstarMLS as distributed by MLS GRID
- $929,0005 bd2 ba2.7k sqft22127 Statesboro Dr, Clitherall, MN 56524For SaleMLS ID #6797788, Leslie Prischmann Flugstad, Century 21 Atwood. NorthstarMLS as distributed by MLS GRID
- $779,9004 bd3 ba3.3k sqft1417 Hoot Lake Dr, Fergus Falls, MN 56537For SaleMLS ID #7073205, Leslie Prischmann Flugstad, Century 21 Atwood. NorthstarMLS as distributed by MLS GRID
- $449,0004 bd3 ba2.7k sqft44011 W Paul Lake Dr, Perham, MN 56573For SaleMLS ID #7134684, Christine Albrecht, Epic Realty Lake Country, Inc.. NorthstarMLS as distributed by MLS GRID
- $875,0004 bd3 ba2.3k sqft46747 Poss Beach Rd, Pelican Rapids, MN 56572For SaleMLS ID #7018127, Karissa L. Haugen, RE/MAX Advantage Plus. NorthstarMLS as distributed by MLS GRID
- $699,9003 bd3 ba2.7k sqft35054 Sterling Silver Dr, Battle Lake, MN 56515For SaleMLS ID #7101651, Timothy McCarte, Weichert, Realtors - Paulson Land Co. NorthstarMLS as distributed by MLS GRID
- $779,9002 bd2 ba2.4k sqft511 E Front St, Battle Lake, MN 56515For SaleMLS ID #7118527, Ryan Hanson, Keller Williams Realty Professionals. NorthstarMLS as distributed by MLS GRID
- $749,0004 bd2 ba1.7k sqft28887 Hi Vista Dr, Battle Lake, MN 56515For SaleMLS ID #7054210, Andrew Yaggie, Andrew Yaggie Real Estate. NorthstarMLS as distributed by MLS GRID
- $799,9003 bd2 ba2k sqft21447 Sunny Dr, Fergus Falls, MN 56537For SaleMLS ID #7082893, Jordan Lee, Keller Williams Realty Professionals. NorthstarMLS as distributed by MLS GRID
- $440,0003 bd2 ba2.6k sqft33963 300th Ave, Dent, MN 56528For SaleMLS ID #7076927, Kelly Mullaney, Park Co., REALTORS®. NorthstarMLS as distributed by MLS GRID
- $699,0003 bd2 ba2.9k sqft39409 Clearmont Rd, Battle Lake, MN 56515For SaleMLS ID #7067717, Gloria Hedstrom, Boll Realty. NorthstarMLS as distributed by MLS GRID
- $749,9004 bd4 ba3.9k sqft25131 Franklin Lake Rd, Pelican Rapids, MN 56572For SaleMLS ID #7093099, Ryan J Frisch, RE/MAX Legacy Realty. NorthstarMLS as distributed by MLS GRID
