Skip main navigation
Sold
  • $399,900

    3264 SE Farrow Ln, Hillsboro, OR 97123

    3beds
    1,612sqft
    Residential, Townhouse
    Built in 2024
    -- sqft lot
    $403,400 Zestimate®
    $248/sqft
    $2,623 Estimated rent

    Home value

    $403,400

    $383,000 - $424,000

    $2,623/mo

    Zestimate® history
    Loading
    Loading...

    Owner options

    List your home for rent

    $2,623/mo

    Rent Zestimate®

    Find your next renter with Zillow Rental Manager. Plus, with online applications, you can quickly screen prospective tenants – for free.

    Learn more

    $2,623/mo

    Rent Zestimate®

    Refinance and save

    $2,700/mo

    Est. payment

    Refinancing to a lower rate could help reduce your monthly payments and save thousands over the life of the loan.

    See today's rates

    $2,700/mo

    Est. payment

    Explore your selling options

    Work with a Zillow partner agent

    Leverage their expertise and Zillow's premium Showcase listings to get your home seen by more buyers.

    Get started

    List with your own agent

    Get your home in front of millions of buyers by listing it on Zillow.

    Learn how to do it

    Sell it yourself

    Take full control of how buyers see your home on Zillow by listing For Sale by Owner (FSBO).

    List your home

    What's special

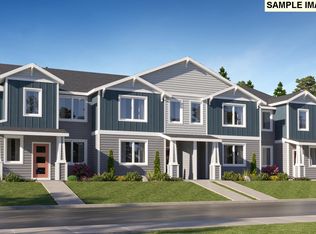
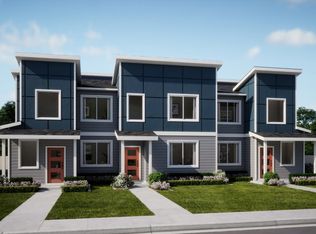
    **Up to $10,000 toward closing costs with preferred lender! Terms and conditions apply** This two-story townhome provides comfortable living for households at any stage of life. The first level hosts an open floorplan. The kitchen has a large Quartz Island and a huge walk-in pantry. Upstairs offers a versatile loft, laundry room, two more bedrooms and a linen closet by the bathroom and secondary bedrooms. The owner's suite features a spacious walk-in closet and a spa-inspired bathroom. Kitchen and bathroom counters are quartz. Inspirational Reeds Crossing is multiple parks, community gardens and walking trails that lead to one of the two 5 acre parks and the town center that is now under construction. Pictures are of like home.

    Zillow last checked:

    Listing updated:

    Listed by:

    Melissa Ralphe 360-798-4967,

    Lennar Sales Corp,

    Bonnie Zemanski 360-798-4967,

    Lennar Sales Corp

    Bought with:

    OR and WA Non Rmls, NA

    Non Rmls Broker

    Source: RMLS (OR),MLS#: 24364030MLS Logo

    Facts & features

    Interior

    Bedrooms & bathrooms
    • Bedrooms: 3
    • Bathrooms: 3
    • Full bathrooms: 2
    • Partial bathrooms: 1
    • Main level bathrooms: 1
    Rooms
    • Room types: Loft, Bedroom 2, Bedroom 3, Dining Room, Family Room, Kitchen, Living Room, Primary Bedroom
    Primary bedroom
    • Features: Suite, Walkin Closet
    • Level: Upper
    • Area: 154
    • Dimensions: 14 x 11
    Bedroom 2
    • Features: Walkin Closet
    • Level: Upper
    • Area: 99
    • Dimensions: 9 x 11
    Bedroom 3
    • Level: Upper
    • Area: 99
    • Dimensions: 9 x 11
    Dining room
    • Features: Great Room
    • Level: Main
    • Area: 100
    • Dimensions: 10 x 10
    Kitchen
    • Features: Great Room, Pantry
    • Level: Main
    • Area: 70
    • Width: 10
    Living room
    • Features: Great Room
    • Level: Main
    • Area: 228
    • Dimensions: 19 x 12
    Heating
    • Forced Air 95 Plus
    Cooling
    • Air Conditioning Ready
    Appliances
    • Included: Dishwasher, Disposal, Free-Standing Gas Range, Microwave, Gas Water Heater, Tankless Water Heater
    Features
    • Quartz, Walk-In Closet(s), Great Room, Pantry, Suite, Kitchen Island
    • Windows: Double Pane Windows, Vinyl Frames
    • Basement: Crawl Space
    Interior area
    • Total structure area: 1,612
    • Total interior livable area: 1,612 sqft

    Property

    Parking
    • Total spaces: 2
    • Parking features: Driveway, Attached
    • Attached garage spaces: 2
    • Has uncovered spaces: Yes
    Features
    • Stories: 2
    • Has view: Yes
    • View description: Park/Greenbelt
    Lot
    • Features: Greenbelt, Level, SqFt 0K to 2999
    Details
    • Parcel number: New Construction

    Construction

    Type & style
    • Home type: Townhouse
    • Architectural style: Contemporary
    • Property subtype: Residential, Townhouse
    • Attached to another structure: Yes
    Materials
    • Cement Siding
    • Foundation: Concrete Perimeter
    • Roof: Composition
    Condition
    • New Construction
    • New construction: Yes
    • Year built: 2024
    Details
    • Warranty included: Yes

    Utilities & green energy

    • Gas: Gas
    • Sewer: Public Sewer
    • Water: Public

    Community & HOA

    HOA
    • Has HOA: Yes
    • Amenities included: Commons, Exterior Maintenance, Maintenance Grounds, Management
    • HOA fee: $250 monthly
    Location
    • Region: Hillsboro

    Financial & listing details

    • Price per square foot: $248/sqft
    • Tax assessed value: $401,770
    • Annual tax amount: $3,480
    • Date on market: 8/3/2024
    • Cumulative days on market: 8 days
    • Listing terms: Cash,Conventional,FHA,VA Loan
    • Road surface type: Paved

    Price history

    DateEventPrice
    9/26/2024Listing removed$2,495$2/sqft
    Source: Zillow Rentals Report a problem
    9/24/2024Price change$2,495-3.9%$2/sqft
    Source: Zillow Rentals Report a problem
    9/20/2024Listed for rent$2,595$2/sqft
    Source: Zillow Rentals Report a problem
    9/12/2024Sold$399,900$248/sqft
    Source: RMLS (OR) #24364030 Report a problem
    8/11/2024Pending sale$399,900$248/sqft
    Source: RMLS (OR) #24364030 Report a problem
    8/5/2024Price change$399,900-7.4%$248/sqft
    Source: RMLS (OR) #24364030 Report a problem
    8/2/2024Price change$431,900-3.2%$268/sqft
    Source: Lennar Homes Report a problem
    7/17/2024Price change$446,400-1.3%$277/sqft
    Source: Lennar Homes Report a problem
    6/4/2024Listed for sale$452,400$281/sqft
    Source: Lennar Homes Report a problem

    Public tax history

    YearProperty taxesTax assessment
    2025$3,480 +208.6%$212,140 +216.6%
    2024$1,128 +91.4%$67,000 +91.5%
    2023$589 $34,980
    Find assessor info on the county website

    Neighborhood: 97123

    Nearby schools

    GreatSchools rating
    Schools provided by the listing agent
    • Elementary: Tamarack
    • Middle: South Meadows
    • High: Hillsboro

    Source: RMLS (OR). This data may not be complete. We recommend contacting the local school district to confirm school assignments for this home.

    Get a cash offer in 3 minutes
    Find out how much your home could sell for in as little as 3 minutes with a no-obligation cash offer.
    Estimated market value
    $403,400
    Get a cash offer in 3 minutes
    Find out how much your home could sell for in as little as 3 minutes with a no-obligation cash offer.
    Estimated market value
    $403,400