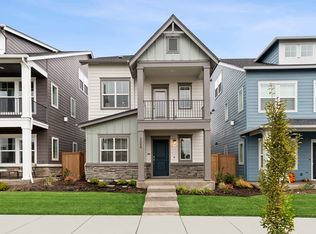
Gorgeous completed Jonah Plan- Study and Bath on bottom floor, Balcony for those Romeo and Juliette photos! Home is located near extra guest parking and this one has a full driveway! High ceilings in main living area allow for comfort amongst your gathering areas. Kids or extra bedrooms on top floor. MOVE IN READY-
Pending
$599,780
3312 SE Arrowhead Ave, Hillsboro, OR 97123
3beds
1,960sqft
Residential, Single Family Residence
Built in 2025
-- sqft lot
$-- Zestimate®
$306/sqft
$121/mo HOA
What's special
Bath on bottom floorFull drivewayGathering areas
- 294 days
- 21
- 0
Zillow last checked:
Listing updated:
Listed by:
Joe Buffington 503-926-7136,
Weekley Homes LLC,
Lindsay Deitch 971-378-3816,
Weekley Homes LLC
Source: RMLS (OR),MLS#: 725287278
Facts & features
Interior
Bedrooms & bathrooms
- Bedrooms: 3
- Bathrooms: 3
- Full bathrooms: 2
- Partial bathrooms: 1
- Main level bathrooms: 1
Rooms
- Room types: Den, Bedroom 2, Bedroom 3, Dining Room, Family Room, Kitchen, Living Room, Primary Bedroom
Primary bedroom
- Level: Upper
Bedroom 2
- Level: Upper
Bedroom 3
- Level: Upper
Dining room
- Level: Upper
Family room
- Level: Upper
Kitchen
- Level: Upper
Heating
- Forced Air, Forced Air 95 Plus
Cooling
- Central Air
Appliances
- Included: Dishwasher, Disposal, Free-Standing Range, Gas Appliances, Microwave, Plumbed For Ice Maker, Range Hood, Electric Water Heater
- Laundry: Laundry Room
Features
- Quartz, Kitchen Island, Pantry
- Flooring: Wall to Wall Carpet
- Windows: Double Pane Windows
- Basement: Crawl Space
- Number of fireplaces: 1
- Fireplace features: Gas
Interior area
- Total structure area: 1,960
- Total interior livable area: 1,960 sqft
Property
Parking
- Total spaces: 2
- Parking features: Garage Door Opener, Attached
- Attached garage spaces: 2
Features
- Levels: Tri Level
- Stories: 3
- Exterior features: Yard
- Fencing: Fenced
Lot
- Features: Corner Lot, Level, Sprinkler, SqFt 0K to 2999
Details
- Parcel number: New Construction
Construction
Type & style
- Home type: SingleFamily
- Property subtype: Residential, Single Family Residence
Materials
- Cement Siding, Lap Siding
- Foundation: Concrete Perimeter
- Roof: Composition
Condition
- New Construction
- New construction: Yes
- Year built: 2025
Details
- Warranty included: Yes
Utilities & green energy
- Gas: Gas
- Sewer: Public Sewer
- Water: Public
Community & HOA
Community
- Subdivision: Reeds Crossing
HOA
- Has HOA: Yes
- Amenities included: Commons, Front Yard Landscaping, Management
- HOA fee: $121 monthly
Location
- Region: Hillsboro
Financial & listing details
- Price per square foot: $306/sqft
- Tax assessed value: $207,120
- Annual tax amount: $1,727
- Date on market: 10/25/2025
- Cumulative days on market: 294 days
- Listing terms: Cash,Conventional,VA Loan
- Road surface type: Paved
Estimated market value
Not available
Estimated sales range
Not available
Not available
Price history
| Date | Event | Price |
|---|---|---|
| 6/10/2026 | Pending sale | $599,780$306/sqft |
Source:  RMLS (OR) #725287278 Report a problem RMLS (OR) #725287278 Report a problem | ||
| 5/23/2026 | Price change | $599,780+4.9%$306/sqft |
Source:  David Weekley Homes Report a problem David Weekley Homes Report a problem | ||
| 5/10/2026 | Price change | $571,780+0.3%$292/sqft |
Source: RMLS (OR) #725287278 Report a problem | ||
| 4/30/2026 | Price change | $569,990-0.3%$291/sqft |
Source: RMLS (OR) #725287278 Report a problem | ||
| 3/21/2026 | Price change | $571,780-0.7%$292/sqft |
Source: RMLS (OR) #725287278 Report a problem | ||
| 2/26/2026 | Price change | $575,780+1%$294/sqft |
Source: David Weekley Homes Report a problem | ||
| 2/13/2026 | Price change | $569,990-1%$291/sqft |
Source: RMLS (OR) #725287278 Report a problem | ||
| 1/19/2026 | Price change | $575,780-4%$294/sqft |
Source: RMLS (OR) #725287278 Report a problem | ||
| 1/17/2026 | Price change | $599,990+0.5%$306/sqft |
Source: RMLS (OR) #725287278 Report a problem | ||
| 1/10/2026 | Price change | $596,990-0.5%$305/sqft |
Source: RMLS (OR) #725287278 Report a problem | ||
| 10/25/2025 | Listed for sale | $599,990-2.6%$306/sqft |
Source: RMLS (OR) #725287278 Report a problem | ||
| 10/9/2025 | Listing removed | $616,059$314/sqft |
Source: David Weekley Homes Report a problem | ||
| 9/23/2025 | Listed for sale | $616,059$314/sqft |
Source: David Weekley Homes Report a problem | ||
Public tax history
| Year | Property taxes | Tax assessment |
|---|---|---|
| 2025 | $1,727 +0.4% | $105,290 +3% |
| 2024 | $1,721 +192% | $102,230 +192.3% |
| 2023 | $589 | $34,980 |
Find assessor info on the county website
Monthly payment
Est. payment
Payment breakdown
Explore the cost of this home by adjusting the details. Changes won't be saved.Climate risks
Neighborhood: 97123
Nearby schools
Schools provided by the listing agent
- Elementary: Tamarack
- Middle: South Meadows
- High: Hillsboro
Source: RMLS (OR). This data may not be complete. We recommend contacting the local school district to confirm school assignments for this home.

Similar homes
- $594,7803 bd3 ba1.7k sqft8533 SE Crescent Dr, Hillsboro, OR 97123Active

 MLS ID #739580347, Natalie Olsen, Weekley Homes LLC. RMLS (OR)
 - $604,7803 bd3 ba1.8k sqft8383 SE Quincy St, Hillsboro, OR 97123Active
 MLS ID #312028439, Joe Buffington, Weekley Homes LLC. RMLS (OR)
 - $535,0003 bd3 ba1.5k sqft3502 SE Basin Ln, Hillsboro, OR 97123Active
 MLS ID #459135665, Joe Buffington, Weekley Homes LLC. RMLS (OR)
 - $679,9003 bd3 ba2k sqft6411 SE Polyantha St, Hillsboro, OR 97123Active
 MLS ID #525833425, Tran Rogers, RE/MAX Equity Group. RMLS (OR)
 - $669,9004 bd3 ba2.3k sqft8177 SE Agate St, Hillsboro, OR 97123ActiveMLS ID #381967597, Sara Gray, John L. Scott Portland Central. RMLS (OR)
- $464,8803 bd3 ba1.6k sqft3275 SE Bend Ln, Hillsboro, OR 97123ActiveMLS ID #350464570, Joe Buffington, Weekley Homes LLC. RMLS (OR)
- $695,0004 bd3 ba2.4k sqft3955 SE Lostine Ln, Hillsboro, OR 97123ActiveMLS ID #556717911, Michael Peterson, Barbara Nelson Realty Gp., LLC. RMLS (OR)
- $440,0003 bd3 ba1.5k sqft4196 SE Century Blvd, Hillsboro, OR 97123ActiveMLS ID #441246491, Lynn Foe, Berkshire Hathaway HomeServices NW Real Estate. RMLS (OR)
- $699,0003 bd2 ba1.8k sqft4522 SE 63rd Ave, Hillsboro, OR 97123ActiveMLS ID #184412637, Ajay Deshpande, Spicer & Associates Realty. RMLS (OR)
- $429,0002 bd3 ba1.4k sqft8095 SE Kinnaman St, Hillsboro, OR 97123ActiveMLS ID #276658604, Rick Widman, MORE Realty. RMLS (OR)
- $799,9005 bd3 ba2.8k sqft5452 SE 80th Ave, Hillsboro, OR 97123ActiveMLS ID #334206695, Andrew Misk, The Agency Portland. RMLS (OR)
- $359,7802 bd2 ba1.3k sqft3535 SW 209th Ave, Hillsboro, OR 97123ActiveMLS ID #780277475, Joe Buffington, Weekley Homes LLC. RMLS (OR)
- $639,0003 bd3 ba1.9k sqft8774 SW 176th Ave, Beaverton, OR 97007ActiveMLS ID #543170330, Tonya Bunick, Avery Bunick Properties. RMLS (OR)
- $349,9902 bd2 ba1.3k sqft3553 SW 209th Ave, Hillsboro, OR 97123ActiveRMLS (OR)
- $635,0003 bd3 ba1.8k sqft15158 NW Evelyn St, Portland, OR 97229ActiveMLS ID #563756081, Genie Shook, John L. Scott. RMLS (OR)
- $424,9002 bd3 ba1.3k sqft3627 SW 209th Ave, Hillsboro, OR 97123ActiveRMLS (OR)
- $699,0004 bd3 ba2.4k sqft12289 SW Champlin Ln, Beaverton, OR 97007ActiveMLS ID #445509989, Dirk Hmura, The Agency Portland. RMLS (OR)
- $567,0003 bd3 ba2k sqft7249 SW Spruce St, Tigard, OR 97223ActiveMLS ID #765728615, Meme Loggins, Redfin. RMLS (OR)
- $699,0004 bd4 ba2.2k sqft938 SW Adrian Ter, Beaverton, OR 97005ActiveMLS ID #265412249, Tanya Smith, Redfin. RMLS (OR)
- $559,9603 bd3 ba2k sqft2745 S Ivy St #828, Cornelius, OR 97113ActiveRMLS (OR)
