****Offer Deadline - The sellers are requesting that all buyers submit their highest, best and cleanest offer by 6 PM Friday May 8th for consideration. The seller's reserve the right to accept any offer at any time despite the offer deadline.**** Nestled in the sought after Hidden Creek community in the heart of Garnet Valley and just around the corner from the top rated Garnet Valley Schools, this exquisite Colonial home offers a harmonious blend of luxury and comfort featuring lovely indoor and outdoor living spaces. With four spacious bedrooms and two and a half elegantly appointed bathrooms, every corner exudes sophistication. The gourmet kitchen, featuring stainless appliances, lots of bright cabinetry, an oversized pantry, glass tile backsplash, center island and upgraded countertops, flows seamlessly into the family room, perfect for entertaining. Enjoy cozy evenings by the gas fireplace or unwind in the primary suite's soaking tub. Step outside to discover a private oasis on a generous 0.77-acre lot, complete with a fenced, in-ground pool, cabana and extensive hardscape for outdoor gatherings. The panoramic views of the surrounding trees and valley create a serene backdrop for relaxation. Additional highlights include a fully finished basement, main floor laundry, and an oversized attached garage. This suburban gem combines modern amenities with timeless charm, offering an exclusive lifestyle in a tranquil setting. Experience the perfect blend of elegance and warmth in your new home. Showings begin Tuesday May 5th. Schedule a showing today or come to the public open house scheduled for Saturday May 9th from 12 PM to 4 Pm before this one is gone !!
Sold for $850,000
$850,000
3265 Charles Griffin Dr, Garnet Valley, PA 19060
4beds
3,492sqft
Single Family Residence
Built in 1997
0.77 Acres Lot
$845,500 Zestimate®
$243/sqft
$4,718 Estimated rent
Home value
$845,500
$761,000 - $939,000
$4,718/mo
Zestimate® history
Owner options
List your home for rent
$4,718/mo
Rent Zestimate®
Find your next renter with Zillow Rental Manager. Plus, with online applications, you can quickly screen prospective tenants – for free.
$4,718/mo
Rent Zestimate®
Refinance and save
$5,813/mo
Est. payment
Refinancing to a lower rate could help reduce your monthly payments and save thousands over the life of the loan.
$5,813/mo
Est. payment
Explore your selling options
Work with a Zillow partner agent
Leverage their expertise and Zillow's premium Showcase listings to get your home seen by more buyers.
Get startedList with your own agent
Get your home in front of millions of buyers by listing it on Zillow.
Learn how to do itSell it yourself
Take full control of how buyers see your home on Zillow by listing For Sale by Owner (FSBO).
List your homeWhat's special
Fenced in-ground poolFour spacious bedroomsFully finished basementOversized attached garageMain floor laundryCenter islandOversized pantry
Zillow last checked:
Listing updated:
Listed by:
John Williams 610-406-7905,
Hearthstone Hometown Realty
Bought with:
Stephen Mazza, RS323888
Keller Williams Main Line
Source: Bright MLS,MLS#: PADE2114394
Facts & features
Interior
Bedrooms & bathrooms
- Bedrooms: 4
- Bathrooms: 3
- Full bathrooms: 2
- 1/2 bathrooms: 1
- Main level bathrooms: 1
Rooms
- Room types: Dining Room, Primary Bedroom, Bedroom 2, Bedroom 3, Bedroom 4, Kitchen, Game Room, Family Room, Breakfast Room, Sun/Florida Room, Great Room, Laundry, Office, Media Room, Bathroom 2, Bathroom 3, Primary Bathroom, Half Bath
Primary bedroom
- Features: Attached Bathroom, Walk-In Closet(s)
- Level: Upper
- Area: 286 Square Feet
- Dimensions: 13 X 22
Bedroom 2
- Level: Upper
- Area: 154 Square Feet
- Dimensions: 11 X 14
Bedroom 3
- Level: Upper
- Area: 143 Square Feet
- Dimensions: 11 X 13
Bedroom 4
- Level: Upper
- Area: 130 Square Feet
- Dimensions: 10 X 13
Primary bathroom
- Features: Soaking Tub, Bathroom - Stall Shower, Bathroom - Walk-In Shower, Double Sink, Flooring - Ceramic Tile
- Level: Upper
- Area: 99 Square Feet
- Dimensions: 9 X 11
Bathroom 2
- Features: Bathroom - Tub Shower
- Level: Upper
- Area: 56 Square Feet
- Dimensions: 7 X 8
Bathroom 3
- Level: Lower
Breakfast room
- Features: Flooring - Solid Hardwood, Breakfast Room
- Level: Main
- Area: 96 Square Feet
- Dimensions: 8 X 12
Dining room
- Features: Dining Area, Flooring - Solid Hardwood
- Level: Main
- Area: 168 Square Feet
- Dimensions: 12 X 14
Family room
- Features: Fireplace - Wood Burning, Flooring - Solid Hardwood
- Level: Main
- Area: 234 Square Feet
- Dimensions: 13 X 18
Game room
- Level: Lower
Great room
- Level: Lower
Half bath
- Level: Main
- Area: 24 Square Feet
- Dimensions: 3 X 8
Kitchen
- Features: Breakfast Room, Granite Counters, Flooring - Solid Hardwood, Kitchen Island, Pantry
- Level: Main
- Area: 156 Square Feet
- Dimensions: 12 X 13
Laundry
- Level: Main
- Area: 72 Square Feet
- Dimensions: 8 X 9
Media room
- Level: Lower
Office
- Level: Main
- Area: 156 Square Feet
- Dimensions: 12 X 13
Other
- Level: Main
- Area: 176 Square Feet
- Dimensions: 11 X 16
Heating
- Central, Forced Air, Natural Gas
Cooling
- Central Air, Electric
Appliances
- Included: Microwave, Built-In Range, Dishwasher, Disposal, Oven, Range Hood, Stainless Steel Appliance(s), Gas Water Heater
- Laundry: Main Level, Laundry Room
Features
- Bar, Soaking Tub, Bathroom - Tub Shower, Bathroom - Stall Shower, Bathroom - Walk-In Shower, Breakfast Area, Combination Dining/Living, Combination Kitchen/Living, Dining Area, Family Room Off Kitchen, Open Floorplan, Formal/Separate Dining Room, Kitchen - Gourmet, Kitchen Island, Kitchen - Table Space, Pantry, Primary Bath(s), Upgraded Countertops, Walk-In Closet(s), 9'+ Ceilings, Dry Wall, High Ceilings
- Flooring: Wood, Ceramic Tile, Carpet
- Doors: Insulated, Sliding Glass
- Windows: Double Hung, Double Pane Windows, Casement, Energy Efficient, Vinyl Clad
- Basement: Finished,Full,Improved,Interior Entry
- Number of fireplaces: 1
- Fireplace features: Gas/Propane
Interior area
- Total structure area: 3,492
- Total interior livable area: 3,492 sqft
- Finished area above ground: 2,599
- Finished area below ground: 893
Property
Parking
- Total spaces: 2
- Parking features: Storage, Built In, Garage Faces Side, Garage Door Opener, Inside Entrance, Oversized, Asphalt, Driveway, Attached, Off Street, On Street
- Attached garage spaces: 2
- Has uncovered spaces: Yes
Accessibility
- Accessibility features: None
Features
- Levels: Two
- Stories: 2
- Patio & porch: Deck, Patio, Porch
- Exterior features: Extensive Hardscape, Lighting, Flood Lights
- Has private pool: Yes
- Pool features: Fenced, Filtered, In Ground, Private
- Has view: Yes
- View description: Panoramic, Scenic Vista, Valley, Street, Trees/Woods
Lot
- Size: 0.77 Acres
- Features: Front Yard, Open Lot, Premium, Rear Yard, SideYard(s), Suburban
Details
- Additional structures: Above Grade, Below Grade
- Parcel number: 03000006506
- Zoning: RESIDENTIAL
- Zoning description: Residential
- Special conditions: Standard
Construction
Type & style
- Home type: SingleFamily
- Architectural style: Colonial
- Property subtype: Single Family Residence
Materials
- Vinyl Siding
- Foundation: Concrete Perimeter, Permanent
- Roof: Architectural Shingle,Asphalt
Condition
- Excellent
- New construction: No
- Year built: 1997
Utilities & green energy
- Sewer: Public Sewer
- Water: Public
- Utilities for property: Underground Utilities
Community & HOA
Community
- Subdivision: Hidden Creek
HOA
- Has HOA: No
Location
- Region: Garnet Valley
- Municipality: BETHEL TWP
Financial & listing details
- Price per square foot: $243/sqft
- Tax assessed value: $454,730
- Annual tax amount: $11,199
- Date on market: 5/5/2026
- Listing agreement: Exclusive Right To Sell
- Inclusions: Washer, Dryer, All Pool Equipment & Supplies, Pool Table, Ping Pong Table, Curtains In The Formal Living Room (office) & Dining Room, Tv's In The Master Bedroom & Family Room, Tv Table In Family Room, Sofa, Loveseat, Ottoman Table And Lamp In The Sunroom, Stools Around The Cabana / Shed .all Conveyed As Is-no Value Assigned. More Items Are Available Such As The Dining Room Table And Chairs If Buyer Is Interested.
- Exclusions: Kitchen Refrigerator, All Window Treatments Except Living Room (office) And Dining Room Curtains.
- Ownership: Fee Simple
Price history
| Date | Event | Price |
|---|---|---|
| 6/11/2026 | Sold | $850,000$243/sqft |
Source:  Bright MLS #PADE2114394 Report a problem Bright MLS #PADE2114394 Report a problem | ||
| 5/8/2026 | Contingent | $850,000+1.8%$243/sqft |
Source: Bright MLS #PADE2114394 Report a problem | ||
| 5/5/2026 | Listed for sale | $835,000+292.2%$239/sqft |
Source: Bright MLS #PADE2114394 Report a problem | ||
| 3/3/1997 | Sold | $212,888$61/sqft |
Source: Public Record Report a problem | ||
Public tax history
| Year | Property taxes | Tax assessment |
|---|---|---|
| 2026 | $11,871 +5% | $454,730 |
| 2025 | $11,302 +6.1% | $454,730 |
| 2024 | $10,654 +2.4% | $454,730 |
| 2023 | $10,408 +1.1% | $454,730 |
| 2022 | $10,295 | $454,730 |
| 2021 | $10,295 +798.9% | $454,730 +116.8% |
| 2020 | $1,145 -86.4% | $209,720 |
| 2019 | $8,428 +1.5% | $209,720 |
| 2018 | $8,300 +621.1% | $209,720 |
| 2017 | $1,151 | $209,720 |
| 2016 | $1,151 | $209,720 |
| 2015 | $1,151 | $209,720 |
| 2014 | $1,151 +2.8% | $209,720 |
| 2013 | $1,120 +0.8% | $209,720 |
| 2012 | $1,112 +2.3% | $209,720 |
| 2011 | $1,086 | $209,720 |
| 2010 | $1,086 +9.7% | $209,720 |
| 2009 | $991 | $209,720 |
| 2008 | $991 +6.1% | $209,720 |
| 2007 | $933 | $209,720 |
| 2006 | $933 | $209,720 |
| 2005 | $933 | $209,720 |
| 2004 | $933 +17.8% | $209,720 +8.5% |
| 2003 | $792 +7.9% | $193,280 |
| 2002 | $734 | $193,280 |
| 2000 | $734 | $193,280 |
Find assessor info on the county website
Neighborhood: 19060
Nearby homes
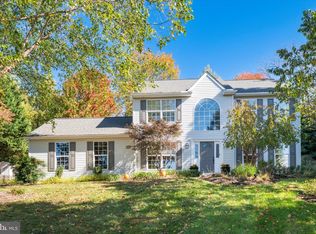
- $825,0004 bd3 ba3.3k sqft3269 Charles Griffin Dr, Garnet Valley, PA 19060Sold
- $750,5004 bd2 ba2.2k sqft3261 Charles Griffin Dr, Garnet Valley, PA 19060Off Market
- $755,0004 bd2 ba2.2k sqft3264 Charles Griffin Dr, Garnet Valley, PA 19060Off Market
- $753,4004 bd2 ba2.2k sqft3273 Charles Griffin Dr, Garnet Valley, PA 19060Off Market
- $752,6004 bd2 ba2.2k sqft3260 Charles Griffin Dr, Garnet Valley, PA 19060Off Market
- $434,6004 bd1 ba1.7k sqft2595 W Colonial Dr, Upper Chichester, PA 19061Off Market
- $367,0003 bd1 ba1.6k sqft2585 W Colonial Dr, Upper Chichester, PA 19061Off Market
- $400,0004 bd2 ba1.7k sqft2575 W Colonial Dr, Upper Chichester, PA 19061Sold
Nearby schools
GreatSchools rating
- 9/10Bethel Springs El SchoolGrades: K-5Distance: 0.9 mi
- 10/10Garnet Valley Middle SchoolGrades: 6-8Distance: 3 mi
- 10/10Garnet Valley High SchoolGrades: 9-12Distance: 2.5 mi
Schools provided by the listing agent
- Elementary: Bethel Springs
- Middle: Garnet Valley
- High: Garnet Valley High
- District: Garnet Valley
Source: Bright MLS. This data may not be complete. We recommend contacting the local school district to confirm school assignments for this home.
Get a cash offer in 3 minutes
Find out how much your home could sell for in as little as 3 minutes with a no-obligation cash offer.
Estimated market value
$845,500
Get a cash offer in 3 minutes
Find out how much your home could sell for in as little as 3 minutes with a no-obligation cash offer.
Estimated market value
$845,500
- Pennsylvania
- Delaware County
- Garnet Valley
- 19060
- 3265 Charles Griffin Dr
Nearby cities
Nearby zip codes
Other Garnet Valley Topics
