Skip main navigation
Closed
  • Tax assessed value
    $508,000

    3265 Hartwell St, Johns Island, SC 29455

    4beds
    1,842sqft
    Single Family Residence
    Built in 2015
    5,227.2 Square Feet Lot
    $538,800 Zestimate®
    $276/sqft
    $3,085 Estimated rent

    Home value

    $538,800

    $512,000 - $566,000

    $3,085/mo

    Zestimate® history
    Loading
    Loading...

    Owner options

    List your home for rent

    $3,085/mo

    Rent Zestimate®

    Find your next renter with Zillow Rental Manager. Plus, with online applications, you can quickly screen prospective tenants – for free.

    Learn more

    $3,085/mo

    Rent Zestimate®

    Refinance and save

    $2,873/mo

    Est. payment

    Refinancing to a lower rate could help reduce your monthly payments and save thousands over the life of the loan.

    See today's rates

    $2,873/mo

    Est. payment

    Explore your selling options

    Work with a Zillow partner agent

    Leverage their expertise and Zillow's premium Showcase listings to get your home seen by more buyers.

    Get started

    List with your own agent

    Get your home in front of millions of buyers by listing it on Zillow.

    Learn how to do it

    Sell it yourself

    Take full control of how buyers see your home on Zillow by listing For Sale by Owner (FSBO).

    List your home

    What's special

    Mature landscapingMedia centerWalk-in attic spaceGranite countertopsJam roomStorm doorsEnergy star rated appliances
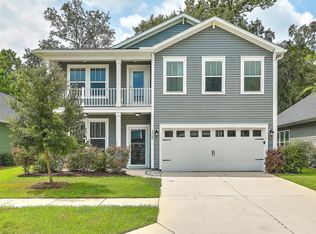
    Step into this inviting four bedroom, two bathroom home which hosts 1842 squarefeet of bright, airy living space that is sure to please. Highlights of this home include avery private backyard, ground floor owner's suite, luxury vinyl plank flooring,repainted interior + garage, granite countertops, ceramic tile, and storm doors frontand back. The chef-worthy kitchen showcases a gas range, stainless steel appliances,42'' cabinetry, an oversized sink, plenty of storage, and a spacious center island withbreakfast bar seating.You will love the large owner's suite located at the back of the home. This exceptional floor plan offers main suite separation and privacy from the additional bedrooms, as well as its own generously sized bathroom and walk-in closet. The primary bath is equipped with dual sinks, a large linen closet, and walk-in shower. Two additional bedrooms reside on the main floor, both are well sized with ceiling fans and easy access to the second full bath. The very private fourth bedroom awaits upstairs. This space is perfect for a guest bedroom, office, media center, jam room...the options are endless. The laundry area is on the main floor and a huge storage area awaits under the stairs. In addition, the walk-in attic space upstairs is perfect for storage. The privacy of the backyard is afforded by a large, wooded wetland area behind the property and mature landscaping. The backyard is perfect for grilling on the patio or relaxing by a fire. 3265 Hartwell Street sits across the street from one of three neighborhood ponds. Imagine kayaking at sunset, fishing at dawn, playing ball with the kids, or having a waterfront picnic - all right outside your front door. Maybank Village allows easy access to top local restaurants, entertainment, coffee shops, fro-yo, Kiawah Island beaches, Freshfieds Village shopping, and historic downtown Charleston. The West Ashley Greenway, Stono River County Park, and Charleston Municipal Golf Course are all nearby. Folly Beach is a 24 minute drive and Downtown Charleston is just 10 miles away. The builder, Beezer, used Energy Star rated appliances, a tankless water heater, and many more green building practices to construct this home in 2015. The refrigerator, washer, and dryer will convey with acceptable offer.

    Zillow last checked:

    Listing updated:

    Listed by:

    EXP Realty LLC

    Bought with:

    AgentOwned Realty Preferred Group

    Source: CTMLS,MLS#: 23021706MLS Logo

    Facts & features

    Interior

    Bedrooms & bathrooms
    • Bedrooms: 4
    • Bathrooms: 2
    • Full bathrooms: 2
    Heating
    • Heat Pump
    Cooling
    • Central Air
    Appliances
    • Laundry: Electric Dryer Hookup, Washer Hookup
    Features
    • Ceiling - Smooth, High Ceilings, Kitchen Island, Walk-In Closet(s), Ceiling Fan(s)
    • Flooring: Carpet, Ceramic Tile, Luxury Vinyl
    • Doors: Some Storm Door(s)
    • Windows: Storm Window(s)
    • Has fireplace: No
    Interior area
    • Total structure area: 1,842
    • Total interior livable area: 1,842 sqft

    Property

    Parking
    • Total spaces: 2
    • Parking features: Garage, Attached, Garage Door Opener
    • Attached garage spaces: 2
    Features
    • Levels: Two
    • Stories: 2
    • Patio & porch: Patio, Front Porch
    Lot
    • Size: 5,227 sqft
    • Features: 0 - .5 Acre
    Details
    • Parcel number: 3130000359

    Construction

    Type & style
    • Home type: SingleFamily
    • Architectural style: Traditional
    • Property subtype: Single Family Residence
    Materials
    • Vinyl Siding
    • Foundation: Slab
    • Roof: Architectural
    Condition
    • New construction: No
    • Year built: 2015

    Utilities & green energy

    • Sewer: Public Sewer
    • Water: Public
    • Utilities for property: Berkeley Elect Co-Op, Charleston Water Service, Dominion Energy, John IS Water Co

    Community & neighborhood

    Location
    • Region: Johns Island
    • Subdivision: Maybank Village

    Other

    Other facts
    • Listing terms: Any

    Price history

    DateEventPrice
    12/14/2023Sold$508,000$276/sqft
    Source: CTMLS #23021706 Report a problem
    10/21/2023Contingent$508,000$276/sqft
    Source: CTMLS #23021706 Report a problem
    10/19/2023Price change$508,000-2.3%$276/sqft
    Source: CTMLS #23021706 Report a problem
    9/21/2023Listed for sale$520,000+126.6%$282/sqft
    Source: CTMLS #23021706 Report a problem
    7/9/2015Sold$229,490$125/sqft
    Source: Public Record Report a problem

    Public tax history

    YearProperty taxesTax assessment
    2025$2,611 -1.8%$20,320
    2024$2,658 +89.6%$20,320 +92.6%
    2023$1,401 +5%$10,550
    2022$1,335 -4.5%$10,550
    2021$1,398 -3.5%$10,550
    2020$1,448 $10,550 +14.9%
    2019$1,448 $9,180
    2017$1,448 +15.8%$9,180
    2016$1,250 $9,180

    Find assessor info on the county website

    Neighborhood: 29455

    Nearby schools

    GreatSchools rating
    Schools provided by the listing agent
    • Elementary: Angel Oak
    • Middle: Haut Gap
    • High: St. Johns

    Source: CTMLS. This data may not be complete. We recommend contacting the local school district to confirm school assignments for this home.

    Get a cash offer in 3 minutes
    Find out how much your home could sell for in as little as 3 minutes with a no-obligation cash offer.
    Estimated market value
    $538,800
    Get a cash offer in 3 minutes
    Find out how much your home could sell for in as little as 3 minutes with a no-obligation cash offer.
    Estimated market value
    $538,800