Skip main navigation
Closed
  • Tax assessed value
    $450,000

    3273 Hartwell St, Johns Island, SC 29455

    3beds
    1,598sqft
    Single Family Residence
    Built in 2015
    5,227.2 Square Feet Lot
    $490,800 Zestimate®
    $282/sqft
    $2,991 Estimated rent

    Home value

    $490,800

    $466,000 - $515,000

    $2,991/mo

    Zestimate® history
    Loading
    Loading...

    Owner options

    List your home for rent

    $2,991/mo

    Rent Zestimate®

    Find your next renter with Zillow Rental Manager. Plus, with online applications, you can quickly screen prospective tenants – for free.

    Learn more

    $2,991/mo

    Rent Zestimate®

    Refinance and save

    $2,539/mo

    Est. payment

    Refinancing to a lower rate could help reduce your monthly payments and save thousands over the life of the loan.

    See today's rates

    $2,539/mo

    Est. payment

    Explore your selling options

    Work with a Zillow partner agent

    Leverage their expertise and Zillow's premium Showcase listings to get your home seen by more buyers.

    Get started

    List with your own agent

    Get your home in front of millions of buyers by listing it on Zillow.

    Learn how to do it

    Sell it yourself

    Take full control of how buyers see your home on Zillow by listing For Sale by Owner (FSBO).

    List your home

    What's special

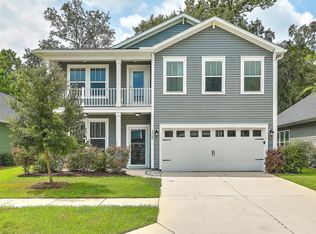
    Welcome to this meticulously maintained 1,598 sq.ft. single-story home, ideally situated across from a tranquil pond and backs up to a scenic woodland for added privacy. Upon entering, you are greeted by an inviting open floor plan that seamlessly connects the expansive great room with the kitchen. The kitchen features a generous quartz island with a sleek flush bar top, elegant maple cabinets with crown molding and 5'' hardwood floors that flow throughout the foyer, great room, kitchen, and master bedroom. All appliances, including the stainless steel range, dishwasher, and microwave, are ENERGY STAR certified, ensuring both efficiency and longevity. The master suite offers a luxurious 5' walk-in shower, dual sinks, and diagonal tile accents in the bath.Additional comfort is provided by the upgraded carpeting with an 8lb pad in the other two bedrooms. This home has as a full laundry room that leads to the 2-car garage. Outside, enjoy relaxing on the screened porch, complete with a privacy fence and paver patio added by the current owners. Plantation shutters adorn the windows throughout the house, enhancing both style and functionality. The owners also added a lawn irrigation system with a separate water meter. Located in sought-after Maybank Village, a natural gas community surrounded by wetlands, ponds, and majestic oak trees, this residence offers convenient access to Kiawah's renowned beaches, historic downtown Charleston, and the vibrant restaurants and parks of Johns Island. Certified as an ENERGY STAR home, this property exemplifies efficiency and sustainability with features like a gas tankless water heater, radiant roof barrier, advanced framing techniques, R15 wall insulation, R49 attic insulation, and more. A 15 SEER high-efficiency air conditioning unit, Low-E vinyl windows, and meticulous air sealing further contribute to energy savings, water conservation, and improved indoor air quality, all aimed at reducing operational costs. Don't miss the opportunity to own this environmentally conscious and exceptionally comfortable home in a prime location.

    Zillow last checked:

    Listing updated:

    Listed by:

    EXP Realty LLC

    Bought with:

    The Boulevard Company

    Source: CTMLS,MLS#: 24018232MLS Logo

    Facts & features

    Interior

    Bedrooms & bathrooms
    • Bedrooms: 3
    • Bathrooms: 2
    • Full bathrooms: 2
    Heating
    • Forced Air, Heat Pump
    Cooling
    • Central Air
    Appliances
    • Laundry: Electric Dryer Hookup, Washer Hookup, Laundry Room
    Features
    • Ceiling - Smooth, High Ceilings, Kitchen Island, Walk-In Closet(s), Ceiling Fan(s), Eat-in Kitchen, Entrance Foyer, Pantry
    • Flooring: Carpet, Ceramic Tile, Wood
    • Windows: Window Treatments, ENERGY STAR Qualified Windows
    • Has fireplace: No
    Interior area
    • Total structure area: 1,598
    • Total interior livable area: 1,598 sqft

    Property

    Parking
    • Total spaces: 2
    • Parking features: Garage, Attached, Garage Door Opener
    • Attached garage spaces: 2
    Features
    • Levels: One
    • Stories: 1
    • Entry location: Ground Level
    • Patio & porch: Patio, Front Porch, Screened
    • Exterior features: Lawn Irrigation
    • Fencing: Privacy,Wood
    Lot
    • Size: 5,227 sqft
    • Features: Interior Lot
    Details
    • Parcel number: 3130000361
    • Special conditions: 10 Yr Warranty

    Construction

    Type & style
    • Home type: SingleFamily
    • Architectural style: Ranch,Traditional
    • Property subtype: Single Family Residence
    Materials
    • Vinyl Siding
    • Foundation: Slab
    • Roof: Architectural
    Condition
    • New construction: No
    • Year built: 2015
    Details
    • Warranty included: Yes

    Utilities & green energy

    • Sewer: Public Sewer
    • Water: Public
    • Utilities for property: Charleston Water Service, Dominion Energy, John IS Water Co
    Green energy
    • Green verification: HERS Index Score
    • Energy efficient items: HVAC, Insulation, Roof

    Community & neighborhood

    Community
    • Community features: Trash
    Location
    • Region: Johns Island
    • Subdivision: Maybank Village

    Other

    Other facts
    • Listing terms: Any,Cash,Conventional,FHA,VA Loan

    Price history

    DateEventPrice
    8/26/2024Sold$450,000$282/sqft
    Source: CTMLS #24018232 Report a problem
    7/19/2024Contingent$450,000$282/sqft
    Source: CTMLS #24018232 Report a problem
    7/17/2024Listed for sale$450,000+84.5%$282/sqft
    Source: CTMLS #24018232 Report a problem
    12/3/2015Sold$243,845$153/sqft
    Source: CTMLS #15015719 Report a problem

    Public tax history

    YearProperty taxesTax assessment
    2025$2,345 +64.5%$18,000 +74.1%
    2024$1,426 +3.6%$10,340
    2023$1,377 +5.1%$10,340
    2022$1,310 -4.5%$10,340
    2021$1,372 -3.5%$10,340
    2020$1,421 $10,340 +4.3%
    2019$1,421 $9,910 +1.6%
    2017$1,421 +7.5%$9,750
    2016$1,322 +4.2%$9,750 +261.1%
    2015$1,268 $2,700

    Find assessor info on the county website

    Neighborhood: 29455

    Nearby schools

    GreatSchools rating
    Schools provided by the listing agent
    • Elementary: Angel Oak
    • Middle: Haut Gap
    • High: St. Johns

    Source: CTMLS. This data may not be complete. We recommend contacting the local school district to confirm school assignments for this home.

    Get a cash offer in 3 minutes
    Find out how much your home could sell for in as little as 3 minutes with a no-obligation cash offer.
    Estimated market value
    $490,800
    Get a cash offer in 3 minutes
    Find out how much your home could sell for in as little as 3 minutes with a no-obligation cash offer.
    Estimated market value
    $490,800