Discover your new home in the heart of Abilene, TX, where comfort meets convenience in this delightful 3-bedroom, 2-bathroom residence. This home offers an inviting open floor plan, perfect for modern living. Step inside to find a welcoming living area that boasts a vaulted ceiling. The centerpiece, a cozy fireplace, adds a touch of elegance and warmth , making this space perfect for both relaxing evenings and entertaining guests. The home's open-concept layout seamlessly connects the living room to the dining area and kitchen, offering a versatile space for gatherings of all sizes. The kitchen is designed with functionality in mind and provides ample counter space and cabinetry, ensuring plenty of storage and prep areas.
The primary suite is a tranquil retreat, complete with an ensuite bathroom featuring a generous shower, separate sitting area, and thoughtful design. Two additional bedrooms provide ample space for guests, home office, or creative workspace, each offering comfort and charm. The home is sold as is.
Sold
Price Unknown
3265 Heritage Ln, Abilene, TX 79606
3beds
1,640sqft
Single Family Residence
Built in 1977
8,537 Square Feet Lot
$223,600 Zestimate®
$--/sqft
$2,578 Estimated rent
Home value
$223,600
$208,000 - $241,000
$2,578/mo
Zestimate® history
Owner options
List your home for rent
$2,578/mo
Rent Zestimate®
Find your next renter with Zillow Rental Manager. Plus, with online applications, you can quickly screen prospective tenants – for free.
$2,578/mo
Rent Zestimate®
Refinance and save
Refinancing to a lower rate could help reduce your monthly payments and save thousands over the life of the loan.
Explore your selling options
Work with a Zillow partner agent
Leverage their expertise and Zillow's premium Showcase listings to get your home seen by more buyers.
Get startedList with your own agent
Get your home in front of millions of buyers by listing it on Zillow.
Learn how to do itSell it yourself
Take full control of how buyers see your home on Zillow by listing For Sale by Owner (FSBO).
List your homeWhat's special
Zillow last checked:
Listing updated:
Listed by:
Sylvia Mcmillan 325-518-2812,
Coldwell Banker Apex, REALTORS 325-690-4000
Bought with:
Nancy Brown
Arnold-REALTORS
Source: NTREIS,MLS#: 21020566
Facts & features
Interior
Bedrooms & bathrooms
- Bedrooms: 3
- Bathrooms: 2
- Full bathrooms: 2
Primary bedroom
- Features: Closet Cabinetry, Ceiling Fan(s), En Suite Bathroom, Sitting Area in Primary, Walk-In Closet(s)
- Level: First
- Dimensions: 13 x 15
Bedroom
- Features: Ceiling Fan(s)
- Level: First
- Dimensions: 13 x 11
Bedroom
- Level: First
- Dimensions: 11 x 11
Primary bathroom
- Features: Built-in Features
- Level: First
- Dimensions: 7 x 8
Dining room
- Level: First
- Dimensions: 9 x 12
Other
- Features: Built-in Features
- Level: First
- Dimensions: 5 x 3
Kitchen
- Level: First
- Dimensions: 10 x 11
Living room
- Features: Ceiling Fan(s), Fireplace
- Level: First
- Dimensions: 19 x 15
Heating
- Central, Natural Gas
Cooling
- Central Air, Ceiling Fan(s), Electric
Appliances
- Included: Dishwasher, Electric Oven, Gas Water Heater, Refrigerator
- Laundry: Washer Hookup, Electric Dryer Hookup, Laundry in Utility Room
Features
- Wet Bar, High Speed Internet, Open Floorplan, Cable TV, Vaulted Ceiling(s), Wired for Sound
- Flooring: Luxury Vinyl Plank, Tile
- Windows: Window Coverings
- Has basement: No
- Number of fireplaces: 1
- Fireplace features: Living Room, Wood Burning
Interior area
- Total interior livable area: 1,640 sqft
Property
Parking
- Total spaces: 2
- Parking features: Door-Multi, Garage Faces Front, Inside Entrance
- Attached garage spaces: 2
Features
- Levels: One
- Stories: 1
- Patio & porch: Rear Porch, Covered
- Pool features: None
Lot
- Size: 8,537 Square Feet
- Features: Interior Lot
Details
- Parcel number: 30333
Construction
Type & style
- Home type: SingleFamily
- Architectural style: Ranch,Detached
- Property subtype: Single Family Residence
- Attached to another structure: Yes
Materials
- Brick, Wood Siding
- Roof: Composition
Condition
- Year built: 1977
Utilities & green energy
- Sewer: Public Sewer
- Water: Public
- Utilities for property: Electricity Connected, Natural Gas Available, Sewer Available, Separate Meters, Water Available, Cable Available
Community & HOA
Community
- Security: Smoke Detector(s)
- Subdivision: Countryside Estates
HOA
- Has HOA: No
Location
- Region: Abilene
Financial & listing details
- Tax assessed value: $233,285
- Annual tax amount: $5,265
- Date on market: 8/3/2025
- Cumulative days on market: 24 days
- Listing terms: Cash,Conventional,1031 Exchange,FHA,VA Loan
- Electric utility on property: Yes
Price history
| Date | Event | Price |
|---|---|---|
| 9/12/2025 | Sold | -- |
Source: NTREIS #21020566 Report a problem | ||
| 9/12/2025 | Listed for sale | $215,000$131/sqft |
Source:  Coldwell Banker Apex, Realtors #21020566 Report a problem Coldwell Banker Apex, Realtors #21020566 Report a problem | ||
| 8/26/2025 | Pending sale | $215,000$131/sqft |
Source: Coldwell Banker Apex, Realtors #21020566 Report a problem | ||
| 8/13/2025 | Listed for sale | $215,000$131/sqft |
Source: NTREIS #21020566 Report a problem | ||
| 8/6/2025 | Pending sale | $215,000$131/sqft |
Source: Coldwell Banker Apex, Realtors #21020566 Report a problem | ||
| 8/6/2025 | Contingent | $215,000$131/sqft |
Source: NTREIS #21020566 Report a problem | ||
| 8/3/2025 | Listed for sale | $215,000+31.2%$131/sqft |
Source: NTREIS #21020566 Report a problem | ||
| 7/9/2018 | Sold | -- |
Source: Agent Provided Report a problem | ||
| 6/15/2018 | Pending sale | $163,900$100/sqft |
Source: Senter, REALTORS #13809490 Report a problem | ||
| 5/30/2018 | Price change | $163,900-3.5%$100/sqft |
Source: Senter, REALTORS #13809490 Report a problem | ||
| 4/21/2018 | Price change | $169,900-2.9%$104/sqft |
Source: Senter, REALTORS #13809490 Report a problem | ||
| 4/4/2018 | Listed for sale | $174,900$107/sqft |
Source: Senter, REALTORS #13809490 Report a problem | ||
| 2/16/2018 | Sold | -- |
Source: Public Record Report a problem | ||
| 1/23/2018 | Listed for sale | -- |
Source: Auction.com Report a problem | ||
Public tax history
| Year | Property taxes | Tax assessment |
|---|---|---|
| 2025 | $2,152 -28.8% | $233,285 +2% |
| 2024 | $3,022 -0.7% | $228,748 +10% |
| 2023 | $3,043 -22.4% | $207,953 +10.6% |
| 2022 | $3,922 | $188,022 +10% |
| 2021 | -- | $170,929 +8% |
| 2020 | $3,626 +2% | $158,276 +3.4% |
| 2019 | $3,556 +14.1% | $153,112 +22.7% |
| 2018 | $3,117 | $124,747 +3.1% |
| 2017 | $3,117 | $120,980 +5.2% |
| 2016 | -- | $114,956 +5.1% |
| 2015 | -- | $109,402 -0.1% |
| 2014 | -- | $109,538 +1.1% |
| 2013 | -- | $108,327 +3.4% |
| 2012 | -- | $104,804 +0.1% |
| 2011 | -- | $104,717 -1.4% |
| 2010 | -- | $106,229 |
| 2009 | -- | $106,229 -1.1% |
| 2008 | -- | $107,439 +1.1% |
| 2007 | -- | $106,247 +9.1% |
| 2006 | -- | $97,423 +10% |
| 2005 | -- | $88,566 +4.6% |
| 2004 | -- | $84,668 +2.3% |
| 2003 | -- | $82,779 +5.5% |
| 2002 | -- | $78,432 -0.1% |
| 2001 | -- | $78,502 |
Find assessor info on the county website
Neighborhood: Chimney Rock
Nearby homes
- $234,800-- bd2 ba1.4k sqft3257 Heritage Ln, Abilene, TX 79606Off Market
- $244,700-- bd2 ba1.6k sqft3273 Heritage Ln, Abilene, TX 79606Off Market
- $259,2003 bd2 ba1.7k sqft3266 Winterhawk Dr, Abilene, TX 79606Off Market

- $271,7003 bd2 ba1.7k sqft3258 Winterhawk Dr, Abilene, TX 79606Off Market
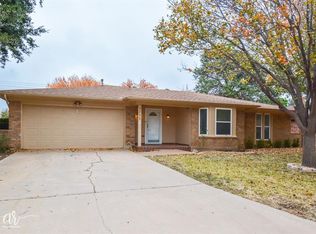
- $254,0003 bd2 ba1.6k sqft3249 Heritage Ln, Abilene, TX 79606Off Market
- $--3 bd2 ba1.8k sqft3274 Winterhawk Dr, Abilene, TX 79606Sold
- $256,4003 bd2 ba1.6k sqft4649 Bruce Dr, Abilene, TX 79606Off Market
- $288,600-- bd2 ba2.2k sqft3258 Heritage Ln, Abilene, TX 79606Off Market
Nearby schools
GreatSchools rating
- 6/10Ward Elementary SchoolGrades: K-5Distance: 0.5 mi
- 3/10Clack Middle SchoolGrades: 6-8Distance: 2.9 mi
- 5/10Cooper High SchoolGrades: 9-12Distance: 1.5 mi
Schools provided by the listing agent
- Elementary: Ward
- Middle: Clack
- High: Cooper
- District: Abilene ISD
Source: NTREIS. This data may not be complete. We recommend contacting the local school district to confirm school assignments for this home.
- Texas
- Taylor County
- Abilene
- 79606
- Chimney Rock
- 3265 Heritage Ln
Nearby cities
Nearby neighborhoods
Nearby zip codes
Other Abilene Topics
