This charming well loved home is situated on a spacious corner lot and boasts a prime location close to shopping areas, coffee shops, and parks. The three bedroom property features a cozy gas fireplace in the large living room, perfect for relaxation. The kitchen is equipped with updated appliances, granite counters, and provides a great work space. The oversized main bedroom offers ample space for a sitting area to escape after a long day. The main on-suite offers two closets, separate shower, and private water closet. The two additional bedrooms are also generously sized with good closet space. Outside, you'll find raised garden beds, mature trees, lush grass, and a front yard sprinkler system. I love the detached garage it will be versatile in terms of usage. A detached garage can be used not only for parking vehicles but also as workshops, storage spaces, home gyms, or even guest quarters. Cute back-yard Shop for lawn tools and hobbies! This home is sure to impress.
Sold
Price Unknown
3274 Winterhawk Dr, Abilene, TX 79606
3beds
1,824sqft
Single Family Residence
Built in 1978
9,278 Square Feet Lot
$279,000 Zestimate®
$--/sqft
$2,733 Estimated rent
Home value
$279,000
$265,000 - $293,000
$2,733/mo
Zestimate® history
Owner options
List your home for rent
$2,733/mo
Rent Zestimate®
Find your next renter with Zillow Rental Manager. Plus, with online applications, you can quickly screen prospective tenants – for free.
$2,733/mo
Rent Zestimate®
Refinance and save
Refinancing to a lower rate could help reduce your monthly payments and save thousands over the life of the loan.
Explore your selling options
Work with a Zillow partner agent
Leverage their expertise and Zillow's premium Showcase listings to get your home seen by more buyers.
Get startedList with your own agent
Get your home in front of millions of buyers by listing it on Zillow.
Learn how to do itSell it yourself
Take full control of how buyers see your home on Zillow by listing For Sale by Owner (FSBO).
List your homeWhat's special
Cozy gas fireplaceDetached garageCoffee shopsUpdated appliancesGranite countersGreat work spaceRaised garden beds
Zillow last checked:
Listing updated:
Listed by:
Sylvia Mcmillan 325-518-2812,
Coldwell Banker Apex, REALTORS 325-690-4000
Bought with:
Mandy Dixon
eXp Realty LLC
Source: NTREIS,MLS#: 20581226
Facts & features
Interior
Bedrooms & bathrooms
- Bedrooms: 3
- Bathrooms: 2
- Full bathrooms: 2
Primary bedroom
- Features: Closet Cabinetry, Dual Sinks, Separate Shower
- Level: First
- Dimensions: 20 x 13
Bedroom
- Features: Closet Cabinetry
- Level: First
- Dimensions: 14 x 12
Bedroom
- Features: Closet Cabinetry
- Level: First
- Dimensions: 12 x 12
Dining room
- Features: Built-in Features
- Level: First
- Dimensions: 10 x 11
Kitchen
- Features: Built-in Features, Eat-in Kitchen, Granite Counters
- Level: First
- Dimensions: 10 x 10
Living room
- Features: Fireplace
- Level: First
- Dimensions: 20 x 16
Heating
- Natural Gas
Cooling
- Central Air
Appliances
- Included: Dishwasher, Electric Cooktop, Electric Oven, Disposal, Gas Water Heater, Ice Maker
- Laundry: Washer Hookup, Electric Dryer Hookup, Laundry in Utility Room
Features
- Chandelier, Decorative/Designer Lighting Fixtures, Eat-in Kitchen, Granite Counters, High Speed Internet, Paneling/Wainscoting, Cable TV, Vaulted Ceiling(s), Walk-In Closet(s), Wired for Sound
- Flooring: Carpet, Combination, Ceramic Tile
- Windows: Bay Window(s)
- Has basement: No
- Number of fireplaces: 1
- Fireplace features: Gas, Masonry
Interior area
- Total interior livable area: 1,824 sqft
Property
Parking
- Total spaces: 2
- Parking features: Door-Multi
- Garage spaces: 2
Features
- Levels: One
- Stories: 1
- Patio & porch: Covered
- Pool features: None
Lot
- Size: 9,278 Square Feet
Details
- Parcel number: 59529
- Other equipment: Irrigation Equipment
Construction
Type & style
- Home type: SingleFamily
- Architectural style: Ranch,Detached
- Property subtype: Single Family Residence
- Attached to another structure: Yes
Materials
- Brick, Wood Siding
- Foundation: Slab
Condition
- Year built: 1978
Utilities & green energy
- Sewer: Public Sewer
- Water: Public
- Utilities for property: Electricity Connected, Natural Gas Available, Sewer Available, Separate Meters, Water Available, Cable Available
Community & HOA
Community
- Subdivision: Countryside South
HOA
- Has HOA: No
Location
- Region: Abilene
Financial & listing details
- Tax assessed value: $244,975
- Annual tax amount: $4,635
- Date on market: 4/22/2024
- Cumulative days on market: 19 days
- Listing terms: Cash,Conventional,FHA,VA Loan
- Exclusions: Personal Items
- Electric utility on property: Yes
Price history
| Date | Event | Price |
|---|---|---|
| 5/29/2024 | Listing removed | $250,000$137/sqft |
Source:  Coldwell Banker Apex, Realtors #20581226 Report a problem Coldwell Banker Apex, Realtors #20581226 Report a problem | ||
| 5/29/2024 | Listed for sale | $250,000$137/sqft |
Source: Coldwell Banker Apex, Realtors #20581226 Report a problem | ||
| 5/28/2024 | Sold | -- |
Source: NTREIS #20581226 Report a problem | ||
| 4/25/2024 | Pending sale | $250,000$137/sqft |
Source: Coldwell Banker Apex, Realtors #20581226 Report a problem | ||
| 4/22/2024 | Listing removed | -- |
Source: NTREIS #20581226 Report a problem | ||
| 4/7/2024 | Listed for sale | $250,000+56.3%$137/sqft |
Source: NTREIS #20581226 Report a problem | ||
| 3/7/2017 | Sold | -- |
Source: Agent Provided Report a problem | ||
| 2/8/2017 | Pending sale | $159,900$88/sqft |
Source: RE/MAX OF ABILENE #13518301 Report a problem | ||
| 2/3/2017 | Price change | $159,900-1.9%$88/sqft |
Source: RE/MAX OF ABILENE #13518301 Report a problem | ||
| 1/11/2017 | Price change | $163,000-0.6%$89/sqft |
Source: RE/MAX OF ABILENE #13518301 Report a problem | ||
| 10/26/2016 | Price change | $164,000-3%$90/sqft |
Source: Senter, REALTORS #13450528 Report a problem | ||
| 8/26/2016 | Listed for sale | $169,000$93/sqft |
Source: Senter, REALTORS #13450528 Report a problem | ||
Public tax history
| Year | Property taxes | Tax assessment |
|---|---|---|
| 2025 | $3,790 | $244,975 +16.5% |
| 2024 | -- | $210,262 +4.6% |
| 2023 | -- | $201,077 +9.2% |
| 2022 | -- | $184,101 +9.2% |
| 2021 | -- | $168,561 +10% |
| 2020 | -- | $153,237 +2% |
| 2019 | -- | $150,205 +0.6% |
| 2018 | $599 | $149,279 +3.4% |
| 2017 | $599 -76.8% | $144,313 +14.9% |
| 2016 | $2,578 +2% | $125,614 +3.8% |
| 2015 | $2,529 | $121,028 -0.1% |
| 2014 | $2,529 | $121,143 +1.1% |
| 2013 | -- | $119,787 +3.4% |
| 2012 | -- | $115,814 +0.1% |
| 2011 | -- | $115,703 -0.4% |
| 2010 | -- | $116,140 -1.1% |
| 2009 | -- | $117,463 -1.1% |
| 2008 | -- | $118,787 +2.3% |
| 2007 | -- | $116,167 +7.9% |
| 2006 | -- | $107,671 +10% |
| 2005 | -- | $97,883 +4.6% |
| 2004 | -- | $93,596 +2.3% |
| 2003 | -- | $91,528 +5.8% |
| 2002 | -- | $86,496 -0.1% |
| 2001 | -- | $86,559 |
Find assessor info on the county website
Neighborhood: Chimney Rock
Nearby homes
- $257,5003 bd2 ba1.7k sqft3266 Winterhawk Dr, Abilene, TX 79606Off Market

- $243,800-- bd2 ba1.6k sqft3273 Heritage Ln, Abilene, TX 79606Off Market
- $--3 bd2 ba1.6k sqft3265 Heritage Ln, Abilene, TX 79606Sold
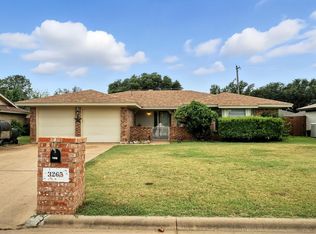
- $269,4003 bd2 ba1.7k sqft3258 Winterhawk Dr, Abilene, TX 79606Off Market
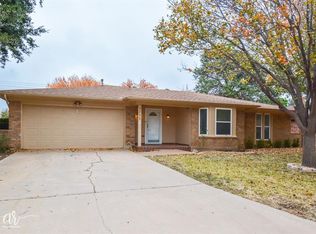
- $263,7003 bd2 ba1.7k sqft4702 Bruce Dr, Abilene, TX 79606Off Market
- $260,000-- bd2 ba1.7k sqft3273 Winterhawk Dr, Abilene, TX 79606Off Market
- $--3 bd2 ba1.6k sqft4710 Bruce Dr, Abilene, TX 79606Sold
- $250,5003 bd2 ba1.6k sqft3265 Winterhawk Dr, Abilene, TX 79606Off Market
Nearby schools
GreatSchools rating
- 6/10Ward Elementary SchoolGrades: K-5Distance: 0.5 mi
- 3/10Clack Middle SchoolGrades: 6-8Distance: 2.9 mi
- 5/10Cooper High SchoolGrades: 9-12Distance: 1.6 mi
Schools provided by the listing agent
- Elementary: Ward
- Middle: Clack
- High: Cooper
- District: Abilene ISD
Source: NTREIS. This data may not be complete. We recommend contacting the local school district to confirm school assignments for this home.
- Texas
- Taylor County
- Abilene
- 79606
- Chimney Rock
- 3274 Winterhawk Dr
Nearby cities
Nearby neighborhoods
Nearby zip codes
Other Abilene Topics
