Welcome to this charming and updated 3-bedroom, 2-bathroom home with a 2-car garage. Situated in a prime location within a well-established neighborhood, this property offers proximity to popular shopping and dining destinations. Upon arrival, you'll be greeted by mature trees and an inviting front porch. The spacious living room features a vaulted ceiling and a gas fireplace, creating a warm and welcoming ambiance. The kitchen includes granite countertops and an adjacent eat-in dining area. The primary suite offers a generously sized sitting area, ideal for use as an office or a tranquil reading nook. Updates to this property include new windows, luxury vinyl plank flooring, fresh paint, granite countertops, and a newly installed shower and sinks. The backyard is enhanced with two pergolas and a 10x12 Hawk storage shed, providing ample outdoor living and entertainment space. An additional concrete pad has been added outside to offer extra parking, suitable for RV or boat storage.
Sold
Price Unknown
4710 Bruce Dr, Abilene, TX 79606
3beds
1,636sqft
Single Family Residence
Built in 1978
9,278 Square Feet Lot
$266,300 Zestimate®
$--/sqft
$2,606 Estimated rent
Home value
$266,300
$253,000 - $280,000
$2,606/mo
Zestimate® history
Owner options
List your home for rent
$2,606/mo
Rent Zestimate®
Find your next renter with Zillow Rental Manager. Plus, with online applications, you can quickly screen prospective tenants – for free.
$2,606/mo
Rent Zestimate®
Refinance and save
Refinancing to a lower rate could help reduce your monthly payments and save thousands over the life of the loan.
Explore your selling options
Work with a Zillow partner agent
Leverage their expertise and Zillow's premium Showcase listings to get your home seen by more buyers.
Get startedList with your own agent
Get your home in front of millions of buyers by listing it on Zillow.
Learn how to do itSell it yourself
Take full control of how buyers see your home on Zillow by listing For Sale by Owner (FSBO).
List your homeWhat's special
Gas fireplaceFresh paintNew windowsExtra parkingAmple outdoor livingWell - established neighborhoodVaulted ceiling
Zillow last checked:
Listing updated:
Listed by:
Nikki Duncan 0701183 325-669-8963,
Abilene Group Premier Re. Adv. 325-669-8963
Bought with:
Deborah Church
Whitten Real Estate
Source: NTREIS,MLS#: 20596412
Facts & features
Interior
Bedrooms & bathrooms
- Bedrooms: 3
- Bathrooms: 2
- Full bathrooms: 2
Primary bedroom
- Level: First
- Dimensions: 0 x 0
Bedroom
- Level: First
- Dimensions: 0 x 0
Living room
- Level: First
- Dimensions: 0 x 0
Heating
- Central
Cooling
- Central Air
Appliances
- Included: Dishwasher, Disposal
- Laundry: Laundry in Utility Room
Features
- Decorative/Designer Lighting Fixtures, Eat-in Kitchen, Granite Counters, High Speed Internet, Pantry, Walk-In Closet(s)
- Flooring: Luxury Vinyl, Luxury VinylPlank
- Has basement: No
- Number of fireplaces: 1
- Fireplace features: Gas, Wood Burning
Interior area
- Total interior livable area: 1,636 sqft
Property
Parking
- Total spaces: 2
- Parking features: Driveway, Boat, RV Access/Parking
- Attached garage spaces: 2
- Has uncovered spaces: Yes
Features
- Levels: One
- Stories: 1
- Patio & porch: Rear Porch, Patio, Covered
- Exterior features: Rain Gutters
- Pool features: None
- Fencing: Wood
Lot
- Size: 9,278 Square Feet
- Features: Back Yard, Lawn, Few Trees
Details
- Parcel number: 65678
Construction
Type & style
- Home type: SingleFamily
- Architectural style: Detached
- Property subtype: Single Family Residence
Materials
- Foundation: Slab
- Roof: Composition
Condition
- Year built: 1978
Utilities & green energy
- Sewer: Public Sewer
- Water: Public
- Utilities for property: Sewer Available, Water Available
Community & HOA
Community
- Subdivision: Countryside South
HOA
- Has HOA: No
Location
- Region: Abilene
Financial & listing details
- Tax assessed value: $222,146
- Annual tax amount: $4,136
- Date on market: 4/25/2024
- Cumulative days on market: 18 days
- Listing terms: Cash,Conventional,FHA,VA Loan
Price history
| Date | Event | Price |
|---|---|---|
| 6/4/2024 | Sold | -- |
Source: NTREIS #20596412 Report a problem | ||
| 5/22/2024 | Pending sale | $229,900$141/sqft |
Source: NTREIS #20596412 Report a problem | ||
| 5/14/2024 | Contingent | $229,900$141/sqft |
Source: NTREIS #20596412 Report a problem | ||
| 5/8/2024 | Price change | $229,900-2.2%$141/sqft |
Source: NTREIS #20596412 Report a problem | ||
| 4/25/2024 | Listed for sale | $235,000$144/sqft |
Source: NTREIS #20596412 Report a problem | ||
Public tax history
| Year | Property taxes | Tax assessment |
|---|---|---|
| 2025 | $5,035 +253.9% | $222,146 +18.1% |
| 2024 | $1,423 -30.5% | $188,120 +4.8% |
| 2023 | $2,047 -19% | $179,425 +7.3% |
| 2022 | $2,527 | $167,217 +7.7% |
| 2021 | -- | $155,235 +10% |
| 2020 | $2,527 | $141,123 +1.8% |
| 2019 | $2,527 +0% | $138,668 +0.7% |
| 2018 | $2,527 | $137,730 +2.9% |
| 2017 | $2,527 -2.6% | $133,887 +6% |
| 2016 | $2,595 +1.6% | $126,324 +3.4% |
| 2015 | $2,554 | $122,146 -0.1% |
| 2014 | $2,554 | $122,266 +1% |
| 2013 | -- | $121,023 +3.1% |
| 2012 | -- | $117,380 +0.1% |
| 2011 | -- | $117,278 -0.2% |
| 2010 | -- | $117,564 -1% |
| 2009 | -- | $118,768 +8.6% |
| 2008 | -- | $109,339 +2.2% |
| 2007 | -- | $106,948 +7.9% |
| 2006 | -- | $99,099 +10% |
| 2005 | -- | $90,090 +4.5% |
| 2004 | -- | $86,185 +2.2% |
| 2003 | -- | $84,304 +5.3% |
| 2002 | -- | $80,069 -0.1% |
| 2001 | -- | $80,129 |
Find assessor info on the county website
Neighborhood: Chimney Rock
Nearby homes
- $267,6004 bd2 ba1.6k sqft4718 Bruce Dr, Abilene, TX 79606Off Market
- $265,5003 bd2 ba1.7k sqft4702 Bruce Dr, Abilene, TX 79606Off Market
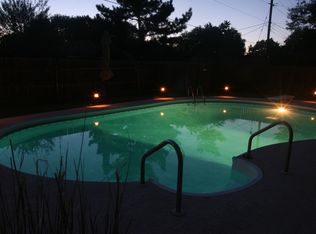
- $236,300-- bd2 ba1.5k sqft4709 Carrie Ann Ln, Abilene, TX 79606Off Market
- $251,100-- bd2 ba1.6k sqft4701 Carrie Ann Ln, Abilene, TX 79606Off Market
- $254,9003 bd2 ba1.7k sqft4717 Carrie Ann Ln, Abilene, TX 79606Off Market
- $246,8003 bd2 ba1.7k sqft4726 Bruce Dr, Abilene, TX 79606Off Market
- $--3 bd2 ba1.8k sqft3274 Winterhawk Dr, Abilene, TX 79606Sold
- $242,6003 bd2 ba1.5k sqft4697 Carrie Ann Ln, Abilene, TX 79606Off Market
Nearby schools
GreatSchools rating
- 6/10Ward Elementary SchoolGrades: K-5Distance: 0.5 mi
- 3/10Clack Middle SchoolGrades: 6-8Distance: 2.9 mi
- 5/10Cooper High SchoolGrades: 9-12Distance: 1.6 mi
Schools provided by the listing agent
- Elementary: Ward
- Middle: Clack
- High: Cooper
- District: Abilene ISD
Source: NTREIS. This data may not be complete. We recommend contacting the local school district to confirm school assignments for this home.
- Texas
- Taylor County
- Abilene
- 79606
- Chimney Rock
- 4710 Bruce Dr
Nearby cities
Nearby neighborhoods
Nearby zip codes
Other Abilene Topics
