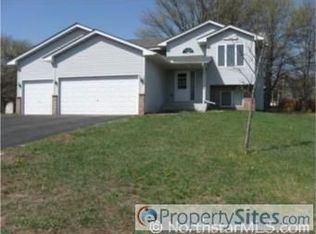
Welcome to this beautifully updated 4 bedroom/2 bath home nestled just one block from
the scenic Rum River! This home has been meticulously cared for and thoughtfully
upgraded, offering the perfect blend of modern updates and move-in ready comfort.
From the moment you arrive, the newer concrete driveway sets the tone for the quality
found throughout. Step inside to discover a bright, stylish interior filled with
tasteful updates that are sure to impress — including newly remodeled bathrooms that
deliver a clean, contemporary feel like your own private retreat. The split-entry
layout offers three bedrooms conveniently located on the main level, while the lower
level boasts a spacious private bedroom complete with a walk-in closet — ideal for
guests, a primary suite, or a quiet retreat of its own. Peace of mind comes standard
with a new furnace and AC system with dual-zone control, a new water heater, a new
roof, leaf guard gutters, and newer windows — meaning the big-ticket items are already
taken care of. Step outside and discover your own backyard oasis featuring a spacious
patio, maintenance-free deck, and a saltwater Hot Springs hot tub — perfect for entertaining or
simply unwinding after a long day.
The location truly can't be beat — just one block from the Rum River, with easy
highway access for commuters and a charming downtown just moments away. Homes this
well-updated and perfectly located don't last long - come see for yourself!
Closed
$355,000
3265 Norway Dr S, Cambridge, MN 55008
4beds
2,170sqft
Single Family
Built in 2001
0.28 Acres Lot
$358,100 Zestimate®
$164/sqft
$2,507 Estimated rent
Home value
$358,100
$326,000 - $394,000
$2,507/mo
Zestimate® history
Owner options
List your home for rent
$2,507/mo
Rent Zestimate®
Find your next renter with Zillow Rental Manager. Plus, with online applications, you can quickly screen prospective tenants – for free.
$2,507/mo
Rent Zestimate®
Refinance and save
$2,232/mo
Est. payment
Refinancing to a lower rate could help reduce your monthly payments and save thousands over the life of the loan.
$2,232/mo
Est. payment
Explore your selling options
Work with a Zillow partner agent
Leverage their expertise and Zillow's premium Showcase listings to get your home seen by more buyers.
Get startedList with your own agent
Get your home in front of millions of buyers by listing it on Zillow.
Learn how to do itSell it yourself
Take full control of how buyers see your home on Zillow by listing For Sale by Owner (FSBO).
List your homeWhat's special
Bright stylish interiorClean contemporary feelBackyard oasisLeaf guard guttersNewly remodeled bathroomsMaintenance-free deckNewer windows
Zillow last checked:
Listing updated:
Listed by:
Angela Springer 763-639-1158,
Realty ONE Group Choice
Bought with:
Jeffery D. Turbeville
Edina Realty, Inc.
Source: NorthstarMLS as distributed by MLS GRID,MLS#: 7031037
Facts & features
Interior
Bedrooms & bathrooms
- Bedrooms: 4
- Bathrooms: 2
- Full bathrooms: 1
- 3/4 bathrooms: 1
Bedroom
- Level: Upper
- Area: 115.5 Square Feet
- Dimensions: 10.5x11
Bedroom 2
- Level: Upper
- Area: 100 Square Feet
- Dimensions: 10x10
Bedroom 3
- Level: Upper
- Area: 100 Square Feet
- Dimensions: 10x10
Bedroom 4
- Level: Lower
- Area: 286 Square Feet
- Dimensions: 22x13
Deck
- Level: Upper
- Area: 192 Square Feet
- Dimensions: 16x12
Family room
- Level: Lower
- Area: 300 Square Feet
- Dimensions: 25x12
Foyer
- Level: Main
- Area: 54 Square Feet
- Dimensions: 9x6
Kitchen
- Level: Upper
- Area: 198 Square Feet
- Dimensions: 18x11
Living room
- Level: Upper
- Area: 180 Square Feet
- Dimensions: 15x12
Patio
- Level: Main
- Area: 560 Square Feet
- Dimensions: 35x16
Walk in closet
- Level: Lower
- Area: 52.5 Square Feet
- Dimensions: 7.5x7
Heating
- Forced Air, Zoned
Cooling
- Central Air, Heat Pump, Zoned
Appliances
- Included: Air-To-Air Exchanger, Dishwasher, Disposal, Dryer, Gas Water Heater, Microwave, Range, Refrigerator, Stainless Steel Appliance(s), Washer, Water Softener Owned
- Laundry: Electric Dryer Hookup, Gas Dryer Hookup, Lower Level, Laundry Room, Sink, Washer Hookup
Features
- Basement: Egress Window(s),Finished,Full,Storage Space,Tile Shower
- Has fireplace: No
Interior area
- Total structure area: 2,170
- Total interior livable area: 2,170 sqft
- Finished area above ground: 1,145
- Finished area below ground: 690
Property
Parking
- Total spaces: 2
- Parking features: Attached, Concrete, Garage Door Opener
- Attached garage spaces: 2
- Has uncovered spaces: Yes
- Details: Garage Dimensions (19.5x19)
Accessibility
- Accessibility features: None
Features
- Levels: Multi/Split
- Patio & porch: Deck, Patio
- Pool features: None
Lot
- Size: 0.28 Acres
- Dimensions: 114 x 140 x 60 x 145
- Features: Tree Coverage - Light
Details
- Additional structures: Storage Shed
- Foundation area: 1025
- Parcel number: 151290010
- Zoning description: Residential-Single Family
Construction
Type & style
- Home type: SingleFamily
- Property subtype: Single Family
Materials
- Block
- Roof: Age 8 Years or Less,Asphalt
Condition
- New construction: No
- Year built: 2001
Utilities & green energy
- Electric: Circuit Breakers, 100 Amp Service
- Gas: Natural Gas
- Sewer: City Sewer/Connected
- Water: City Water/Connected
Community & HOA
Community
- Subdivision: Woodhaven Acres 1st Add
HOA
- Has HOA: No
Location
- Region: Cambridge
Financial & listing details
- Price per square foot: $164/sqft
- Tax assessed value: $284,100
- Annual tax amount: $3,852
- Date on market: 3/5/2026
- Cumulative days on market: 4 days
- Road surface type: Paved
Price history
| Date | Event | Price |
|---|---|---|
| 4/17/2026 | Sold | $355,000+2.9%$164/sqft |
Source:  NorthstarMLS as distributed by MLS GRID #7031037 Report a problem NorthstarMLS as distributed by MLS GRID #7031037 Report a problem | ||
| 3/9/2026 | Pending sale | $345,000$159/sqft |
Source: NorthstarMLS as distributed by MLS GRID #7031037 Report a problem | ||
| 3/5/2026 | Listed for sale | $345,000$159/sqft |
Source: NorthstarMLS as distributed by MLS GRID #7031037 Report a problem | ||
Public tax history
| Year | Property taxes | Tax assessment |
|---|---|---|
| 2025 | $3,852 +9.1% | $284,100 +11.6% |
| 2024 | $3,532 +4.5% | $254,600 |
| 2023 | $3,380 +1.7% | $254,600 +8.7% |
| 2022 | $3,324 +5.6% | $234,300 |
| 2021 | $3,148 | -- |
| 2020 | -- | -- |
| 2019 | $3,066 +19.1% | $189,500 +34% |
| 2018 | $2,574 -6.9% | $141,400 |
| 2016 | $2,766 +7.1% | -- |
| 2015 | $2,582 | -- |
| 2014 | $2,582 +10.7% | -- |
| 2013 | $2,332 | -- |
| 2012 | -- | -- |
| 2011 | -- | -- |
| 2009 | $2,234 -7.9% | $184,600 -3.4% |
| 2008 | $2,426 | $191,000 |
Find assessor info on the county website
Neighborhood: 55008
Nearby homes
- $341,2003 bd2 ba1.8k sqft3325 Norway Dr S, Cambridge, MN 55008Off Market
- $287,5003 bd1 ba1k sqft1535 32nd Ave SW, Cambridge, MN 55008Off Market
- $313,5004 bd1 ba1.1k sqft3355 Norway Dr S, Cambridge, MN 55008Off Market
- $286,4002 bd1 ba1k sqft1515 33rd Ct SW, Cambridge, MN 55008Off Market
- $321,8004 bd1 ba1.1k sqft31677 Rum River Dr NE, Cambridge, MN 55008Off Market
- $384,1004 bd2 ba1.7k sqft31689 Rum River Dr NE, Cambridge, MN 55008Off Market
- $358,4004 bd2 ba2.3k sqft1515 32nd Ave SW, Cambridge, MN 55008Off Market
- $315,0004 bd2 ba2.1k sqft1520 33rd Ct SW, Cambridge, MN 55008Sold
Nearby schools
GreatSchools rating
- 6/10Cambridge Intermediate SchoolGrades: 3-5Distance: 2.3 mi
- 7/10Cambridge Middle SchoolGrades: 6-8Distance: 1.8 mi
- 6/10Cambridge-Isanti High SchoolGrades: 9-12Distance: 2.7 mi
Get a cash offer in 3 minutes
Find out how much your home could sell for in as little as 3 minutes with a no-obligation cash offer.
Estimated market value
$358,100
Get a cash offer in 3 minutes
Find out how much your home could sell for in as little as 3 minutes with a no-obligation cash offer.
Estimated market value
$358,100
- Minnesota
- Isanti County
- Cambridge
- 55008
- 3265 Norway Dr S
Nearby cities
Nearby zip codes
Other Cambridge Topics
