Skip main navigation
Closed
  • $750,000

    3265 Sundew Dr NW, Acworth, GA 30101

    5beds
    4,117sqft
    Single Family Residence, Residential
    Built in 2013
    0.69 Acres Lot
    $788,000 Zestimate®
    $182/sqft
    $4,323 Estimated rent

    Home value

    $788,000

    $749,000 - $827,000

    $4,323/mo

    Zestimate® history
    Loading
    Loading...

    Owner options

    List your home for rent

    $4,323/mo

    Rent Zestimate®

    Find your next renter with Zillow Rental Manager. Plus, with online applications, you can quickly screen prospective tenants – for free.

    Learn more

    $4,323/mo

    Rent Zestimate®

    Refinance and save

    $5,560/mo

    Est. payment

    Refinancing to a lower rate could help reduce your monthly payments and save thousands over the life of the loan.

    See today's rates

    $5,560/mo

    Est. payment

    Explore your selling options

    Work with a Zillow partner agent

    Leverage their expertise and Zillow's premium Showcase listings to get your home seen by more buyers.

    Get started

    List with your own agent

    Get your home in front of millions of buyers by listing it on Zillow.

    Learn how to do it

    Sell it yourself

    Take full control of how buyers see your home on Zillow by listing For Sale by Owner (FSBO).

    List your home

    What's special

    Large bonus roomOpen floor planDouble vanityAmple spaceCozy breakfast nookSpacious dining areaCoffered ceilings
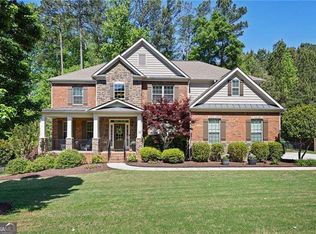
    Welcome to this stunning oasis of sophistication, nestled on an expansive lot that promises grandeur from the moment you lay eyes on it. This home is a testament to luxurious living, where every detail has been meticulously crafted to create an unparalleled experience. As you step into the foyer, a warm embrace welcomes you into a world of opulence. Step into the grand dining room with Coffered ceilings that adds a touch of architectural sophistication.This spacious dining area is designed to be the heart of family gatherings, with ample space to comfortably seat everyone for those memorable family dinners. The large windows not only flood the room with daylight but also offer scenic views of the outdoors, creating a delightful backdrop for your meals.The open floor plan seamlessly guides you to a living room adorned with a wall of windows, infusing the space with natural light, setting the stage for memorable gatherings. The heart of this home is the Chef's kitchen, a masterpiece boasting custom cabinets, granite countertops, a stylish tile backsplash, and an oversized island, perfect for culinary adventures. Stainless steel appliances, a convenient coffee station, and a cozy breakfast nook with a fireplace complete this culinary sanctuary. The primary suite is flooded with natural light, courtesy of the oversized windows that provide picturesque views of the surroundings. These windows not only make the room feel bright and inviting but also connect you with the outdoors, creating a serene ambiance. Adjacent to the sleeping area, the ensuite bath is a true retreat. It boasts a double vanity, providing ample space for your daily routines, and the separate tub and shower offer options for relaxation or quick refreshment. The deep walk-in closet provides generous storage, ensuring your belongings are neatly organized. This primary suite is a haven within the home, a sanctuary where you can unwind and rejuvenate in style. The second bedroom on the main level offers comfort for guests. Upstairs, three more bedrooms each exude their unique charm, complemented by a large bonus room ideal for entertainment or play room. Outside, a patio and brand-new deck overlook the expansive backyard, an invitation to unwind and soak in the tranquility. Discover community amenities like a swimming pool, tennis courts, a playground, and a clubhouse. Venture beyond to relish fine dining in Acworth Downtown and Kennesaw. Make a good deal even greater by using our Preferred lender Mortgage Atlanta and receive $2500 towards your Closing Cost.

    Zillow last checked:

    Listing updated:

    Listing Provided by:

    Ivan Savant,

    Compass

    Bought with:

    Danielle McCurdy, 366818

    Keller Williams Realty Atl Partners

    Source: FMLS GA,MLS#: 7276524MLS Logo

    Facts & features

    Interior

    Bedrooms & bathrooms
    • Bedrooms: 5
    • Bathrooms: 5
    • Full bathrooms: 4
    • 1/2 bathrooms: 1
    • Main level bathrooms: 2
    • Main level bedrooms: 2
    Primary bedroom
    • Features: Master on Main, Sitting Room, Split Bedroom Plan
    • Level: Master on Main, Sitting Room, Split Bedroom Plan
    Bedroom
    • Features: Master on Main, Sitting Room, Split Bedroom Plan
    Primary bathroom
    • Features: Double Vanity, Separate Tub/Shower
    Dining room
    • Features: Seats 12+, Separate Dining Room
    Kitchen
    • Features: Breakfast Room, Cabinets White, Keeping Room, Kitchen Island, Pantry Walk-In, Stone Counters
    Heating
    • Central, Forced Air
    Cooling
    • Ceiling Fan(s), Central Air
    Appliances
    • Included: Dishwasher, Disposal, Double Oven, Gas Cooktop, Microwave, Tankless Water Heater
    • Laundry: Laundry Room, Main Level
    Features
    • Entrance Foyer, High Ceilings 9 ft Main, High Speed Internet, Tray Ceiling(s), Walk-In Closet(s)
    • Flooring: Carpet, Ceramic Tile, Hardwood
    • Windows: Insulated Windows
    • Basement: None
    • Attic: Pull Down Stairs
    • Number of fireplaces: 1
    • Fireplace features: Factory Built, Family Room, Gas Log
    • Common walls with other units/homes: No Common Walls
    Interior area
    • Total structure area: 4,117
    • Total interior livable area: 4,117 sqft

    Property

    Parking
    • Total spaces: 3
    • Parking features: Attached, Driveway, Garage, Garage Door Opener
    • Attached garage spaces: 3
    • Has uncovered spaces: Yes
    Accessibility
    • Accessibility features: None
    Features
    • Levels: Two
    • Stories: 2
    • Patio & porch: Deck
    • Exterior features: Other
    • Pool features: None
    • Spa features: None
    • Fencing: None
    • Has view: Yes
    • View description: Trees/Woods
    • Waterfront features: None
    • Body of water: None
    Lot
    • Size: 0.69 Acres
    • Features: Back Yard, Landscaped, Level
    Details
    • Additional structures: None
    • Parcel number: 20011800380
    • Other equipment: Irrigation Equipment, Satellite Dish
    • Horse amenities: None

    Construction

    Type & style
    • Home type: SingleFamily
    • Architectural style: Traditional
    • Property subtype: Single Family Residence, Residential
    Materials
    • Brick 4 Sides
    • Foundation: Slab
    • Roof: Composition,Shingle
    Condition
    • Resale
    • New construction: No
    • Year built: 2013

    Utilities & green energy

    • Electric: 110 Volts
    • Sewer: Public Sewer
    • Water: Public
    • Utilities for property: Cable Available, Electricity Available, Natural Gas Available, Phone Available, Sewer Available, Water Available
    Green energy
    • Energy efficient items: Thermostat
    • Energy generation: None

    Community & neighborhood

    Security
    • Security features: Security System Owned
    Community
    • Community features: Clubhouse, Homeowners Assoc, Pool, Tennis Court(s)
    Location
    • Region: Acworth
    • Subdivision: Silveroak

    HOA & financial

    HOA
    • Has HOA: Yes
    • HOA fee: $1,100 annually
    • Services included: Swim, Tennis

    Other

    Other facts
    • Listing terms: Cash,Conventional,FHA,VA Loan
    • Road surface type: Paved

    Price history

    DateEventPrice
    1/9/2024Sold$750,000-1.3%$182/sqft
    Source: FMLS GA #7276524 Report a problem
    10/24/2023Pending sale$759,900$185/sqft
    Source: GAMLS #10204184 Report a problem
    10/9/2023Price change$759,900-1.9%$185/sqft
    Source: FMLS GA #7276524 Report a problem
    9/18/2023Listed for sale$775,000+55%$188/sqft
    Source: FMLS GA #7276524 Report a problem
    3/31/2020Listing removed$500,000$121/sqft
    Source: RE/MAX Unlimited #6629912 Report a problem
    3/31/2020Listed for sale$500,000+2%$121/sqft
    Source: RE/MAX Unlimited #6629912 Report a problem
    3/27/2020Sold$490,000-2%$119/sqft
    Source: FMLS GA #6629912 Report a problem
    2/25/2020Pending sale$500,000$121/sqft
    Source: RE/MAX Unlimited #6629912 Report a problem
    1/7/2020Price change$500,000+0.2%$121/sqft
    Source: RE/MAX Unlimited #6629912 Report a problem
    10/10/2019Price change$499,000-0.2%$121/sqft
    Source: RE/MAX Unlimited #6629912 Report a problem
    8/5/2019Price change$499,8990%$121/sqft
    Source: RE/MAX Unlimited #6629912 Report a problem
    4/23/2019Price change$499,999-11.5%$121/sqft
    Source: RE/MAX Unlimited #6524573 Report a problem
    4/8/2019Price change$565,000-2.6%$137/sqft
    Source: RE/MAX Unlimited #6524573 Report a problem
    3/25/2019Listed for sale$580,000+57.2%$141/sqft
    Source: RE/MAX Unlimited #8549681 Report a problem
    5/31/2013Sold$369,007+3.8%$90/sqft
    Source: FMLS GA #5079276 Report a problem
    11/20/2012Pending sale$355,379$86/sqft
    Source: Peggy Slappey Properties, Inc. #5079276 Report a problem
    11/2/2012Price change$355,379+1.1%$86/sqft
    Source: Peggy Slappey Properties, Inc. #5079276 Report a problem
    11/1/2012Listed for sale$351,569$85/sqft
    Source: Peggy Slappey Properties, Inc. #5079276 Report a problem

    Public tax history

    YearProperty taxesTax assessment
    2024$9,093 $301,592
    2023$9,093 +52.9%$301,592 +53.9%
    2022$5,949 $196,000
    2021$5,949 +242.2%$196,000 +2%
    2020$1,738 $192,156
    2019$1,738 +2.6%$192,156 +8.3%
    2018$1,694 $177,428
    2017$1,694 +22.2%$177,428 +20.2%
    2016$1,387 -6.3%$147,576
    2015$1,480 -1.8%$147,576
    2014$1,507 +128.7%$147,576 +570.8%
    2013$659 +21.2%$22,000 +22.2%
    2012$544 -64.8%$18,000 -64.7%
    2011$1,543 +5.3%$51,000
    2010$1,466 -15%$51,000 -15%
    2009$1,725 $60,000

    Find assessor info on the county website

    Neighborhood: 30101

    Nearby schools

    GreatSchools rating
    Schools provided by the listing agent
    • Elementary: Frey
    • Middle: Durham
    • High: Allatoona

    Source: FMLS GA. This data may not be complete. We recommend contacting the local school district to confirm school assignments for this home.

    Get a cash offer in 3 minutes
    Find out how much your home could sell for in as little as 3 minutes with a no-obligation cash offer.
    Estimated market value
    $788,000
    Get a cash offer in 3 minutes
    Find out how much your home could sell for in as little as 3 minutes with a no-obligation cash offer.
    Estimated market value
    $788,000