Skip main navigation
Closed
  • $850,000

    3285 Sundew Dr NW, Acworth, GA 30101

    5beds
    4,455sqft
    Single Family Residence, Residential
    Built in 2013
    0.88 Acres Lot
    $839,100 Zestimate®
    $191/sqft
    $4,246 Estimated rent

    Home value

    $839,100

    $797,000 - $881,000

    $4,246/mo

    Zestimate® history
    Loading
    Loading...

    Owner options

    List your home for rent

    $4,246/mo

    Rent Zestimate®

    Find your next renter with Zillow Rental Manager. Plus, with online applications, you can quickly screen prospective tenants – for free.

    Learn more

    $4,246/mo

    Rent Zestimate®

    Refinance and save

    $6,296/mo

    Est. payment

    Refinancing to a lower rate could help reduce your monthly payments and save thousands over the life of the loan.

    See today's rates

    $6,296/mo

    Est. payment

    Explore your selling options

    Work with a Zillow partner agent

    Leverage their expertise and Zillow's premium Showcase listings to get your home seen by more buyers.

    Get started

    List with your own agent

    Get your home in front of millions of buyers by listing it on Zillow.

    Learn how to do it

    Sell it yourself

    Take full control of how buyers see your home on Zillow by listing For Sale by Owner (FSBO).

    List your home

    What's special

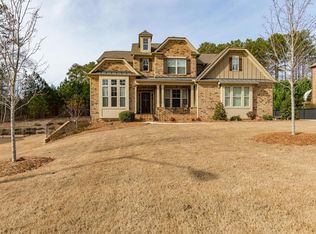
    Back on the Market - Buyer couldn't sell their Home! Look no further! You Must See this 4 Sided Brick 5 Bedroom, 4 Bathroom Executive Home with a Loft, Full Unfinished Basement & 3 Car Garage in Sought-After Silveroak off Exclusive Hill Road! Rocking Chair Front Porch is ready for your Morning Coffee! Light & Bright 2 Story Foyer invites you in! New LVP Floors throughout Main! Dining Room with Coffered Ceiling & Dry Bar/Butler's Pantry! Great Room with Gas Fireplace! Bedroom with attached Full Bath on Main - Perfect for Guests! Newly Renovated Chef's Kitchen with Walk-in Pantry, Upgraded Granite Counters, Painted Cabinets Extended to the Ceiling with Oil Rubbed Bronze Hardware, Stone Tile Backsplash, Custom Metal Hood Vent,Silgranit Sink, Pendant Lighting and New Stainless Steel Appliances which include Gas Cooktop, Double Ovens, Microwave & Dishwasher! Counter Stool Seating at Expansive Island, plus attached Breakfast Area! Enough room for the Entire Family! Keeping Room with Built-in Bookcases & Gas Fireplace! Laundry on Main with Cabinets for Storage! 2 Staircases for Easy 2nd Floor Convenience! Newer Carpet Upstairs! Extra Large Primary Suite with Tray Ceiling & Sitting Area! Spa-like Renovated Primary Bath with Barn Doors, Dual Painted Vanities, Framed Mirrors, Custom Tiled Walk-in Shower with Glass Wall, Niche, Rain Shower Head & Sprayer and Large Walk-in Closet with Cherry Wood Built-ins! This is what Dreams are made of! Large Loft - perfect for a Movie Room or Man Cave! 3 Additional Bedrooms Upstairs- one with a Private Bath and 2 with attached Jack n' Jill! Full Unfinished Daylight Basement is Stubbed and Waiting to be Finished or used for Storage! Extended Back Deck with Privacy Wall overlooks Lush Green Wooded 3/4 Acre Private Fenced Backyard! The only Backyard Neighbors are Deer! In-ground Adjustable Basketball Goal, plus Amazing Community Amenities featuring a Swimming Pool, Toddler Pool, Tennis, Playground & Clubhouse! Top Rated Schools - Frey, Durham & Allatoona! Minutes to Shopping, Restaurants, Lake Allatoona, Allatoona Creek Park, Downtown Acworth & so Much More!! New Daikin HVAC (3/2026)! New Water Heater (2/2025)! Run to this one!

    Zillow last checked:

    Listing updated:

    Listing Provided by:

    Tara Priest,

    Atlanta Communities 678-778-1736

    Bought with:

    Beth Nix, 378431

    Atlanta Communities

    Source: FMLS GA,MLS#: 7756732MLS Logo

    Facts & features

    Interior

    Bedrooms & bathrooms
    • Bedrooms: 5
    • Bathrooms: 4
    • Full bathrooms: 4
    • Main level bathrooms: 1
    • Main level bedrooms: 1
    Primary bedroom
    • Features: Oversized Master, Split Bedroom Plan
    • Level: Oversized Master, Split Bedroom Plan
    Bedroom
    • Features: Oversized Master, Split Bedroom Plan
    Primary bathroom
    • Features: Double Vanity, Shower Only
    Dining room
    • Features: Seats 12+, Separate Dining Room
    Kitchen
    • Features: Breakfast Room, Cabinets White, Keeping Room, Pantry Walk-In, Stone Counters, View to Family Room
    Heating
    • Central
    Cooling
    • Ceiling Fan(s), Central Air
    Appliances
    • Included: Dishwasher, Disposal, Double Oven, Gas Cooktop, Gas Oven, Gas Water Heater, Microwave, Range Hood
    • Laundry: Laundry Room, Main Level
    Features
    • Coffered Ceiling(s), Crown Molding, Entrance Foyer 2 Story, High Ceilings 9 ft Main, High Ceilings 9 ft Upper, High Speed Internet, Recessed Lighting, Tray Ceiling(s), Walk-In Closet(s)
    • Flooring: Carpet, Ceramic Tile, Laminate
    • Windows: Double Pane Windows
    • Basement: Daylight,Exterior Entry,Full,Interior Entry,Unfinished
    • Attic: Pull Down Stairs
    • Number of fireplaces: 2
    • Fireplace features: Factory Built, Gas Log, Gas Starter, Great Room, Keeping Room
    • Common walls with other units/homes: No Common Walls
    Interior area
    • Total structure area: 4,455
    • Total interior livable area: 4,455 sqft

    Property

    Parking
    • Total spaces: 3
    • Parking features: Driveway, Garage, Garage Faces Side, Level Driveway
    • Garage spaces: 3
    • Has uncovered spaces: Yes
    Accessibility
    • Accessibility features: None
    Features
    • Levels: Two
    • Stories: 2
    • Patio & porch: Deck, Front Porch
    • Exterior features: Private Yard, Rain Gutters
    • Pool features: None
    • Spa features: None
    • Fencing: Fenced,Wrought Iron
    • Has view: Yes
    • View description: Trees/Woods
    • Waterfront features: None
    • Body of water: None
    Lot
    • Size: 0.88 Acres
    • Features: Back Yard, Front Yard, Landscaped, Level, Wooded
    Details
    • Additional structures: None
    • Parcel number: 20011800360
    • Other equipment: Irrigation Equipment
    • Horse amenities: None

    Construction

    Type & style
    • Home type: SingleFamily
    • Architectural style: Traditional
    • Property subtype: Single Family Residence, Residential
    Materials
    • Brick 4 Sides, HardiPlank Type
    • Foundation: Brick/Mortar, Concrete Perimeter
    • Roof: Composition
    Condition
    • Resale
    • New construction: No
    • Year built: 2013
    Details
    • Builder name: DR Horton

    Utilities & green energy

    • Electric: None
    • Sewer: Public Sewer
    • Water: Public
    • Utilities for property: Cable Available, Electricity Available, Natural Gas Available, Phone Available, Sewer Available, Underground Utilities, Water Available
    Green energy
    • Energy efficient items: Thermostat
    • Energy generation: None

    Community & neighborhood

    Security
    • Security features: Security System Owned, Smoke Detector(s)
    Community
    • Community features: Clubhouse, Homeowners Assoc, Near Schools, Near Shopping, Near Trails/Greenway, Playground, Pool, Sidewalks, Street Lights, Tennis Court(s)
    Location
    • Region: Acworth
    • Subdivision: Silveroak

    HOA & financial

    HOA
    • Has HOA: Yes
    • HOA fee: $1,200 annually
    • Services included: Swim, Tennis

    Other

    Other facts
    • Listing terms: Cash,Conventional,FHA,VA Loan
    • Road surface type: Paved

    Price history

    DateEventPrice
    7/2/2026Sold$850,000$191/sqft
    Source: FMLS GA #7756732 Report a problem
    6/9/2026Pending sale$850,000$191/sqft
    Source: GAMLS #10738005 Report a problem
    6/2/2026Listed for sale$850,000$191/sqft
    Source: FMLS GA #7756732 Report a problem
    5/29/2026Pending sale$850,000$191/sqft
    Source: FMLS GA #7756732 Report a problem
    4/21/2026Listed for sale$850,000+93.2%$191/sqft
    Source: FMLS GA #7756732 Report a problem
    4/17/2015Sold$440,000-3.3%$99/sqft
    Source: FMLS GA #5382432 Report a problem
    2/28/2015Pending sale$454,900$102/sqft
    Source: Coldwell Banker Residential Brokerage - Marietta/West Cobb #5382432 Report a problem
    2/10/2015Price change$454,900-1.1%$102/sqft
    Source: Coldwell Banker Residential Brokerage - Marietta/West Cobb #5382432 Report a problem
    1/10/2015Listed for sale$459,900+8.6%$103/sqft
    Source: Coldwell Banker Residential Brokerage - Marietta/West Cobb #5382432 Report a problem
    6/27/2013Sold$423,318-1.1%$95/sqft
    Source: FMLS GA #5079294 Report a problem
    5/21/2013Pending sale$428,203$96/sqft
    Source: Peggy Slappey Properties, Inc. #5079294 Report a problem
    5/17/2013Price change$428,203+2.5%$96/sqft
    Source: Peggy Slappey Properties, Inc. #5079294 Report a problem
    4/16/2013Price change$417,644+1.2%$94/sqft
    Source: D.R. Horton Report a problem
    4/11/2013Price change$412,644+0.9%$93/sqft
    Source: D.R. Horton Report a problem
    3/20/2013Price change$408,854+0.7%$92/sqft
    Source: D.R. Horton Report a problem
    1/30/2013Price change$405,854-0.5%$91/sqft
    Source: D.R. Horton Report a problem
    12/17/2012Price change$408,073+1.8%$92/sqft
    Source: Peggy Slappey Properties, Inc. #5079294 Report a problem
    11/2/2012Price change$400,948+3.9%$90/sqft
    Source: Peggy Slappey Properties, Inc. #5079294 Report a problem
    11/1/2012Listed for sale$385,948$87/sqft
    Source: Peggy Slappey Properties, Inc. #5079294 Report a problem

    Public tax history

    YearProperty taxesTax assessment
    2024$8,136 +7.1%$322,416
    2023$7,593 +20.5%$322,416 +36.7%
    2022$6,303 0%$235,824
    2021$6,303 +8.6%$235,824 +10.7%
    2020$5,803 $212,984
    2019$5,803 +0.9%$212,984 +1.1%
    2018$5,753 $210,724
    2017$5,753 +26.4%$210,724 +26%
    2016$4,551 -2.4%$167,176
    2015$4,665 -0.8%$167,176
    2014$4,704 +613.7%$167,176 +659.9%
    2013$659 +21.2%$22,000 +22.2%
    2012$544 -64.8%$18,000 -64.7%
    2011$1,543 +5.3%$51,000
    2010$1,466 -15%$51,000 -15%
    2009$1,725 $60,000

    Find assessor info on the county website

    Neighborhood: 30101

    Nearby schools

    GreatSchools rating
    Schools provided by the listing agent
    • Elementary: Frey
    • Middle: Durham
    • High: Allatoona

    Source: FMLS GA. This data may not be complete. We recommend contacting the local school district to confirm school assignments for this home.

    Get a cash offer in 3 minutes
    Find out how much your home could sell for in as little as 3 minutes with a no-obligation cash offer.
    Estimated market value
    $839,100
    Get a cash offer in 3 minutes
    Find out how much your home could sell for in as little as 3 minutes with a no-obligation cash offer.
    Estimated market value
    $839,100