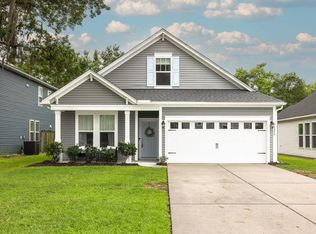
3625 Timberline Drive offers 3 bedrooms, 2.5 baths, and a .27-acre lot in one of Johns Island's most convenient and walkable neighborhoods. Just minutes from downtown Charleston and area beaches, this home features an open-concept floor plan with a spacious living area, large kitchen island, dining space, and half bath on the main level. Designed for Lowcountry indoor-outdoor living, the fully fenced backyard includes a screened porch, entertaining patio, fire pit and fruit trees. Upstairs, the spacious primary suite offers a walk-in closet and private bath, along with two additional bedrooms, full bath, and laundry room. Close to local favorites including Estuary, Southern General, Wild Olive, and Low Tide Brewery. Truly a must see for the best of Charleston living.
Closed
Zillow last checked:
Listing updated:
Bought with:
UNREPRESENTED NONLICENSEE
Source: CTMLS,MLS#: 26010541
Price history
| Date | Event | Price |
|---|---|---|
| 7/14/2026 | Sold | $520,000-1%$290/sqft |
Source:  CTMLS #26010541 Report a problem CTMLS #26010541 Report a problem | ||
| 5/22/2026 | Price change | $525,000-2.8%$293/sqft |
Source: CTMLS #26010541 Report a problem | ||
| 5/14/2026 | Price change | $540,000-1.8%$301/sqft |
Source: CTMLS #26010541 Report a problem | ||
| 5/1/2026 | Price change | $550,000-2.7%$307/sqft |
Source: CTMLS #26010541 Report a problem | ||
| 4/16/2026 | Listed for sale | $565,000+21.5%$315/sqft |
Source: CTMLS #26010541 Report a problem | ||
| 11/18/2022 | Sold | $465,000-2.1%$259/sqft |
Source: CTMLS #22023605 Report a problem | ||
| 10/24/2022 | Pending sale | $475,000$265/sqft |
Source: Carolina One Real Estate #22023605 Report a problem | ||
| 10/24/2022 | Contingent | $475,000$265/sqft |
Source: CTMLS #22023605 Report a problem | ||
| 10/12/2022 | Listed for sale | $475,000$265/sqft |
Source: CTMLS #22023605 Report a problem | ||
| 9/22/2022 | Pending sale | $475,000$265/sqft |
Source: Carolina One Real Estate #22023605 Report a problem | ||
| 9/21/2022 | Contingent | $475,000$265/sqft |
Source: CTMLS #22023605 Report a problem | ||
| 9/8/2022 | Listed for sale | $475,000+73.7%$265/sqft |
Source: CTMLS #22023605 Report a problem | ||
| 5/3/2019 | Sold | $273,450$152/sqft |
Source: Public Record Report a problem | ||
Nearby homes
- $607,5003 bd2 ba1.8k sqft3269 Timberline Dr, Johns Island, SC 29455Off Market
- $549,3004 bd2 ba1.8k sqft3261 Timberline Dr, Johns Island, SC 29455Off Market
- $539,0004 bd2 ba1.8k sqft3257 Timberline Dr, Johns Island, SC 29455Sold
- $468,9003 bd3 ba1.6k sqft3262 Timberline Dr, Johns Island, SC 29455Off Market
Get a cash offer in 3 minutes
Find out how much your home could sell for in as little as 3 minutes with a no-obligation cash offer.
Estimated market value
$516,000
