Skip main navigation
Closed
  • Tax assessed value
    $550,000

    3269 Timberline Dr, Johns Island, SC 29455

    3beds
    2,012sqft
    Single Family Residence
    Built in 2019
    10,454.4 Square Feet Lot
    $614,200 Zestimate®
    $273/sqft
    $3,704 Estimated rent

    Home value

    $614,200

    $583,000 - $645,000

    $3,704/mo

    Zestimate® history
    Loading
    Loading...

    Owner options

    List your home for rent

    $3,704/mo

    Rent Zestimate®

    Find your next renter with Zillow Rental Manager. Plus, with online applications, you can quickly screen prospective tenants – for free.

    Learn more

    $3,704/mo

    Rent Zestimate®

    Refinance and save

    $3,103/mo

    Est. payment

    Refinancing to a lower rate could help reduce your monthly payments and save thousands over the life of the loan.

    See today's rates

    $3,103/mo

    Est. payment

    Explore your selling options

    Work with a Zillow partner agent

    Leverage their expertise and Zillow's premium Showcase listings to get your home seen by more buyers.

    Get started

    List with your own agent

    Get your home in front of millions of buyers by listing it on Zillow.

    Learn how to do it

    Sell it yourself

    Take full control of how buyers see your home on Zillow by listing For Sale by Owner (FSBO).

    List your home

    What's special

    Modern cabinetryStylish tile backsplashNatural lightWooden gatingLarge central islandCounter seatingCozy fireplace
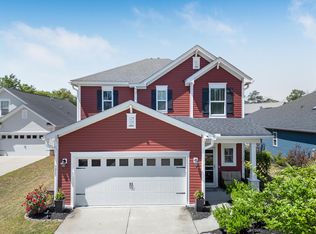
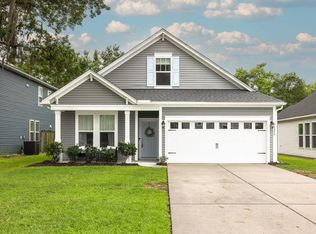
    Welcome to this charming single-story home with a cheery blue exterior and an inviting front porch that beckons you to relax and enjoy the tranquil surroundings. Since being built in 2019, this homeowner has added over $80,000 in upgrades including flooring, addition of a sunroom, pergolas, and adding a backup whole home generator. As you step inside, you'll be greeted by beautiful new engineered hardwood floors that extend throughout the entire home.The formal dining room, accessed through elegant glass French doors, is perfect for hosting dinner parties and special gatherings. Adjacent to the dining room is a custom Butler's pantry, providing convenient access to the kitchen and additional storage space.The well-appointed kitchen is a chef's dream, featuring a large central island with counter seating, granite countertops, a stylish tile backsplash, modern cabinetry, and stainless steel appliances. Whether you're preparing a quick meal or entertaining guests, this kitchen is both functional and aesthetically pleasing. The open living area is bathed in natural light and boasts a cozy fireplace, creating a warm and inviting atmosphere. The primary suite is a true retreat, complete with a double vanity and a generously sized walk-in closet designed by Closets by Design. Two additional bedrooms offer plenty of space for family members or guests, and a full bathroom with a double vanity ensures everyone's comfort and convenience. One of the standout features of this home is the Muhler all-season sunroom, featuring hurricane-rated windows, engineered hardwood floors, and window treatments. An awning has been ordered and installation has been paid for, adding shade and additional outdoor living space for your enjoyment. Convenience is key, with a laundry room that leads to the garage, making household chores a breeze. Additionally, a stand-by generator provides peace of mind, automatically powering the entire house within 15 seconds of a power outage. Outside, you'll find a wooden privacy fence surrounding the property, with gates on each side for easy access. There are also two pergolas in the back and a wooden gating specifically designed for the trash can and generator, ensuring functionality and aesthetics. The beautifully landscaped yard features accessory plants on all sides, as well as under the majestic oak tree. In the backyard, you'll discover a variety of stunning Japanese Maples, Crepe Myrtles, a Weeping Elm, and a Corkscrew Willow, creating a peaceful oasis to relax and enjoy nature. This property is located steps away from restaurants and more on Maybank Hwy, 2.4 miles from Food Lion, 6.6 miles from James Island County Park, 10.5 miles to historic downtown Charleston, 13.3 miles to Seabrook and Kiawah Islands, and 18.6 miles to Charleston International Airport. Schedule a showing today and experience the comfort, style, and serenity that awaits you in this delightful property.

    Zillow last checked:

    Listing updated:

    Listed by:

    Matt O'Neill Real Estate

    Bought with:

    Beach Residential

    Source: CTMLS,MLS#: 23013004MLS Logo

    Facts & features

    Interior

    Bedrooms & bathrooms
    • Bedrooms: 3
    • Bathrooms: 2
    • Full bathrooms: 2
    Heating
    • Electric
    Cooling
    • Central Air
    Appliances
    • Laundry: Washer Hookup, Laundry Room
    Features
    • Ceiling - Smooth, High Ceilings, Kitchen Island, Walk-In Closet(s), Ceiling Fan(s), Eat-in Kitchen, Entrance Foyer, Pantry
    • Flooring: Ceramic Tile, Wood
    • Number of fireplaces: 1
    • Fireplace features: Living Room, One
    Interior area
    • Total structure area: 2,012
    • Total interior livable area: 2,012 sqft

    Property

    Parking
    • Total spaces: 2
    • Parking features: Garage, Attached
    • Attached garage spaces: 2
    Features
    • Levels: One
    • Stories: 1
    • Entry location: Ground Level
    • Patio & porch: Patio, Front Porch
    • Exterior features: Rain Gutters
    • Fencing: Privacy,Wood
    Lot
    • Size: 10,454 sqft
    • Features: 0 - .5 Acre
    Details
    • Parcel number: 3130000552

    Construction

    Type & style
    • Home type: SingleFamily
    • Architectural style: Ranch
    • Property subtype: Single Family Residence
    Materials
    • Stone Veneer, Vinyl Siding
    • Foundation: Slab
    • Roof: Architectural
    Condition
    • New construction: No
    • Year built: 2019

    Utilities & green energy

    • Sewer: Public Sewer
    • Water: Public
    • Utilities for property: Berkeley Elect Co-Op, Charleston Water Service, Dominion Energy, John IS Water Co

    Community & neighborhood

    Location
    • Region: Johns Island
    • Subdivision: Maybank Village

    Other

    Other facts
    • Listing terms: Any

    Price history

    DateEventPrice
    7/27/2023Sold$550,000$273/sqft
    Source: CTMLS #23013004 Report a problem
    6/15/2023Contingent$550,000$273/sqft
    Source: CTMLS #23013004 Report a problem
    6/8/2023Listed for sale$550,000+77.5%$273/sqft
    Source: CTMLS #23013004 Report a problem
    3/29/2019Sold$309,900$154/sqft
    Source: CTMLS #18028399 Report a problem

    Public tax history

    YearProperty taxesTax assessment
    2025$2,803 -2.2%$22,000
    2024$2,865 +76.7%$22,000 +77.4%
    2023$1,621 +4.5%$12,400
    2022$1,552 -4.6%$12,400
    2021$1,626 -3.5%$12,400
    2020$1,685 $12,400 +463.6%
    2019$1,685 $2,200

    Find assessor info on the county website

    Neighborhood: 29455

    Nearby schools

    GreatSchools rating
    Schools provided by the listing agent
    • Elementary: Angel Oak
    • Middle: Haut Gap
    • High: St. Johns

    Source: CTMLS. This data may not be complete. We recommend contacting the local school district to confirm school assignments for this home.

    Get a cash offer in 3 minutes
    Find out how much your home could sell for in as little as 3 minutes with a no-obligation cash offer.
    Estimated market value
    $614,200
    Get a cash offer in 3 minutes
    Find out how much your home could sell for in as little as 3 minutes with a no-obligation cash offer.
    Estimated market value
    $614,200