Welcome to this peaceful single-story 3-bedroom, 2-bath townhome located in the desirable Royal Heights community. This home features a private gated entrance leading into a sun-filled courtyard, creating the perfect space for relaxing or entertaining. The open-concept floor plan offers spacious living and dining areas, with a sliding glass door leading to a private back deck for additional outdoor living space. The spacious primary suite features its own sliding glass door with direct access to the courtyard and detached 2-car garage. Additional features include convenient guest parking located just across the street. Enjoy low-maintenance living as the HOA covers landscaping, exterior maintenance, roofs, insurance, water, sewer, and beautifully maintained common grounds. Ideally located near Cameron Park Country Club, this home offers the perfect combination of comfort, convenience, and lifestyle.
Closed
Zestimate®
$385,000
3266 Amethyst Dr, Shingle Springs, CA 95682
3beds
1,612sqft
Townhouse
Built in 1974
4,791 Square Feet Lot
$385,000 Zestimate®
$239/sqft
$2,498 Estimated rent
Home value
$385,000
$358,000 - $416,000
$2,498/mo
Zestimate® history
Owner options
List your home for rent
$2,498/mo
Rent Zestimate®
Find your next renter with Zillow Rental Manager. Plus, with online applications, you can quickly screen prospective tenants – for free.
$2,498/mo
Rent Zestimate®
Refinance and save
$2,993/mo
Est. payment
Refinancing to a lower rate could help reduce your monthly payments and save thousands over the life of the loan.
$2,993/mo
Est. payment
Explore your selling options
Work with a Zillow partner agent
Leverage their expertise and Zillow's premium Showcase listings to get your home seen by more buyers.
Get startedList with your own agent
Get your home in front of millions of buyers by listing it on Zillow.
Learn how to do itSell it yourself
Take full control of how buyers see your home on Zillow by listing For Sale by Owner (FSBO).
List your homeWhat's special
Private gated entranceSun-filled courtyardPeaceful single-storySpacious primary suiteOpen-concept floor plan
Zillow last checked:
Listing updated:
Listed by:
Claudia White DRE #01389870 916-548-0290,
Coldwell Banker Realty
Bought with:
Jim Romero, DRE #00615827
Cornerstone Real Estate Services
Source: MetroList Services of CA,MLS#: 226069822Originating MLS: MetroList Services, Inc.
Facts & features
Interior
Bedrooms & bathrooms
- Bedrooms: 3
- Bathrooms: 2
- Full bathrooms: 2
Primary bedroom
- Features: Outside Access
Primary bathroom
- Features: Shower Stall(s)
Dining room
- Features: Dining/Living Combo
Kitchen
- Features: Breakfast Area, Granite Counters, Kitchen Island
Heating
- Central
Cooling
- Central Air
Appliances
- Included: Built-In Electric Range, Dishwasher, Disposal
- Laundry: Inside
Features
- Flooring: Carpet, Laminate, Linoleum, Tile
- Number of fireplaces: 1
- Fireplace features: Living Room
Interior area
- Total interior livable area: 1,612 sqft
Property
Parking
- Total spaces: 2
- Parking features: Detached, Garage Faces Front, Uncovered Parking Space, Guest, Driveway
- Garage spaces: 2
- Has uncovered spaces: Yes
Features
- Exterior features: Uncovered Courtyard
Lot
- Size: 4,791 Square Feet
- Features: Greenbelt
Details
- Zoning description: R2
- Special conditions: Standard
Construction
Type & style
- Home type: Townhouse
- Architectural style: Contemporary
- Property subtype: Townhouse
- Attached to another structure: Yes
Materials
- Frame, Lap Siding
- Foundation: Slab
- Roof: Composition
Condition
- Year built: 1974
Utilities & green energy
- Sewer: Public Sewer
- Water: Public
- Utilities for property: Public, Sewer In & Connected
Community & HOA
HOA
- Has HOA: Yes
- Amenities included: Greenbelt
- Services included: Roof, Sewer, Insurance on Structure, Water, Maintenance Structure, Maintenance Grounds, Management
- HOA fee: $599 monthly
Location
- Region: Shingle Springs
Financial & listing details
- Price per square foot: $239/sqft
- Price range: $385K - $385K
- Date on market: 6/2/2026
- Road surface type: Asphalt
Price history
| Date | Event | Price |
|---|---|---|
| 7/6/2026 | Sold | $385,000-5.9%$239/sqft |
Source: MetroList Services of CA #226069822 Report a problem | ||
| 6/11/2026 | Pending sale | $409,000$254/sqft |
Source: MetroList Services of CA #226069822 Report a problem | ||
| 6/2/2026 | Listed for sale | $409,000+163.9%$254/sqft |
Source: MetroList Services of CA #226069822 Report a problem | ||
| 10/9/2000 | Sold | $155,000$96/sqft |
Source: MetroList Services of CA #122003755 Report a problem | ||
Public tax history
Tax history is unavailable.
Neighborhood: Cameron Park
Nearby homes
- $385,0003 bd2 ba1.6k sqft3266 Amethyst Ln, Cameron Park, CA 95682Sold

- $401,0002 bd1 ba1.2k sqft3268 Amethyst Ln, Cameron Park, CA 95682Sold
- $401,0002 bd2 ba1.2k sqft3268 Amethyst Dr, Shingle Springs, CA 95682Sold

- $399,0002 bd2 ba1.4k sqft3088 Emerald Ct, Cameron Park, CA 95682For Sale
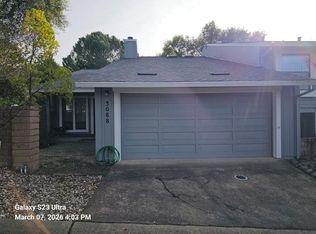
- $355,9002 bd1 ba1.2k sqft3272 Amethyst Ln, Cameron Park, CA 95682Off Market
- $446,5002 bd3 ba2.1k sqft3086 Emerald Ct, Cameron Park, CA 95682Off Market
- $343,1002 bd2 ba1.2k sqft3260 Amethyst Ln, Cameron Park, CA 95682Off Market
- $403,7003 bd2 ba1.6k sqft3276 Amethyst Dr, Shingle Springs, CA 95682Off Market
Nearby schools
GreatSchools rating
- 8/10Blue Oak Elementary SchoolGrades: K-5Distance: 1.4 mi
- 8/10Camerado Springs Middle SchoolGrades: 6-8Distance: 1.3 mi
- 9/10Ponderosa High SchoolGrades: 9-12Distance: 2.4 mi
Get a cash offer in 3 minutes
Find out how much your home could sell for in as little as 3 minutes with a no-obligation cash offer.
Estimated market value
$385,000
Get a cash offer in 3 minutes
Find out how much your home could sell for in as little as 3 minutes with a no-obligation cash offer.
Estimated market value
$385,000
- California
- El Dorado County
- Shingle Springs
- 95682
- Cameron Park
- 3266 Amethyst Dr
Nearby cities
Nearby neighborhoods
Nearby zip codes
Other Shingle Springs Topics
