Welcome to 3268 Amethyst Dr. This move-in-ready townhome blends comfort, convenience & charm. Ideal for 1st-time buyers or downsizers, it offers a functional layout, 2 spacious BDs, & thoughtful upgrades. Enjoy fresh interior paint, new laminate floors, & a remodeled kitchen w/sleek counters, tile backsplash & updated cabinetry. A cozy propane Fireplace anchors the open living area, filled w/natural light from large windows & a slider that opens to views of the lush greenbelt. The private enclosed courtyard is perfect for gardening, morning coffee, or BBQs. The thoughtful layout maximizes storage and workspace, with a cute breakfast nook making it easy to stay connected with guests or family while cooking. Inside laundry area + detached 1-car garage. Tucked in a peaceful neighborhood near Cameron Park Country Club, from the moment you arrive, you'll appreciate the quiet charm of this small-town community, this home backs to open space w/no rear neighbors offering privacy & serenity. First-time buyers will love the low-maintenance living and the ability to build equity & retirees or downsizers, the practical layout, quiet neighborhood, and outdoor space make this an easy, comfortable transition.
Closed
$401,000
3268 Amethyst Dr, Shingle Springs, CA 95682
2beds
1,226sqft
Townhouse
Built in 1974
3,920 Square Feet Lot
$400,400 Zestimate®
$327/sqft
$2,281 Estimated rent
Home value
$400,400
$360,000 - $444,000
$2,281/mo
Zestimate® history
Owner options
List your home for rent
$2,281/mo
Rent Zestimate®
Find your next renter with Zillow Rental Manager. Plus, with online applications, you can quickly screen prospective tenants – for free.
$2,281/mo
Rent Zestimate®
Refinance and save
$3,149/mo
Est. payment
Refinancing to a lower rate could help reduce your monthly payments and save thousands over the life of the loan.
$3,149/mo
Est. payment
Explore your selling options
Work with a Zillow partner agent
Leverage their expertise and Zillow's premium Showcase listings to get your home seen by more buyers.
Get startedList with your own agent
Get your home in front of millions of buyers by listing it on Zillow.
Learn how to do itSell it yourself
Take full control of how buyers see your home on Zillow by listing For Sale by Owner (FSBO).
List your homeWhat's special
Cozy propane fireplacePrivate enclosed courtyardPractical layoutFunctional layoutFresh interior paintNatural lightSpacious bds
Zillow last checked:
Listing updated:
Listed by:
Lauralee Green DRE #01121070 530-644-6226,
Z Group Real Estate
Bought with:
Christina Nault, DRE #02223880
Bear Flag Realty
Source: MetroList Services of CA,MLS#: 225047542Originating MLS: MetroList Services, Inc.
Facts & features
Interior
Bedrooms & bathrooms
- Bedrooms: 2
- Bathrooms: 2
- Full bathrooms: 1
- Partial bathrooms: 1
Primary bedroom
- Features: Closet, Ground Floor
Dining room
- Features: Formal Area
Kitchen
- Features: Breakfast Area, Pantry Closet
Heating
- Propane, Central
Cooling
- Ceiling Fan(s), Central Air
Appliances
- Included: Built-In Electric Range, Dishwasher, Disposal, Microwave, Plumbed For Ice Maker, Washer/Dryer Stacked Included
- Laundry: Inside
Features
- Flooring: Laminate
- Number of fireplaces: 1
- Fireplace features: Living Room, Gas
Interior area
- Total structure area: 0
- Total interior livable area: 1,226 sqft
Property
Parking
- Total spaces: 1
- Parking features: Garage Faces Front
- Garage spaces: 1
Features
- Exterior features: Uncovered Courtyard, Entry Gate
- Fencing: Front Yard
Lot
- Size: 3,920 Square Feet
- Features: Private, Greenbelt
- Topography: Level,Lot Sloped,Level,Lot Sloped
Details
- Parcel number: 082491016000
- Zoning: Res
- Special conditions: Standard
Construction
Type & style
- Home type: Townhouse
- Architectural style: Contemporary
- Property subtype: Townhouse
- Attached to another structure: Yes
Materials
- Wood
- Foundation: Raised
- Roof: Composition
Condition
- Year built: 1974
Utilities & green energy
- Electric: 220 Volts in Laundry
- Water: Public
- Utilities for property: Cable Available, Internet Available, Sewer In & Connected
Community & HOA
Community
- Subdivision: Royal Heights Townhomes #2 Owners Ass.
HOA
- Has HOA: Yes
- Amenities included: Greenbelt
- Services included: Common Areas
- HOA fee: $499 monthly
Location
- Region: Shingle Springs
Financial & listing details
- Price per square foot: $327/sqft
- Price range: $401K - $401K
- Date on market: 9/20/2026
- Road surface type: Asphalt
Price history
| Date | Event | Price |
|---|---|---|
| 6/5/2025 | Sold | $401,000+0.3%$327/sqft |
Source: MetroList Services of CA #225047542 Report a problem | ||
| 5/7/2025 | Pending sale | $400,000$326/sqft |
Source: MetroList Services of CA #225047542 Report a problem | ||
| 4/29/2025 | Listed for sale | $400,000+146.9%$326/sqft |
Source: MetroList Services of CA #225047542 Report a problem | ||
| 12/7/2010 | Sold | $162,000-13.4%$132/sqft |
Source: MetroList Services of CA #10069766 Report a problem | ||
| 6/14/2002 | Sold | $187,000$153/sqft |
Source: MetroList Services of CA #122200104 Report a problem | ||
Public tax history
Tax history is unavailable.
Neighborhood: Cameron Park
Nearby homes
- $401,0002 bd1 ba1.2k sqft3268 Amethyst Ln, Cameron Park, CA 95682Sold
- $385,0003 bd2 ba1.6k sqft3266 Amethyst Ln, Cameron Park, CA 95682Sold

- $385,0003 bd2 ba1.6k sqft3266 Amethyst Dr, Shingle Springs, CA 95682Sold
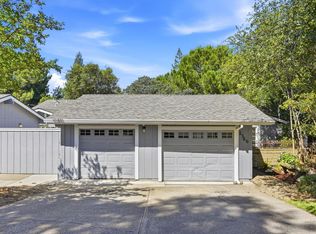
- $348,8002 bd1 ba1.2k sqft3272 Amethyst Ln, Cameron Park, CA 95682Off Market
- $408,3003 bd2 ba1.6k sqft3276 Amethyst Dr, Shingle Springs, CA 95682Off Market
- $453,9003 bd2 ba1.6k sqft3276 Amethyst Ln, Cameron Park, CA 95682Off Market
- $395,0002 bd2 ba1.4k sqft3088 Emerald Ct, Cameron Park, CA 95682For Sale
- $398,7002 bd2 ba1.3k sqft3289 Topaz Ln, Cameron Park, CA 95682Off Market
Nearby schools
GreatSchools rating
- 8/10Blue Oak Elementary SchoolGrades: K-5Distance: 1.4 mi
- 8/10Camerado Springs Middle SchoolGrades: 6-8Distance: 1.3 mi
- 9/10Ponderosa High SchoolGrades: 9-12Distance: 2.4 mi
Get a cash offer in 3 minutes
Find out how much your home could sell for in as little as 3 minutes with a no-obligation cash offer.
Estimated market value
$400,400
Get a cash offer in 3 minutes
Find out how much your home could sell for in as little as 3 minutes with a no-obligation cash offer.
Estimated market value
$400,400
- California
- El Dorado County
- Shingle Springs
- 95682
- Cameron Park
- 3268 Amethyst Dr
