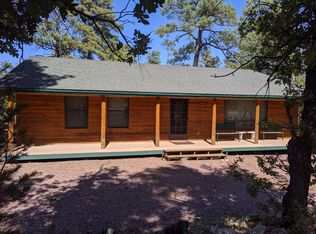
WHY BUY USED WHEN YOU CAN HAVE BRAND NEW? CONSTRUCTION IS COMPLETE ON THIS SITE BUILT HOME. 3 bdrm/ 2 bath single level home with 2 car detached garage. Featuring granite countertops, upgraded cabinets, kitchen island and all appliances incl Refrigerator, stove, dishwasher and washer dryer. AC/HVAC , ceiling fans included. Open floor plan , higher ceilings, vinyl plank throughout. 2 virtually maintenance free covered decks, on front and back. Don't buy someone else's problems buy brand new.
Active
Price cut: $15K (10/15)
$724,000
3266 Durango Dr, Happy Jack, AZ 86024
3beds
2baths
2,088sqft
Single Family Residence
Built in 2026
0.69 Acres Lot
$710,200 Zestimate®
$347/sqft
$13/mo HOA
What's special
Open floor planHigher ceilingsGranite countertopsKitchen islandUpgraded cabinetsCeiling fans included
- 92 days
- 269
- 13
Zillow last checked:
Listing updated:
Listed by:
Denise McGuire 602-309-7261,
West USA Realty - Happy Jack 1
Source: WMAOR,MLS#: 262396
Facts & features
Interior
Bedrooms & bathrooms
- Bedrooms: 3
- Bathrooms: 2
Heating
- Electric
Appliances
- Laundry: Utility Room
Features
- Master Downstairs, Vaulted Ceiling(s), Double Vanity, Kitchen/Dining Room Combo
- Flooring: Plank, Vinyl
- Windows: Double Pane Windows
Interior area
- Total structure area: 2,088
- Total interior livable area: 2,088 sqft
Video & virtual tour
Property
Parking
- Parking features: Garage Door Opener
- Has garage: Yes
Lot
- Size: 0.69 Acres
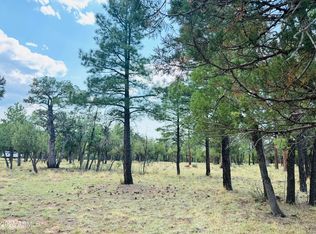
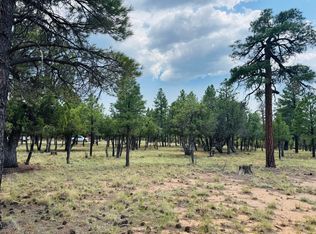
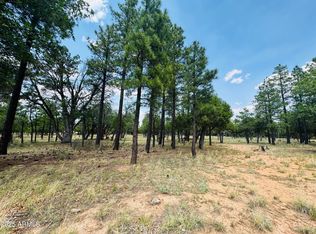
- Features: Wooded, Tall Pines On Lot
Details
- Additional parcels included: No
- Parcel number: 40315005
- Zoning description: PC
Construction
Type & style
- Home type: SingleFamily
- Property subtype: Single Family Residence
Materials
- Foundation: Stemwall
- Roof: Shingle
Condition
- New construction: Yes
- Year built: 2026
Details
- Builder name: RUBASH AND SONS
Utilities & green energy
- Gas: Propane Tank Leased
- Utilities for property: Sewer Available, APS, Phone Connected
Community & HOA
Community
- Security: Smoke Detector(s)
- Subdivision: Other Areas
HOA
- Has HOA: Yes
- HOA fee: $153 annually
- HOA name: Yes
Location
- Region: Happy Jack
Financial & listing details
- Price per square foot: $347/sqft
- Tax assessed value: $32,605
- Annual tax amount: $233
- Date on market: 7/24/2026
- Ownership type: No
- Electric utility on property: Yes
Estimated market value
$710,200
$675,000 - $746,000
$3,138/mo
Price history
| Date | Event | Price |
|---|---|---|
| 10/15/2026 | Price change | $724,000-2%$347/sqft |
Source:  CAAR #94168 Report a problem CAAR #94168 Report a problem | ||
| 9/30/2026 | Price change | $739,000-2.6%$354/sqft |
Source: CAAR #94168 Report a problem | ||
| 6/8/2026 | Listed for sale | $759,000+1418%$364/sqft |
Source:  ARMLS #7038725 Report a problem ARMLS #7038725 Report a problem | ||
| 9/23/2025 | Sold | $50,000-8.7%$24/sqft |
Source: CAAR #92604 Report a problem | ||
| 7/17/2025 | Listed for sale | $54,750+56.4%$26/sqft |
Source: CAAR #92604 Report a problem | ||
| 11/4/2020 | Sold | $35,000+3.2%$17/sqft |
Source: Public Record Report a problem | ||
| 8/21/2000 | Sold | $33,900$16/sqft |
Source: Public Record Report a problem | ||
Public tax history
| Year | Property taxes | Tax assessment |
|---|---|---|
| 2026 | $233 +4.7% | $4,891 +5% |
| 2025 | $222 +8.7% | $4,658 +4% |
| 2024 | $205 +7.4% | $4,479 +15% |
| 2023 | $190 -1.5% | $3,894 +49.5% |
| 2022 | $193 -4.8% | $2,605 |
| 2021 | $203 +6.3% | $2,605 -6% |
| 2020 | $191 +4.2% | $2,771 +5% |
| 2019 | $183 | $2,639 -16.6% |
| 2018 | $183 +14.7% | $3,165 +13% |
| 2017 | $160 -1.4% | $2,801 -10% |
| 2016 | $162 | $3,112 +20.7% |
| 2015 | $162 | $2,578 |
| 2011 | -- | -- |
| 2010 | $503 +23.5% | -- |
| 2009 | $407 +24.9% | -- |
| 2008 | $326 | -- |
| 2007 | -- | -- |
| 2006 | $247 | -- |
| 2005 | -- | -- |
| 2004 | -- | -- |
| 2003 | -- | -- |
| 2002 | -- | -- |
Find assessor info on the county website
Monthly payment
Est. payment
Payment breakdown
Explore the cost of this home by adjusting the details. Changes won't be saved.Climate risks
Neighborhood: Blue Ridge
Nearby schools
GreatSchools rating
No schools nearby
We couldn't find any schools near this home.
Similar homes
- $724,9003 bd2 ba2.3k sqft4303 NAVAJO Drive, Happy Jack, AZ 86024For Sale
 MLS ID #7056703, Lucia L Burns, Fathom Realty Elite. ARMLS
 - $744,0003 bd3 ba2.3k sqft5765 Cripple Crk, Happy Jack, AZ 86024For Sale
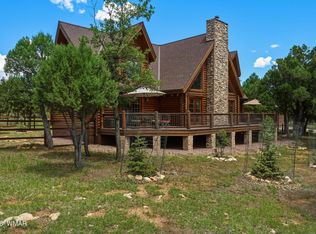
 MLS ID #262844, Denise McGuire, West USA Realty - Happy Jack 1. WMAOR
 - $739,7503 bd2 ba2k sqft4729 Stallion Rd, Happy Jack, AZ 86024For Sale
 MLS ID #262993, Denise McGuire, West USA Realty - Happy Jack 1. WMAOR
 - $729,0003 bd2 ba2k sqft4405 Lariat Way, Happy Jack, AZ 86024For Sale
 MLS ID #261658, Denise McGuire, West USA Realty - Happy Jack 1. WMAOR
 - $599,9003 bd2 ba1.6k sqft3322 Durango Dr, Happy Jack, AZ 86024For SaleMLS ID #261187, Denise McGuire, West USA Realty - Happy Jack 1. WMAOR
- $574,9003 bd2 ba1.5k sqft3009 Starlight Dr, Happy Jack, AZ 86024For Sale
 MLS ID #94164, Jennifer M Dean, REALTY EXECUTIVES ARIZONA TERR. CAAR
 - $699,5003 bd2 ba1.5k sqft4265 Lodge Pole Pl, Happy Jack, AZ 86024For SaleMLS ID #261014, Denise McGuire, West USA Realty - Happy Jack 1. WMAOR
- $714,0002 bd2 ba1.7k sqft4449 Star Shine Cir, Happy Jack, AZ 86024For SaleMLS ID #260927, Denise McGuire, West USA Realty - Happy Jack 1. WMAOR
- $799,9003 bd4 ba2.7k sqft2181 Galo Dr, Happy Jack, AZ 86024For SaleMLS ID #93335, Jacqueline Thresher, REALTY ONE GROUP, MOUNTAIN DESERT - FLAGSTAFF. CAAR
- $777,0003 bd4 ba2.8k sqft2542 Sioux Ln, Happy Jack, AZ 86024For SaleMLS ID #260478, Denise McGuire, West USA Realty - Happy Jack 1. WMAOR
- $749,5003 bd4 ba2.2k sqft1884 Blue Sky Cir, Happy Jack, AZ 86024For SaleMLS ID #93519, Francene J Hurt, West USA Realty. CAAR
- $783,5004 bd3 ba2.2k sqft856 Coconino Loop, Happy Jack, AZ 86024For SaleMLS ID #261968, Denise McGuire, West USA Realty - Happy Jack 1. WMAOR
- $817,0004 bd4 ba2.6k sqft4621 Lariat Way, Happy Jack, AZ 86024For SaleMLS ID #263112, Denise McGuire, West USA Realty - Happy Jack 1. WMAOR
- $879,0003 bd2 ba2.4k sqft3139 Hopi Dr, Happy Jack, AZ 86024For SaleMLS ID #94468, Jacqueline Thresher, REALTY ONE GROUP, MOUNTAIN DESERT - FLAGSTAFF. CAAR
- $528,9003 bd2 ba1.3k sqft5205 Starlight Dr, Happy Jack, AZ 86024For SaleMLS ID #263231, Denise McGuire, West USA Realty - Happy Jack 1. WMAOR
- $687,0004 bd4 ba2.6k sqft2520 Passage, Happy Jack, AZ 86024For SaleMLS ID #94384, Jacqueline Thresher, REALTY ONE GROUP, MOUNTAIN DESERT - FLAGSTAFF. CAAR
- $594,0004 bd2 ba2.1k sqft2111 Goshawk Dr, Happy Jack, AZ 86024For SaleMLS ID #94376, Jacqueline Thresher, REALTY ONE GROUP, MOUNTAIN DESERT - FLAGSTAFF. CAAR
