Mountain living in style with CUSTOM LUXURY UPGRADES THROUGHOUT! This HIGHLY MAINTAINED and TURNKEY property awaits you! Welcome to this stunning and immaculate 2,726 sq ft cabin tucked away in a quiet cul-de-sac and surrounded by majestic Ponderosa pines. With Brazilian wood flooring that runs throughout the main living areas, granite kitchen countertops, stainless steel appliances, and custom raised panel cabinets throughout the entire cabin, this home combines rustic mountain charm with modern conveniences including the benefits of county-maintained roads for easy year-round access. Step inside to a large open floor plan that's perfect for entertaining or simply relaxing in comfort. The centerpiece of the great room is a cozy gas fireplace, creating a warm, inviting atmosphere for chilly mountain evenings. A bright and spacious enclosed sunroom extends your living space and offers year-round enjoyment of the serene forest and wildlife surroundings. The master bedroom and bath is located on the main floor, offering convenience and privacy. A half bath downstairs serves guests, and the large laundry room provides excellent functionality with extra storage. Upstairs, a loft adds versatile space for additional sleeping, a home office, or recreation with an additional 2 bedrooms and full bath. Enjoy outdoor living on the Trex deck and covered patio, ideal for dining, relaxing, or watching wildlife. With extra storage throughout and VRBOs allowed in this subdivision, this home is also a great opportunity for short-term rental income. Don't miss out on this exceptional cabin--your peaceful mountain getaway in beautiful Happy Jack is here!
Active
$799,900
2181 Galo Dr, Happy Jack, AZ 86024
3beds
2,726sqft
:
Get pre-qualified$4,874/mo
Single Family Residence
Built in 2009
0.73 Acres Lot
$778,800 Zestimate®
$293/sqft
$184/mo HOA
What's special
Custom luxury upgrades throughoutGranite kitchen countertopsStainless steel appliancesExtra storage throughoutQuiet cul-de-sac
- 198 days |
- 261 |
- 9 |
Zillow last checked:
Listing updated:
Listed by:
Jacqueline Thresher 602-818-0929,
REALTY ONE GROUP, MOUNTAIN DESERT - FLAGSTAFF
Source: CAAR,MLS#: 93335
Facts & features
Interior
Bedrooms & bathrooms
- Bedrooms: 3
- Bathrooms: 3
- 3/4 bathrooms: 2
- 1/2 bathrooms: 1
Heating
- Forced Air
Cooling
- Ceiling Fan(s)
Appliances
- Laundry: Laundry Room
Features
- Vaulted Ceiling(s), Breakfast Bar, Kitchen-Dining Combo, Pantry, Master Main Floor, Kitchen Island
- Flooring: Carpet, Wood
- Has basement: No
- Has fireplace: Yes
- Fireplace features: Gas
Interior area
- Total structure area: 2,726
- Total interior livable area: 2,726 sqft
Property
Parking
- Total spaces: 2
- Parking features: Attached
- Attached garage spaces: 2
Features
- Fencing: None
- Has view: Yes
- View description: Rural
Lot
- Size: 0.73 Acres
- Features: Cul-De-Sac, Many Trees, Tall Pines on Lot, Remote, Corners Marked
Details
- Parcel number: 40315393
- Zoning: Res
Construction
Type & style
- Home type: SingleFamily
- Architectural style: Cabin
- Property subtype: Single Family Residence
Materials
- Wood Frame, Wood Siding
Condition
- Year built: 2009
Community & HOA
Community
- Security: Smoke Detector(s)
- Subdivision: Tamarron Pines
HOA
- Has HOA: Yes
- HOA fee: $184 monthly
Location
- Region: Happy Jack
Financial & listing details
- Price per square foot: $293/sqft
- Tax assessed value: $609,536
- Annual tax amount: $3,182
- Date on market: 1/24/2026
- Listing terms: Cash,Conventional,FHA,VA Loan
Estimated market value
$778,800
$740,000 - $818,000
$3,565/mo
Price history
| Date | Event | Price |
|---|---|---|
| 2/25/2026 | Price change | $799,900-1.8%$293/sqft |
Source:  CAAR #93335 Report a problem CAAR #93335 Report a problem | ||
| 1/24/2026 | Listed for sale | $814,900-1.2%$299/sqft |
Source: CAAR #93335 Report a problem | ||
| 11/17/2025 | Listing removed | $824,900$303/sqft |
Source: CAAR #92268 Report a problem | ||
| 7/17/2025 | Price change | $824,900-4%$303/sqft |
Source: CAAR #92268 Report a problem | ||
| 5/17/2025 | Listed for sale | $859,000+726%$315/sqft |
Source: CAAR #92268 Report a problem | ||
| 8/28/2006 | Sold | $104,000$38/sqft |
Source: Public Record Report a problem | ||
Public tax history
| Year | Property taxes | Tax assessment |
|---|---|---|
| 2026 | $3,183 +4.7% | $60,954 -1.3% |
| 2025 | $3,040 +8.7% | $61,770 -2.8% |
| 2024 | $2,797 +7.4% | $63,530 +28.2% |
| 2023 | $2,603 +3.5% | $49,556 +36.3% |
| 2022 | $2,516 +3.6% | $36,351 +3.7% |
| 2021 | $2,430 +6.3% | $35,057 -6.1% |
| 2020 | $2,286 +4.2% | $37,337 +5.9% |
| 2019 | $2,193 | $35,264 +15.9% |
| 2018 | $2,193 +14.7% | $30,439 +8.1% |
| 2017 | $1,912 -4.5% | $28,153 +6% |
| 2016 | $2,002 | $26,568 -4.7% |
| 2015 | $2,002 +5.5% | $27,871 +2.6% |
| 2014 | $1,897 | $27,172 |
| 2013 | -- | -- |
| 2012 | -- | -- |
| 2011 | -- | -- |
| 2010 | $560 +20.5% | -- |
| 2009 | $464 +19.8% | -- |
| 2008 | $388 | -- |
| 2007 | -- | -- |
Find assessor info on the county website
Monthly payment
Est. payment
Payment breakdown
Explore the cost of this home by adjusting the details. Changes won't be saved.Climate risks
Neighborhood: Blue Ridge
Nearby schools
GreatSchools rating
No schools nearby
We couldn't find any schools near this home.
- $32,605-- bd-- ba-- sqft2167 Galo Dr, Happy Jack, AZ 86024Off Market
- $33,077-- bd-- ba-- sqft5457 Susans Way, Happy Jack, AZ 86024Off Market
- $34,022-- bd-- ba-- sqft2161 Galo Dr, Happy Jack, AZ 86024Off Market
- $33,0770.7 acres2182 Galo Dr, Happy Jack, AZ 86024Off Market
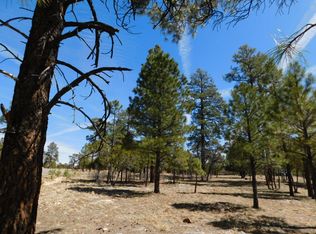
- $33,077-- bd-- ba-- sqft5423 Susans Way, Happy Jack, AZ 86024Off Market
- $33,077-- bd-- ba-- sqft2248 Pine Crest Dr, Happy Jack, AZ 86024Off Market
- $33,0770.7 acres2166 Galo Dr, Happy Jack, AZ 86024Off Market
- $379,1000.7 acres2160 Galo Dr, Happy Jack, AZ 86024Off Market
A local agent can set up tours, give advice and negotiate with sellers.
Similar homes
- $849,5003 bd3 ba3.2k sqft2409 Starlight Dr, Happy Jack, AZ 86024For Sale
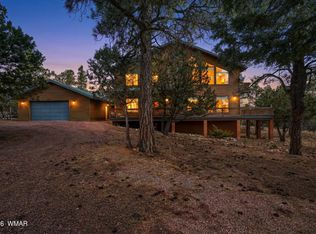
 MLS ID #259729, Denise McGuire, West USA Realty - Happy Jack 1. WMAOR
 - $794,9003 bd4 ba2.8k sqft2542 Sioux Ln, Happy Jack, AZ 86024For Sale
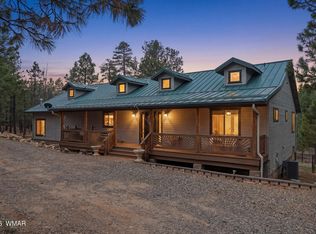 MLS ID #260478, Denise McGuire, West USA Realty - Happy Jack 1. WMAOR
 - $759,9003 bd2 ba2.3k sqft4303 NAVAJO Drive, Happy Jack, AZ 86024For Sale
 MLS ID #7056703, Lucia L Burns, Fathom Realty Elite. ARMLS
 - $879,0003 bd2 ba2.4k sqft3139 Hopi Dr, Happy Jack, AZ 86024For Sale
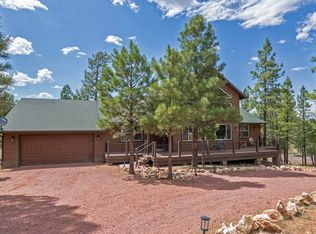
 MLS ID #94468, Jacqueline Thresher, REALTY ONE GROUP, MOUNTAIN DESERT - FLAGSTAFF. CAAR
 - $827,5003 bd3 ba2.4k sqft3705 Apache Dr, Happy Jack, AZ 86024For SaleMLS ID #261592, Denise McGuire, West USA Realty - Happy Jack 1. WMAOR
- $875,0004 bd3 ba3.1k sqft2833 Red Hawk Cir, Happy Jack, AZ 86024For SaleMLS ID #94111, Jacqueline Thresher, REALTY ONE GROUP, MOUNTAIN DESERT - FLAGSTAFF. CAAR
- $745,0004 bd3 ba2.5k sqft1338 LUMBER MILL Drive, Happy Jack, AZ 86024For SaleMLS ID #7049585, Jacob Boyce, Dominion Group Properties. ARMLS
- $749,0003 bd2 ba2k sqft4405 Lariat Way, Happy Jack, AZ 86024For SaleMLS ID #261658, Denise McGuire, West USA Realty - Happy Jack 1. WMAOR
- $949,0003 bd2 ba1.9k sqft2486 Deer Path, Happy Jack, AZ 86024For SaleMLS ID #94304, Alissa Pratt, West USA Realty. CAAR
- $749,5003 bd4 ba2.2k sqft1884 Blue Sky Cir, Happy Jack, AZ 86024For SaleMLS ID #93519, Francene J Hurt, West USA Realty. CAAR
- $783,5004 bd3 ba2.2k sqft856 Coconino Loop, Happy Jack, AZ 86024For SaleMLS ID #261968, Denise McGuire, West USA Realty - Happy Jack 1. WMAOR
- $499,9002 bd2 ba1.7k sqft1741 Green Top Dr, Happy Jack, AZ 86024For SaleMLS ID #262611, Denise McGuire, West USA Realty - Happy Jack 1. WMAOR
- $699,5003 bd2 ba1.5k sqft4265 Lodge Pole Pl, Happy Jack, AZ 86024For SaleMLS ID #261014, Denise McGuire, West USA Realty - Happy Jack 1. WMAOR
- $899,0003 bd3 ba2.3k sqft4269 JUNIPER Drive #1, Happy Jack, AZ 86024For SaleMLS ID #7019625, Francene Hurt, West USA Realty. ARMLS
- $599,9003 bd2 ba1.4k sqft2999 Deer Path, Happy Jack, AZ 86024For SaleMLS ID #262010, Denise McGuire, West USA Realty - Happy Jack 1. WMAOR
- $687,0004 bd4 ba2.6k sqft2520 Passage, Happy Jack, AZ 86024For SaleMLS ID #94384, Jacqueline Thresher, REALTY ONE GROUP, MOUNTAIN DESERT - FLAGSTAFF. CAAR
- $489,0003 bd2 ba1.4k sqft3738 Apache Dr, Happy Jack, AZ 86024For SaleMLS ID #94469, Jacqueline Thresher, REALTY ONE GROUP, MOUNTAIN DESERT - FLAGSTAFF. CAAR
- $599,9003 bd2 ba1.7k sqft2505 Arapaho Dr, Happy Jack, AZ 86024For SaleMLS ID #260925, Denise McGuire, West USA Realty - Happy Jack 1. WMAOR
- $714,0002 bd2 ba1.7k sqft4449 Star Shine Cir, Happy Jack, AZ 86024For SaleMLS ID #260927, Denise McGuire, West USA Realty - Happy Jack 1. WMAOR
- $759,0003 bd2 ba2k sqft3266 Durango Dr, Happy Jack, AZ 86024New ConstructionMLS ID #262396, Denise McGuire, West USA Realty - Happy Jack 1. WMAOR
