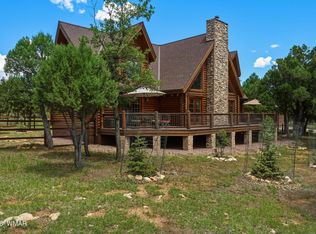
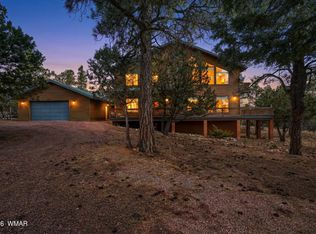
*PRICE REDUCTION MUST SEE**IN A CUL-DE-SAC. Tucked among towering Ponderosa Pines in Happy Jack, AZ, this breathtaking 3,195 sq ft mountain retreat perfectly blends rustic charm with modern luxury. From the moment you step inside, soaring tongue-and-groove ceilings and stunning floor-to-ceiling wood finishes create a warm, inviting atmosphere with grand lodge-style appeal.
The spacious great room is anchored by a dramatic floor-to-ceiling brick fireplace, while a large bonus loft with its own cozy gas fireplace offers the perfect flex space for relaxing, entertaining, or hosting guests. Rich oak flooring flows throughout the home, complemented by elegant granite countertops and upscale finishes.
Designed for both beauty and function, the custom chef's kitchen features gorgeous cabinetry, premium stainless steel appliances, a gas stove, and abundant counter space ideal for cooking and entertaining.
The luxurious primary suite is a private sanctuary, complete with a two-way fireplace shared with the spa-inspired ensuite bath featuring a deep jetted tub, dual vanities, and marble flooring -- the ultimate place to unwind after a day in the mountains.
Downstairs, the finished basement expands the living space with an additional flex room perfect for a guest bedroom, office, gym, or hobby room. Multiple decks surround the home, offering peaceful forest views and the perfect setting to enjoy cool mountain air and serene privacy.
Located at the end of a quiet cul-de-sac with well-maintained county road access, this exceptional cabin delivers year-round accessibility, privacy, luxury, and an unmatched connection to nature. Whether you're searching for a full-time residence, vacation getaway, or entertainer's dream mountain home, this one has it all.
Active
Price cut: $80K (9/5)
$795,000
2833 Red Hawk Cir, Happy Jack, AZ 86024
4beds
3,195sqft
Single Family Residence
Built in 2002
0.83 Acres Lot
$-- Zestimate®
$249/sqft
$12/mo HOA
What's special
Two-way fireplaceCozy gas fireplaceFinished basementGas stoveLarge bonus loftLuxurious primary suitePeaceful forest views
- 147 days
- 127
- 8
Zillow last checked:
Listing updated:
Listed by:
Jacqueline Thresher 602-818-0929,
REALTY ONE GROUP, MOUNTAIN DESERT - FLAGSTAFF
Source: CAAR,MLS#: 94111
Facts & features
Interior
Bedrooms & bathrooms
- Bedrooms: 4
- Bathrooms: 3
- Full bathrooms: 2
- 1/2 bathrooms: 1
Heating
- Electric, Forced Air
Cooling
- Ceiling Fan(s), Central Air
Appliances
- Laundry: In Basement
Features
- Vaulted Ceiling(s), Eat-in Kitchen, Kitchen-Dining Combo, Walk In Pantry, Kitchen Island
- Flooring: Carpet, Tile, Wood, Concrete
- Windows: Double Pane Windows
- Basement: Finished,Basement
- Has fireplace: Yes
- Fireplace features: Master Bedroom, Living Room, Gas, Two or More, Double Sided
Interior area
- Total structure area: 3,195
- Total interior livable area: 3,195 sqft
Property
Parking
- Total spaces: 2
- Parking features: Attached
- Attached garage spaces: 2
Features
- Levels: Multi/Split
- Spa features: Bath
- Fencing: None
- Has view: Yes
- View description: Rural
Lot
- Size: 0.83 Acres
- Features: Cul-De-Sac, Many Trees, Tall Pines on Lot, Remote, Corners Marked
Details
- Parcel number: 40303047
- Zoning: Res
Construction
Type & style
- Home type: SingleFamily
- Architectural style: Split Level,Cabin
- Property subtype: Single Family Residence
Materials
- Block, Wood Frame, Wood Siding
Condition
- Year built: 2002
Community & HOA
Community
- Security: Smoke Detector(s)
- Subdivision: Blue Ridge Est
HOA
- Has HOA: Yes
- HOA fee: $140 annually
Location
- Region: Happy Jack
Financial & listing details
- Price per square foot: $249/sqft
- Tax assessed value: $654,738
- Annual tax amount: $3,380
- Date on market: 5/29/2026
- Listing terms: Cash,Conventional,FHA,VA Loan
Estimated market value
Not available
Estimated sales range
Not available
Not available
Price history
| Date | Event | Price |
|---|---|---|
| 9/5/2026 | Price change | $795,000-9.1%$249/sqft |
Source:  CAAR #94111 Report a problem CAAR #94111 Report a problem | ||
| 5/29/2026 | Listed for sale | $875,000-5.4%$274/sqft |
Source: CAAR #94111 Report a problem | ||
| 10/11/2025 | Listing removed | $924,900$289/sqft |
Source: CAAR #92010 Report a problem | ||
| 6/13/2025 | Price change | $924,900-2.5%$289/sqft |
Source: CAAR #92010 Report a problem | ||
| 4/11/2025 | Listed for sale | $949,000+151.7%$297/sqft |
Source: CAAR #92010 Report a problem | ||
| 9/20/2010 | Sold | $377,000+9.3%$118/sqft |
Source: Public Record Report a problem | ||
| 4/28/2000 | Sold | $345,000+948.6%$108/sqft |
Source: Public Record Report a problem | ||
| 11/4/1999 | Sold | $32,900$10/sqft |
Source: Public Record Report a problem | ||
Public tax history
| Year | Property taxes | Tax assessment |
|---|---|---|
| 2026 | $3,380 +4.7% | $65,474 -1.9% |
| 2025 | $3,229 +8.7% | $66,773 -2.7% |
| 2024 | $2,970 +7.4% | $68,619 +28.3% |
| 2023 | $2,764 +3.5% | $53,503 +38.7% |
| 2022 | $2,672 +3.6% | $38,582 +2.1% |
| 2021 | $2,580 +6.3% | $37,779 -6.3% |
| 2020 | $2,427 +4.2% | $40,313 +5.9% |
| 2019 | $2,329 | $38,055 +18.9% |
| 2018 | $2,329 +14.7% | $32,004 +6% |
| 2017 | $2,030 -7% | $30,205 +7.1% |
| 2016 | $2,183 | $28,213 -7.2% |
| 2015 | $2,183 +2.7% | $30,394 -0.2% |
| 2014 | $2,126 | $30,444 |
| 2013 | -- | -- |
| 2012 | -- | -- |
| 2011 | -- | -- |
| 2010 | $2,127 +3.9% | -- |
| 2009 | $2,047 +27.6% | -- |
| 2008 | $1,605 | -- |
| 2007 | -- | -- |
| 2003 | -- | -- |
| 2002 | -- | -- |
| 2001 | -- | -- |
Find assessor info on the county website
Monthly payment
Est. payment
Payment breakdown
Explore the cost of this home by adjusting the details. Changes won't be saved.Climate risks
Neighborhood: Blue Ridge
Nearby schools
GreatSchools rating
No schools nearby
We couldn't find any schools near this home.
Similar homes
- $817,0004 bd4 ba2.6k sqft4621 Lariat Way, Happy Jack, AZ 86024For Sale
 MLS ID #263112, Denise McGuire, West USA Realty - Happy Jack 1. WMAOR
 - $799,9003 bd4 ba2.7k sqft2181 Galo Dr, Happy Jack, AZ 86024For Sale
 MLS ID #93335, Jacqueline Thresher, REALTY ONE GROUP, MOUNTAIN DESERT - FLAGSTAFF. CAAR
 - $744,0003 bd3 ba2.3k sqft5765 Cripple Crk, Happy Jack, AZ 86024For Sale
 MLS ID #262844, Denise McGuire, West USA Realty - Happy Jack 1. WMAOR
 - $849,5003 bd3 ba3.2k sqft2409 Starlight Dr, Happy Jack, AZ 86024For Sale
 MLS ID #259729, Denise McGuire, West USA Realty - Happy Jack 1. WMAOR
 - $777,0003 bd4 ba2.8k sqft2542 Sioux Ln, Happy Jack, AZ 86024For SaleMLS ID #260478, Denise McGuire, West USA Realty - Happy Jack 1. WMAOR
- $739,7503 bd2 ba2k sqft4729 Stallion Rd, Happy Jack, AZ 86024For SaleMLS ID #262993, Denise McGuire, West USA Realty - Happy Jack 1. WMAOR
- $729,0003 bd2 ba2k sqft4405 Lariat Way, Happy Jack, AZ 86024For SaleMLS ID #261658, Denise McGuire, West USA Realty - Happy Jack 1. WMAOR
- $783,5004 bd3 ba2.2k sqft856 Coconino Loop, Happy Jack, AZ 86024For SaleMLS ID #261968, Denise McGuire, West USA Realty - Happy Jack 1. WMAOR
- $879,0003 bd2 ba2.4k sqft3139 Hopi Dr, Happy Jack, AZ 86024For SaleMLS ID #94468, Jacqueline Thresher, REALTY ONE GROUP, MOUNTAIN DESERT - FLAGSTAFF. CAAR
- $749,5003 bd4 ba2.2k sqft1884 Blue Sky Cir, Happy Jack, AZ 86024For SaleMLS ID #93519, Francene J Hurt, West USA Realty. CAAR
- $714,0002 bd2 ba1.7k sqft4449 Star Shine Cir, Happy Jack, AZ 86024For SaleMLS ID #260927, Denise McGuire, West USA Realty - Happy Jack 1. WMAOR
- $687,0004 bd4 ba2.6k sqft2520 Passage, Happy Jack, AZ 86024For SaleMLS ID #94384, Jacqueline Thresher, REALTY ONE GROUP, MOUNTAIN DESERT - FLAGSTAFF. CAAR
- $999,9004 bd4 ba2.6k sqft2698 Roundup Ln, Happy Jack, AZ 86024New ConstructionMLS ID #94678, Jacqueline Thresher, REALTY ONE GROUP, MOUNTAIN DESERT - FLAGSTAFF. CAAR
- $599,9003 bd2 ba1.6k sqft3322 Durango Dr, Happy Jack, AZ 86024For SaleMLS ID #261187, Denise McGuire, West USA Realty - Happy Jack 1. WMAOR
- $724,0003 bd2 ba2k sqft3266 Durango Dr, Happy Jack, AZ 86024New ConstructionMLS ID #262396, Denise McGuire, West USA Realty - Happy Jack 1. WMAOR
- $1,125,0003 bd3 ba2.6k sqft2382 Pine Canyon Dr, Happy Jack, AZ 86024For SaleMLS ID #93807, Jacqueline Thresher, REALTY ONE GROUP, MOUNTAIN DESERT - FLAGSTAFF. CAAR
- $529,0003 bd2 ba1.7k sqft4050 Apache Dr, Happy Jack, AZ 86024For SaleMLS ID #261348, Denise McGuire, West USA Realty - Happy Jack 1. WMAOR
