Welcome to the ''Belle of the Ball''--the home everyone admires and wishes they owned! Perfectly situated at the end of a quiet cul-de-sac, this show-stopping 2,243-square-foot home combines stylish updates, spacious living areas, and an outdoor setting that feels like a private retreat. From the moment you step into the impressive two-story foyer, you'll appreciate the open, airy floor plan and generously sized rooms designed for both everyday living and entertaining. The stunning remodeled kitchen is the heart of the home, featuring a large center island, beautiful quartz countertops, stainless steel appliances, and abundant cabinet space. The inviting great room with fireplace creates the perfect gathering spot, while the loft offers flexible space for a home office, playroom, media area. or a 4th bedroom! Updated baths, convenient first-floor laundry, and a full basement provide functionality and room to grow. Step outside and prepare to be amazed--a backyard oasis awaits with a paver patio, charming storage shed, and tranquil koi pond. Homes with this combination of updates, curb appeal, location, and character rarely become available. Don't miss your opportunity to own one of the neighborhood's most admired homes!
For sale
Price cut: $25K (7/8)
$375,000
3266 Falk Ct, Groveport, OH 43125
3beds
2,243sqft
:
Get pre-qualified$2,740/mo
Single Family Residence
Built in 2001
0.27 Acres Lot
$-- Zestimate®
$167/sqft
$-- HOA
What's special
- 58 days |
- 710 |
- 62 |
Zillow last checked:
Listing updated:
Listed by:
Christopher Rosen 614-582-8833,
Cutler Real Estate
Source: Columbus and Central Ohio Regional MLS ,MLS#: 226019854
Facts & features
Interior
Bedrooms & bathrooms
- Bedrooms: 3
- Bathrooms: 3
- Full bathrooms: 2
- 1/2 bathrooms: 1
Heating
- Forced Air
Cooling
- Central Air
Appliances
- Included: Dishwasher, Microwave, Refrigerator
Features
- Flooring: Wood, Carpet
- Windows: Insulated Windows
- Basement: Full
- Number of fireplaces: 1
- Fireplace features: One
- Common walls with other units/homes: No Common Walls
Interior area
- Total structure area: 2,243
- Total interior livable area: 2,243 sqft
Property
Parking
- Total spaces: 2
- Parking features: Garage Door Opener, Attached
- Garage spaces: 2
Features
- Levels: Two
- Patio & porch: Patio
- Has spa: Yes
- Spa features: Bath
Lot
- Size: 0.27 Acres
Details
- Parcel number: 185002122
Construction
Type & style
- Home type: SingleFamily
- Property subtype: Single Family Residence
Materials
- Foundation: Block
Condition
- New construction: No
- Year built: 2001
Utilities & green energy
- Sewer: Public Sewer
- Water: Public
Community & HOA
Community
- Subdivision: Bixby Ridge
HOA
- Has HOA: No
- Amenities included: Sidewalk
Location
- Region: Groveport
Financial & listing details
- Price per square foot: $167/sqft
- Tax assessed value: $276,000
- Annual tax amount: $4,724
- Date on market: 7/8/2026
- Listing terms: VA Loan,FHA,Conventional
Estimated market value
Not available
Estimated sales range
Not available
Not available
Price history
| Date | Event | Price |
|---|---|---|
| 7/8/2026 | Price change | $375,000-6.3%$167/sqft |
Source:  Columbus and Central Ohio Regional MLS #226019854 Report a problem Columbus and Central Ohio Regional MLS #226019854 Report a problem | ||
| 6/6/2026 | Listed for sale | $400,000+143.5%$178/sqft |
Source: Columbus and Central Ohio Regional MLS #226019854 Report a problem | ||
| 12/4/2001 | Sold | $164,300$73/sqft |
Source: Public Record Report a problem | ||
Public tax history
| Year | Property taxes | Tax assessment |
|---|---|---|
| 2024 | $4,724 +0.9% | $96,600 |
| 2023 | $4,683 +15.8% | $96,600 +45.1% |
| 2022 | $4,045 -0.4% | $66,570 |
| 2021 | $4,060 -0.2% | $66,570 |
| 2020 | $4,069 +5.9% | $66,570 +20.1% |
| 2019 | $3,843 -0.5% | $55,410 |
| 2018 | $3,864 | $55,410 |
| 2017 | $3,864 -8.2% | $55,410 +1.3% |
| 2016 | $4,210 -0.9% | $54,710 |
| 2015 | $4,248 | $54,710 |
| 2014 | $4,248 +136.8% | $54,710 -5% |
| 2013 | $1,794 -48.9% | $57,575 |
| 2011 | $3,514 +3% | $57,575 -6.1% |
| 2010 | $3,413 +13.8% | $61,320 |
| 2008 | $2,998 +2.6% | $61,320 |
| 2007 | $2,922 +0.1% | -- |
| 2006 | $2,919 +2% | -- |
| 2005 | $2,863 +0.9% | -- |
| 2004 | $2,837 +0.4% | -- |
| 2003 | $2,825 -0.5% | -- |
| 2002 | $2,838 +398% | -- |
| 2001 | $570 -2% | -- |
| 2000 | $582 | -- |
Find assessor info on the county website
Monthly payment
Est. payment
Payment breakdown
Explore the cost of this home by adjusting the details. Changes won't be saved.Climate risks
Neighborhood: 43125
Nearby schools
GreatSchools rating
- 3/10Glendening Elementary SchoolGrades: K-5Distance: 1.5 mi
- 8/10Groveport Madison Middle School CentralGrades: 6-8Distance: 2.5 mi
- 4/10Groveport Madison High SchoolGrades: 9-12Distance: 1.8 mi
- $366,9003 bd2 ba1.5k sqft3283 Falk Ct, Groveport, OH 43125Off Market
- $333,2004 bd2 ba1k sqft3260 Falk Ct, Groveport, OH 43125Off Market
- $354,6004 bd3 ba2.6k sqft4835 Bixby Ridge Dr E, Groveport, OH 43125Off Market
- $333,3003 bd4 ba2k sqft4841 Bixby Ridge Dr E, Groveport, OH 43125Off Market
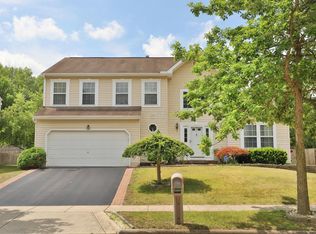
- $309,0003 bd2 ba989 sqft4845 Bixby Ridge Dr E, Groveport, OH 43125Off Market
- $350,0003 bd3 ba2.5k sqft3254 Falk Ct, Groveport, OH 43125Sold
- $332,9003 bd4 ba884 sqft4831 Bixby Ridge Dr E, Groveport, OH 43125Off Market
- $326,4004 bd2 ba2.5k sqft3277 Falk Ct, Groveport, OH 43125Off Market
A local agent can set up tours, give advice and negotiate with sellers.
A local lender can help you make sure your offer is ready when you are.
Similar homes
- $359,9004 bd3 ba1.6k sqft3376 Drake Ave, Groveport, OH 43125For Sale
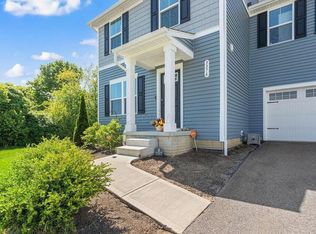
 MLS ID #226026075, Brooke Neal, Howard Hanna Real Estate Svcs. Columbus and Central Ohio Regional MLS
 - $475,0003 bd3 ba2k sqft6303 Lithopolis Rd, Groveport, OH 43125For Sale
 MLS ID #226020498, Jeannie L Henkel, RE/MAX ONE. Columbus and Central Ohio Regional MLS
 - $369,9003 bd3 ba1.7k sqft1360 Great Hunter Dr, Grove City, OH 43123For Sale
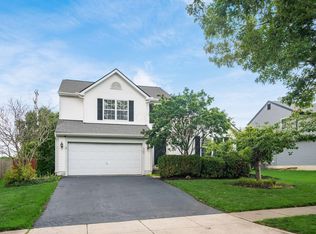 MLS ID #226027547, Connie S Anzuini, Coldwell Banker Realty. Columbus and Central Ohio Regional MLS
 - $399,9003 bd3 ba1.7k sqft3159 Plymouth Pl, Columbus, OH 43213For Sale
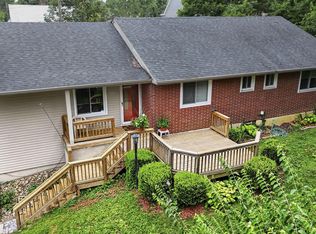 MLS ID #226027025, Kristyn Paxton, Howard Hanna Real Estate Svcs. Columbus and Central Ohio Regional MLS
 - $359,9004 bd3 ba1.9k sqft322 Old Meadows Ct, Canal Winchester, OH 43110For SaleMLS ID #226019408, Elizabeth Shiflet, Red 1 Realty. Columbus and Central Ohio Regional MLS
- $425,0003 bd3 ba2.6k sqft304 Evergreen Cir, Pickerington, OH 43147For SaleMLS ID #226027425, Nichole Hankins, Berkshire Hathaway HS Pro Rlty. Columbus and Central Ohio Regional MLS
- $399,0004 bd3 ba2k sqft5021 Grimm Dr, Lockbourne, OH 43137For SaleMLS ID #226014965, Kendra Carter, Keller Williams Consultants. Columbus and Central Ohio Regional MLS
- $319,9004 bd3 ba2.7k sqft4650 Kenross Dr, Columbus, OH 43207For SaleMLS ID #226026646, Theresa M Meyers, RE/MAX Achievers. Columbus and Central Ohio Regional MLS
- $419,9004 bd3 ba2.1k sqft5870 Coldcreek Dr, Hilliard, OH 43026For SaleMLS ID #226028665, Kristen Du Kidder, Red 1 Realty. Columbus and Central Ohio Regional MLS
- $429,9004 bd3 ba2.6k sqft4196 Holstein Dr, Columbus, OH 43207For SaleMLS ID #226023517, Ambra Lee Molinar, Signature Real Estate. Columbus and Central Ohio Regional MLS
- $375,0003 bd3 ba2.2k sqft1091 Eberton Ave, Blacklick, OH 43004For SaleMLS ID #226023511, Tierra M Lane, Red 1 Realty. Columbus and Central Ohio Regional MLS
- $388,0003 bd2 ba1.9k sqft5806 Blacklick Eastern Rd NW, Pickerington, OH 43147For SaleMLS ID #226022164, Brittany Conner, Coldwell Banker Realty. Columbus and Central Ohio Regional MLS
- $499,9003 bd3 ba2.3k sqft1432 Fergus Rd, Grove City, OH 43123For SaleMLS ID #226023845, Holly K Blanken, Heart & Home Realty. Columbus and Central Ohio Regional MLS
- $404,9004 bd3 ba2.7k sqft240 Old Trail Dr, Columbus, OH 43213For SaleMLS ID #226013670, Michelle R Balzer, Coldwell Banker Realty. Columbus and Central Ohio Regional MLS
- $519,9003 bd3 ba1.8k sqft1205 Holton Rd, Grove City, OH 43123For SaleMLS ID #226024731, Kendra Carter, Keller Williams Consultants. Columbus and Central Ohio Regional MLS
- $394,9004 bd3 ba1.8k sqft164 Shaleridge Dr, Pataskala, OH 43062For SaleMLS ID #226027773, Robert D Richmond, Red 1 Realty. Columbus and Central Ohio Regional MLS
- $410,0003 bd2 ba1.9k sqft122 Brenden Park Dr, Etna, OH 43062For SaleMLS ID #226027717, Renee Williams, Red 1 Realty. Columbus and Central Ohio Regional MLS
- $434,9004 bd4 ba2.7k sqft483 Lorraine Blvd, Pickerington, OH 43147For SaleMLS ID #226021468, Dean Bradford, Howard HannaRealEstateServices. Columbus and Central Ohio Regional MLS
- $459,9004 bd3 ba3.1k sqft260 N Trine St, Canal Winchester, OH 43110For SaleMLS ID #226027508, Tammy R Elliott, RE/MAX ONE. Columbus and Central Ohio Regional MLS
- $465,0003 bd3 ba2.5k sqft7215 Bromfield Dr, Canal Winchester, OH 43110For SaleMLS ID #226013671, Shannon Grimm, Howard Hanna Real Estate Svcs. Columbus and Central Ohio Regional MLS
