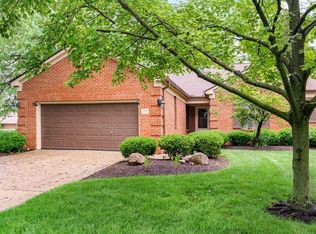
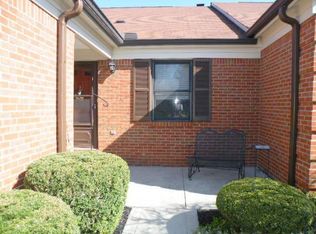
Welcome to easy, low-maintenance living in Dublin's desirable Hayden Falls community. This well-built one-story brick condo offers a comfortable floor plan, peaceful green space views and the opportunity to update and personalize over time. The eat-in kitchen includes generous dining space and a pass-through to the open great room and dining area, where vaulted ceilings, wood floors and a gas log fireplace create a warm, inviting setting. Sliding doors lead to a deck with awning overlooking the community's well-maintained green space. The spacious primary suite features double windows, a large walk-in closet and private en suite bath. A second bedroom and full hall bath offer flexibility for guests, a home office or hobbies. Entry-level laundry includes washer and dryer to convey. The full basement provides abundant storage and additional potential for future finished living space. An attached two-car garage and driveway parking add everyday convenience. Enjoy a quiet residential setting with easy access to shopping, dining and services along Sawmill Road, as well as Bridge Park, Historic Dublin and other nearby amenities. Hayden Falls offers a highly regarded condo community and a great opportunity for buyers looking to make a home their own.
For sale
Price cut: $15K (8/5)
$360,000
3266 Newgate Ct, Dublin, OH 43017
2beds
1,511sqft
Condominium
Built in 1988
-- sqft lot
$-- Zestimate®
$238/sqft
$358/mo HOA
What's special
Gas log fireplaceSpacious primary suiteVaulted ceilingsOne-story brick condoPeaceful green space viewsGenerous dining spaceWood floors
- 100 days
- 667
- 24
Zillow last checked:
Listing updated:
Listed by:
Erin Ogden Oxender 614-598-3121,
Keller Williams Capital Ptnrs,
Mary C Allen 614-888-1000,
Keller Williams Capital Ptnrs
Source: Columbus and Central Ohio Regional MLS ,MLS#: 226019111
Facts & features
Interior
Bedrooms & bathrooms
- Bedrooms: 2
- Bathrooms: 2
- Full bathrooms: 2
- Main level bedrooms: 2
Heating
- Forced Air
Cooling
- Central Air
Appliances
- Included: Dishwasher, Gas Range, Microwave, Refrigerator
- Laundry: Electric Dryer Hookup
Features
- Central Vacuum
- Flooring: Wood, Laminate, Carpet
- Windows: Insulated Windows
- Basement: Crawl Space,Partial
- Number of fireplaces: 1
- Fireplace features: One, Gas Log
- Common walls with other units/homes: 2+ Common Walls
Interior area
- Total structure area: 1,552
- Total interior livable area: 1,511 sqft
Video & virtual tour
Property
Parking
- Total spaces: 2
- Parking features: Garage Door Opener, Attached
- Garage spaces: 2
Features
- Levels: One
- Patio & porch: Porch, Patio, Deck
Lot
- Size: 2,178 Square Feet
Details
- Parcel number: 590216407
- Special conditions: Trust
Construction
Type & style
- Home type: Condo
- Architectural style: Ranch
- Property subtype: Condominium
Materials
- Foundation: Block
Condition
- New construction: No
- Year built: 1988
Utilities & green energy
- Sewer: Public Sewer
- Water: Public
Community & HOA
Community
- Subdivision: Hayden Falls
HOA
- Has HOA: Yes
- Amenities included: Sidewalk
- Services included: Maintenance Grounds, Insurance, Cable TV, Snow Removal
- HOA fee: $1,073 quarterly
Location
- Region: Dublin
Financial & listing details
- Price per square foot: $238/sqft
- Tax assessed value: $293,900
- Annual tax amount: $6,062
- Date on market: 5/28/2026
- Listing terms: Conventional
Estimated market value
Not available
Estimated sales range
Not available
Not available
Price history
| Date | Event | Price |
|---|---|---|
| 8/5/2026 | Price change | $360,000-4%$238/sqft |
Source:  Columbus and Central Ohio Regional MLS #226019111 Report a problem Columbus and Central Ohio Regional MLS #226019111 Report a problem | ||
| 5/28/2026 | Listed for sale | $375,000+63%$248/sqft |
Source: Columbus and Central Ohio Regional MLS #226019111 Report a problem | ||
| 8/31/2015 | Sold | $230,000+0%$152/sqft |
Source: Columbus and Central Ohio Regional MLS #215027843 Report a problem | ||
| 8/4/2015 | Pending sale | $229,900$152/sqft |
Source: HER Realtors #215027843 Report a problem | ||
| 8/2/2015 | Listed for sale | $229,900+5.7%$152/sqft |
Source: HER Realtors #215027843 Report a problem | ||
| 8/29/2002 | Sold | $217,500+16.4%$144/sqft |
Source: Public Record Report a problem | ||
| 7/14/2000 | Sold | $186,900$124/sqft |
Source: Public Record Report a problem | ||
Public tax history
| Year | Property taxes | Tax assessment |
|---|---|---|
| 2024 | $6,222 +1.4% | $102,870 |
| 2023 | $6,134 +4.9% | $102,870 +12.9% |
| 2022 | $5,846 -1.6% | $91,110 |
| 2021 | $5,941 +0.6% | $91,110 |
| 2020 | $5,905 +6.2% | $91,110 +20% |
| 2019 | $5,558 +99.2% | $75,920 |
| 2018 | $2,790 | $75,920 |
| 2017 | $2,790 -38.2% | $75,920 +21% |
| 2016 | $4,513 +131% | $62,720 |
| 2015 | $1,954 | $62,720 |
| 2014 | $1,954 +4.1% | $62,720 +5% |
| 2013 | $1,876 -52.1% | $59,745 |
| 2011 | $3,915 -10% | $59,745 -22.4% |
| 2010 | $4,350 +18.8% | $77,000 |
| 2008 | $3,663 -8.8% | $77,000 |
| 2007 | $4,018 -0.3% | -- |
| 2006 | $4,032 +2.7% | -- |
| 2005 | $3,928 +13.1% | -- |
| 2004 | $3,474 +1.7% | -- |
| 2003 | $3,414 -0.4% | -- |
| 2002 | $3,427 +9.4% | -- |
| 2001 | $3,131 -0.7% | -- |
| 2000 | $3,155 | -- |
Find assessor info on the county website
Monthly payment
Est. payment
Payment breakdown
Explore the cost of this home by adjusting the details. Changes won't be saved.Climate risks
Neighborhood: Hayden Falls

Similar homes
- $409,9002 bd2 ba1.6k sqft3219 W Case Rd, Dublin, OH 43017For Sale

 MLS ID #226030412, Tracy Chambers, Keller Williams Consultants. Columbus and Central Ohio Regional MLS
 - $349,9002 bd3 ba1.8k sqft5530 Brighton Hill Ln, Dublin, OH 43016For Sale
 MLS ID #226031967, David E Barlow, Sell For One Percent. Columbus and Central Ohio Regional MLS
 - $399,9002 bd4 ba1.9k sqft4070 Delancy Park Dr, Dublin, OH 43016For Sale
 MLS ID #226030854, Aimee C Calvert, RE/MAX Premier Choice. Columbus and Central Ohio Regional MLS
 - $278,5002 bd2 ba1.6k sqft3111 Rivermill Dr #29, Columbus, OH 43220For Sale
 MLS ID #226025384, Charles Lawson, Triumph Realty . Columbus and Central Ohio Regional MLS
 - $299,9002 bd4 ba1.7k sqft2179 Victoria Park Dr, Columbus, OH 43235For SaleMLS ID #226029398, Jeff A Mahler, Keller Williams Capital Ptnrs. Columbus and Central Ohio Regional MLS
- $309,0002 bd2 ba1.2k sqft3900 Sandstone Cir, Powell, OH 43065For SaleMLS ID #226031126, Rodelyn Frijas, CRT, Realtors. Columbus and Central Ohio Regional MLS
- $359,5002 bd4 ba1.5k sqft171 W Case St, Powell, OH 43065For SaleMLS ID #226020192, Meghan L Martin, The Brokerage House . Columbus and Central Ohio Regional MLS
- $284,8002 bd4 ba1.7k sqft5354 Bethel Park Dr, Columbus, OH 43235For SaleMLS ID #226021719, Richard J Sanford, RE/MAX Achievers. Columbus and Central Ohio Regional MLS
- $294,9002 bd3 ba1.6k sqft3931 Inverness Cir, Dublin, OH 43016For SaleMLS ID #226027903, Jacob V Fisk, Red 1 Realty. Columbus and Central Ohio Regional MLS
- $299,9002 bd2 ba1.1k sqft3679 Osprey Ln, Powell, OH 43065For SaleMLS ID #226025667, Nancy I Ryan, Fathom Realty Ohio. Columbus and Central Ohio Regional MLS
- $350,0002 bd4 ba1.8k sqft5333 Nottinghill Way #5333, Columbus, OH 43230For SaleMLS ID #226032763, Ryan J Ruehle, EXP Realty, LLC. Columbus and Central Ohio Regional MLS
- $412,4002 bd2 ba1.8k sqft2160 Coach Rd N #9, Columbus, OH 43220For SaleMLS ID #226019437, Kathryn Harr, RE/MAX ONE. Columbus and Central Ohio Regional MLS
- $425,0004 bd3 ba2.2k sqft5636 Orchid Pl, Columbus, OH 43235For SaleMLS ID #226025777, Kevin P Coffey, Keller Williams Consultants. Columbus and Central Ohio Regional MLS
- $249,0002 bd3 ba1.4k sqft2276 Sandman Dr #67E, Columbus, OH 43235For SaleMLS ID #226027987, Kyle Edwards, The Brokerage House . Columbus and Central Ohio Regional MLS
- $329,9993 bd2 ba1.5k sqft1585 Arlington Ave #1585B, Marble Cliff, OH 43212For SaleMLS ID #226027872, Brandon Alfriend, OwnerLand Realty, Inc.. Columbus and Central Ohio Regional MLS
- $320,0003 bd2 ba1.6k sqft952 Chatham Ln APT K, Columbus, OH 43221For SaleMLS ID #226031048, Min W Zhang, Reafco. Columbus and Central Ohio Regional MLS
- $374,9002 bd3 ba1.3k sqft27 W Lincoln St, Columbus, OH 43215For SaleMLS ID #226015949, Eric M Milisavljevich, Red 1 Realty. Columbus and Central Ohio Regional MLS
- $247,0002 bd2 ba1.1k sqft6139 Craughwell Ln, Dublin, OH 43017For SaleMLS ID #226020784, Jazzy Singh, Coldwell Banker Realty. Columbus and Central Ohio Regional MLS
- $309,9003 bd3 ba1.7k sqft542 Brickstone Dr, Delaware, OH 43015For SaleMLS ID #226030426, Charles E Collins, Red 1 Realty. Columbus and Central Ohio Regional MLS
- $295,0003 bd3 ba1.6k sqft2481 Timbers Edge Ln #2481, Columbus, OH 43235For SaleMLS ID #225041470, John W Stomps, Berkshire Hathaway HS Plus Rea. Columbus and Central Ohio Regional MLS
