Skip main navigation
For sale
  • $315,000

    3887 Oakbrook Ln, Powell, OH 43065

    2beds
    1,232sqft
    : 
    $2,682/mo
    Get pre-qualified
    Condominium
    Built in 1994
    -- sqft lot
    $-- Zestimate®
    $256/sqft
    $415/mo HOA

    What's special

    Beautiful community green spaceImpressive wall of windows
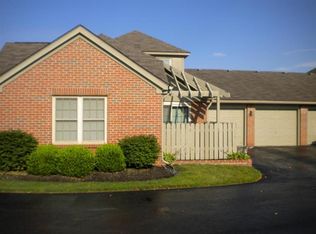
    RARE opportunity in The Village at Wedgewood Condos! A truly private end unit ranch condo with water views from inside and out, 2 CAR GARAGE and 4+ ADDITIONAL PARKING SPACES! Wonderful combination of indoor and outdoor spaces. Step inside to an open, natural light-filled floor plan featuring a generous living area with vaulted ceiling, fireplace and an impressive wall of windows. The adjoining dining area and eat-in kitchen make everyday living and entertaining easy. The first-floor primary suite offers a private full bath and walk-in closet, while a second bedroom and full bath provide plenty of space for guests, a home office or additional living needs. Step outside to the private fenced patio with pergola--an inviting spot to relax or entertain. Fencing can be removed for a more open space. Enjoy beautiful community green space and scenic pond views from inside and out, including gorgeous sunrise and sunset skies. Attached 2-car garage with attic storage and very handy hot/cold water spigots. Convenient 1st floor laundry (washer/dryer convey). Easy condo lifestyle living including community clubhouse and pool. Convenient Powell location with easy access to Sawmill Road, shopping, dining and everyday conveniences. Did I mention the RARE water views, the RARE 2 car garage and the RARE 4+ additional parking spaces? You don't want to let this one get away!
    1 day
    96
    6

    Zillow last checked:

    Listing updated:

    Listed by:

    Kathy L Butler 614-419-5892,

    Coldwell Banker Realty

    Source: Columbus and Central Ohio Regional MLS ,MLS#: 226034437MLS Logo

      Facts & features

      Interior

      Bedrooms & bathrooms
      • Bedrooms: 2
      • Bathrooms: 2
      • Full bathrooms: 2
      • Main level bedrooms: 2
      Heating
      • Forced Air
      Cooling
      • Central Air
      Appliances
      • Included: Dishwasher, Electric Range, Microwave, Refrigerator
      Features
      • Windows: Insulated Windows
      • Number of fireplaces: 1
      • Fireplace features: One
      • Common walls with other units/homes: End Unit,1 Common Wall
      Interior area
      • Total structure area: 1,232
      • Total interior livable area: 1,232 sqft

      Property

      Parking
      • Total spaces: 2
      • Parking features: Garage Door Opener, Attached
      • Garage spaces: 2
      Features
      • Levels: One
      • Patio & porch: Patio
      • Has view: Yes
      • View description: Water
      • Has water view: Yes
      • Water view: Water
      Lot
      • Size: 1.83 Acres
      Details
      • Parcel number: 31934104002507
      • Special conditions: Standard

      Construction

      Type & style
      • Home type: Condo
      • Property subtype: Condominium
      Materials
      • Foundation: Slab
      Condition
      • New construction: No
      • Year built: 1994

      Utilities & green energy

      • Sewer: Public Sewer
      • Water: Public

      Community & HOA

      Community
      • Subdivision: Village at Wedgewood Condos
      HOA
      • Has HOA: Yes
      • Amenities included: Clubhouse, Pool
      • Services included: Maintenance Grounds, Insurance, Sewer, Trash, Water, Snow Removal
      • HOA fee: $415 monthly
      Location
      • Region: Powell

      Financial & listing details

      • Price per square foot: $256/sqft
      • Tax assessed value: $213,500
      • Annual tax amount: $4,126
      • Date on market: 9/10/2026

        Estimated market value

        Not available

        Estimated sales range

        Not available

        Not available

        Price history

        DateEventPrice
        9/10/2026Listed for sale$315,000+565.5%$256/sqft
        Source: Columbus and Central Ohio Regional MLS #226034437 Report a problem
        1/4/2017Sold$47,333-68%$38/sqft
        Source: Public Record Report a problem
        3/4/2004Sold$148,000+49.6%$120/sqft
        Source: Public Record Report a problem
        10/31/1994Sold$98,900$80/sqft
        Source: Public Record Report a problem

        Public tax history

        YearProperty taxesTax assessment
        2025$4,126 +5.4%$74,730
        2024$3,916 -0.4%$74,730
        2023$3,931 -0.1%$74,730 +26%
        2022$3,936 -0.6%$59,330
        2021$3,960 -0.5%$59,330
        2020$3,979 +32.3%$59,330 +26.9%
        2019$3,008 -0.5%$46,760
        2018$3,022 +24.4%$46,760 +6.1%
        2017$2,430 $44,070
        2016$2,430 +10.6%$44,070
        2015$2,198 -1.4%$44,070
        2014$2,228 +0.6%$44,070 +2.4%
        2013$2,214 +9.5%$43,050
        2012$2,022 -6.4%$43,050
        2011$2,160 -1.3%$43,050 -12.1%
        2010$2,188 +0.3%$49,000
        2009$2,181 +3.2%$49,000
        2008$2,112 +18.5%$49,000
        2007$1,783 -17.9%$49,000
        2006$2,172 +0.8%$49,000
        2005$2,156 $49,000
        2004-- --
        2003$2,753 $40,040
        2002-- $40,040 +10%
        2000$2,418 -2%$36,400
        1999$2,466 $36,400
        Find assessor info on the county website

        Monthly payment

        Est. payment

        Payment breakdown

        Explore the cost of this home by adjusting the details. Changes won't be saved.
        All calculations are estimates and provided by Zillow, Inc. for informational purposes only. Actual amounts may vary.
        HOA fees may include property taxes on listings classified as Co-Ops. Contact the listing agent and/or owner for fee details.
        See how much you could borrow to make a competitive offer.

        Climate risks

        Neighborhood: 43065

        Getting around

        53 / 100
        Somewhat Walkable
        67 / 100
        Bikeable

        Nearby schools

        GreatSchools rating

        A local agent can set up tours, give advice and negotiate with sellers.

        A local lender can help you make sure your offer is ready when you are.

        Browse local experts