*HIGHEST AND BEST OFFERS DUE BY 6PM ON TUESDAY, MARCH 25TH 2025*
Welcome to 3266 Overlook Dr, Emmaus! Nestled in Lower Macungie Twp, this beautiful ranch, built in 2008, offers single-level living at its finest. Enjoy East Penn schools & NO HOA fees! This original-owner home boasts an open concept layout, perfect for modern living. The soaring 14-foot ceilings in the living room amplify the space, anchored by a cozy propane fireplace.
Step outside to a fenced yard & deck, ideal for entertaining. Inside, find a first-floor laundry for convenience. The right wing features an office/den & an oversized master suite with tray ceilings, dual walk-in closets, his & her vanities, a soaking tub, & separate shower. The left wing offers 2 bedrooms & a full bath.
The finished basement is an entertainer’s dream with a full wet bar & ample space. An oversized 2-car garage provides ample storage. Eco-friendly solar panels are included! Sold as-is. This is a POA sale. Seller prefers the use of VIP Closing Services for title. Don't miss this opportunity!
Sold for $575,000
Street View
$575,000
3266 Overlook Dr, Emmaus, PA 18049
3beds
4,127sqft
Single Family Residence
Built in 2008
0.32 Acres Lot
$607,800 Zestimate®
$139/sqft
$3,183 Estimated rent
Home value
$607,800
$547,000 - $681,000
$3,183/mo
Zestimate® history
Owner options
List your home for rent
$3,183/mo
Rent Zestimate®
Find your next renter with Zillow Rental Manager. Plus, with online applications, you can quickly screen prospective tenants – for free.
$3,183/mo
Rent Zestimate®
Refinance and save
$3,986/mo
Est. payment
Refinancing to a lower rate could help reduce your monthly payments and save thousands over the life of the loan.
$3,986/mo
Est. payment
Explore your selling options
Work with a Zillow partner agent
Leverage their expertise and Zillow's premium Showcase listings to get your home seen by more buyers.
Get startedList with your own agent
Get your home in front of millions of buyers by listing it on Zillow.
Learn how to do itSell it yourself
Take full control of how buyers see your home on Zillow by listing For Sale by Owner (FSBO).
List your homeWhat's special
Finished basementFenced yard and deckSoaking tubOversized master suiteFirst-floor laundryOpen concept layoutCozy propane fireplace
Zillow last checked:
Listing updated:
Listed by:
Ever Cumberbatch,
United RealEstate Strive212 LV
Bought with:
nonmember
NON MBR Office
Source: GLVR,MLS#: 753752 Originating MLS: Lehigh Valley MLS
Originating MLS: Lehigh Valley MLSFacts & features
Interior
Bedrooms & bathrooms
- Bedrooms: 3
- Bathrooms: 3
- Full bathrooms: 3
Rooms
- Room types: Den, Office
Primary bedroom
- Description: Hardwood flooring, tray ceiling, ceiling fan
- Level: First
- Dimensions: 17.40 x 13.00
Bedroom
- Description: Hardwood flooring
- Level: First
- Dimensions: 13.20 x 11.30
Bedroom
- Description: Hardwood flooring
- Level: First
- Dimensions: 13.20 x 11.70
Primary bathroom
- Description: Tile flooring, his and her vanities, water closet, walk-in shower, soaking tub
- Level: First
- Dimensions: 12.70 x 10.60
Breakfast room nook
- Description: Hardwood flooring, exit to backyard deck
- Level: First
- Dimensions: 12.10 x 12.90
Den
- Description: Hardwood flooring
- Level: First
- Dimensions: 13.00 x 12.60
Dining room
- Description: Hardwood flooring
- Level: First
- Dimensions: 14.00 x 12.30
Family room
- Description: Carpet flooring and full wet bar
- Level: Basement
- Dimensions: 42.00 x 28.90
Foyer
- Description: Hardwood flooring
- Level: First
- Dimensions: 9.00 x 8.50
Other
- Description: Tile flooring, dual vanity
- Level: First
- Dimensions: 11.00 x 5.00
Other
- Description: Tile flooring, stall shower
- Level: Basement
- Dimensions: 8.60 x 7.60
Kitchen
- Description: Tile flooring, granite countertops, tile backsplash, breakfast bar
- Level: First
- Dimensions: 11.90 x 13.30
Living room
- Description: Hardwood flooring, 14’ ceiling, ceiling fan, propane fireplace
- Level: First
- Dimensions: 21.40 x 18.00
Other
- Description: Master bedroom walk-in closet 1 of 2
- Level: First
- Dimensions: 5.50 x 5.00
Other
- Description: Master bedroom walk-in closet 2 of 2
- Level: First
- Dimensions: 5.40 x 4.90
Other
- Description: Unfinished basement storage/ utility area
- Level: Basement
- Dimensions: 40.00 x 27.00
Heating
- Electric, Forced Air
Cooling
- Central Air
Appliances
- Included: Dishwasher, Electric Cooktop, Electric Dryer, Electric Water Heater, Humidifier, Microwave, Refrigerator, Water Softener Owned, Washer
- Laundry: Electric Dryer Hookup, Main Level
Features
- Breakfast Area, Dining Area, Eat-in Kitchen, Home Office, Walk-In Closet(s), Window Treatments
- Flooring: Carpet, Hardwood, Tile
- Windows: Drapes
- Basement: Partially Finished
- Has fireplace: Yes
- Fireplace features: Living Room
Interior area
- Total interior livable area: 4,127 sqft
- Finished area above ground: 2,281
- Finished area below ground: 1,846
Property
Parking
- Total spaces: 2
- Parking features: Attached, Garage, Garage Door Opener
- Attached garage spaces: 2
Features
- Levels: One
- Stories: 1
- Patio & porch: Deck
- Exterior features: Deck, Fence
- Fencing: Yard Fenced
Lot
- Size: 0.32 Acres
Details
- Parcel number: 548475803192001
- Zoning: S-SUBURBAN
- Special conditions: Estate
Construction
Type & style
- Home type: SingleFamily
- Architectural style: Ranch
- Property subtype: Single Family Residence
Materials
- Other
- Roof: Other
Condition
- Year built: 2008
Utilities & green energy
- Sewer: Public Sewer
- Water: Public
Community & HOA
Community
- Subdivision: Olympic Ridge
Location
- Region: Emmaus
Financial & listing details
- Price per square foot: $139/sqft
- Tax assessed value: $319,900
- Annual tax amount: $8,167
- Date on market: 9/19/2025
- Cumulative days on market: 12 days
- Listing terms: Cash,Conventional,FHA,VA Loan
- Ownership type: Fee Simple
Price history
| Date | Event | Price |
|---|---|---|
| 7/18/2025 | Sold | $575,000+6.5%$139/sqft |
Source:  GLVR #753752 Report a problem GLVR #753752 Report a problem | ||
| 3/25/2025 | Pending sale | $539,900$131/sqft |
Source: GLVR #753752 Report a problem | ||
| 3/20/2025 | Price change | $539,900-5.3%$131/sqft |
Source: GLVR #753752 Report a problem | ||
| 3/13/2025 | Listed for sale | $569,999+63.2%$138/sqft |
Source: GLVR #753752 Report a problem | ||
| 12/1/2008 | Sold | $349,199$85/sqft |
Source: Public Record Report a problem | ||
Public tax history
| Year | Property taxes | Tax assessment |
|---|---|---|
| 2026 | $8,436 | $319,900 |
| 2025 | $8,436 +6.8% | $319,900 |
| 2024 | $7,902 +2% | $319,900 |
| 2023 | $7,744 | $319,900 |
| 2022 | $7,744 +4.6% | $319,900 |
| 2021 | $7,400 +1% | $319,900 |
| 2020 | $7,329 +10208.2% | $319,900 |
| 2019 | $71 | $319,900 |
| 2018 | $71 | $319,900 |
| 2017 | -- | $319,900 |
| 2016 | -- | $319,900 |
| 2015 | -- | $319,900 |
| 2014 | -- | $319,900 +160.6% |
| 2012 | -- | $122,750 |
| 2011 | -- | $122,750 |
| 2010 | -- | $122,750 |
| 2009 | -- | $122,750 +910.3% |
| 2008 | -- | $12,150 |
Find assessor info on the county website
Neighborhood: 18049
Nearby homes
- $560,8003 bd2 ba2k sqft3298 Overlook Dr, Emmaus, PA 18049Off Market

- $610,0003 bd3 ba2.5k sqft3234 Overlook Dr, Emmaus, PA 18049Sold
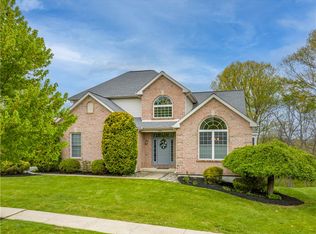
- $553,0003 bd3 ba2k sqft3293 Overlook Dr, Emmaus, PA 18049Off Market
- $661,1004 bd4 ba2.9k sqft3177 Gristmill Dr, Emmaus, PA 18049Off Market
- $605,0004 bd3 ba2.6k sqft3213 Overlook Dr, Emmaus, PA 18049Sold
- $567,7004 bd2 ba2.4k sqft4304 Flourmill Ln, Emmaus, PA 18049Off Market
- $555,0003 bd3 ba3.1k sqft3186 Overlook Dr, Emmaus, PA 18049Sold
- $668,8004 bd3 ba3.8k sqft3309 Overlook Dr, Emmaus, PA 18049Off Market
Nearby schools
GreatSchools rating
- 8/10Macungie El SchoolGrades: K-5Distance: 1.8 mi
- 8/10Eyer Middle SchoolGrades: 6-8Distance: 1.7 mi
- 8/10Emmaus High SchoolGrades: 9-12Distance: 0.8 mi
Schools provided by the listing agent
- District: East Penn
Source: GLVR. This data may not be complete. We recommend contacting the local school district to confirm school assignments for this home.
Get a cash offer in 3 minutes
Find out how much your home could sell for in as little as 3 minutes with a no-obligation cash offer.
Estimated market value
$607,800
Get a cash offer in 3 minutes
Find out how much your home could sell for in as little as 3 minutes with a no-obligation cash offer.
Estimated market value
$607,800
- Pennsylvania
- Lehigh County
- Emmaus
- 18049
- 3266 Overlook Dr
