Outstanding stone front colonial beautifully maintained in East Penn schools with 4 bedrooms, 2.5 baths, freshly painted interior and exterior trim in 2023, tile 2 story foyer with French doors to office on left and formal dining room on right, both with new hardwood flooring, updated kitchen features maple cabinets, stainless appliances, granite counters, tile backsplash and recessed lighting with breakfast area overlooking private rear yard, new Anderson door to paver patio, family room accented by stone gas fireplace flooded with natural light from multiple windows, 1st floor powder room completes this level, spacious primary bedroom with double door entry, sitting area and two walk in closets, primary bath features dual sinks, walk in shower, corner soaking tub and separate toilet room, 3 generous bedrooms, full hall bath and laundry room, full basement affords plenty of storage and with it's outside exit and daylight windows is ready to finish, also plumbed for a full bath, walking path at end of Olympic Drive leads to township park that features pavilions, disc golf, basketball courts, fishing, restrooms, play and lawn areas, pump park plus barn for party rentals available through township.
Sold for $605,000
$605,000
3213 Overlook Dr, Emmaus, PA 18049
4beds
2,606sqft
Single Family Residence
Built in 2008
0.29 Acres Lot
$639,300 Zestimate®
$232/sqft
$3,144 Estimated rent
Home value
$639,300
$575,000 - $716,000
$3,144/mo
Zestimate® history
Owner options
List your home for rent
$3,144/mo
Rent Zestimate®
Find your next renter with Zillow Rental Manager. Plus, with online applications, you can quickly screen prospective tenants – for free.
$3,144/mo
Rent Zestimate®
Refinance and save
$4,194/mo
Est. payment
Refinancing to a lower rate could help reduce your monthly payments and save thousands over the life of the loan.
$4,194/mo
Est. payment
Explore your selling options
Work with a Zillow partner agent
Leverage their expertise and Zillow's premium Showcase listings to get your home seen by more buyers.
Get startedList with your own agent
Get your home in front of millions of buyers by listing it on Zillow.
Learn how to do itSell it yourself
Take full control of how buyers see your home on Zillow by listing For Sale by Owner (FSBO).
List your homeWhat's special
Zillow last checked:
Listing updated:
Listed by:
Barbara G Harries 610-360-9543,
RE/MAX Real Estate,
Tara Leonard 610-703-1561,
RE/MAX Real Estate
Bought with:
Anna Ames, RS299537
Weichert Realtors
Wade R. Ames, RS213987L
Weichert Realtors
Source: GLVR,MLS#: 759463 Originating MLS: Lehigh Valley MLS
Originating MLS: Lehigh Valley MLSFacts & features
Interior
Bedrooms & bathrooms
- Bedrooms: 4
- Bathrooms: 3
- Full bathrooms: 2
- 1/2 bathrooms: 1
Rooms
- Room types: Den, Office
Primary bedroom
- Description: two walk in closets
- Level: Second
- Dimensions: 21.00 x 15.00
Bedroom
- Description: walk in closet
- Level: Second
- Dimensions: 13.00 x 11.00
Bedroom
- Level: Second
- Dimensions: 12.00 x 11.00
Bedroom
- Level: Second
- Dimensions: 14.00 x 13.00
Primary bathroom
- Description: corner soaking tub and sep shower
- Level: Second
- Dimensions: 16.00 x 12.00
Dining room
- Description: new floors 2018
- Level: First
- Dimensions: 12.00 x 12.00
Family room
- Description: stone gas fireplace, newer carpet
- Level: First
- Dimensions: 17.00 x 14.00
Other
- Level: Second
- Dimensions: 10.00 x 7.00
Half bath
- Level: First
- Dimensions: 6.00 x 5.00
Kitchen
- Description: updated 2018/breakfast area 12 x 8
- Level: First
- Dimensions: 12.00 x 10.00
Laundry
- Description: tile floor
- Level: Second
- Dimensions: 8.00 x 6.00
Living room
- Description: currenlty used as office, French doors
- Level: First
- Dimensions: 13.00 x 12.00
Heating
- Electric, Heat Pump
Cooling
- Central Air, Ceiling Fan(s)
Appliances
- Included: Dishwasher, Electric Dryer, Electric Oven, Electric Water Heater, Disposal, Refrigerator, Washer
- Laundry: Electric Dryer Hookup, Upper Level
Features
- Cathedral Ceiling(s), Dining Area, Separate/Formal Dining Room, Entrance Foyer, Eat-in Kitchen, High Ceilings, Home Office, Family Room Main Level, Vaulted Ceiling(s), Walk-In Closet(s)
- Flooring: Carpet, Ceramic Tile, Engineered Hardwood, Tile
- Windows: Screens
- Basement: Exterior Entry,Full
- Has fireplace: Yes
- Fireplace features: Family Room, Gas Log
Interior area
- Total interior livable area: 2,606 sqft
- Finished area above ground: 2,606
- Finished area below ground: 0
Property
Parking
- Total spaces: 2
- Parking features: Attached, Garage, Off Street, On Street, Garage Door Opener
- Attached garage spaces: 2
- Has uncovered spaces: Yes
Features
- Stories: 2
- Patio & porch: Covered, Patio, Porch
- Exterior features: Porch, Patio
Lot
- Size: 0.29 Acres
- Dimensions: 85 x 141.27
- Features: Flat
Details
- Parcel number: 548485135464001
- Zoning: S-Suburban
- Special conditions: None
Construction
Type & style
- Home type: SingleFamily
- Architectural style: Colonial
- Property subtype: Single Family Residence
Materials
- Stone, Vinyl Siding
- Roof: Asphalt,Fiberglass
Condition
- Unknown
- Year built: 2008
Utilities & green energy
- Electric: 200+ Amp Service, Circuit Breakers
- Sewer: Public Sewer
- Water: Public
- Utilities for property: Cable Available
Community & HOA
Community
- Features: Sidewalks
- Security: Security System, Smoke Detector(s)
- Subdivision: Olympic Ridge
Location
- Region: Emmaus
Financial & listing details
- Price per square foot: $232/sqft
- Tax assessed value: $326,100
- Annual tax amount: $8,325
- Date on market: 9/19/2025
- Cumulative days on market: 3 days
- Listing terms: Cash,Conventional
- Ownership type: Fee Simple
Price history
| Date | Event | Price |
|---|---|---|
| 8/1/2025 | Sold | $605,000$232/sqft |
Source:  GLVR #759463 Report a problem GLVR #759463 Report a problem | ||
| 6/20/2025 | Pending sale | $605,000$232/sqft |
Source: GLVR #759463 Report a problem | ||
| 6/17/2025 | Listed for sale | $605,000+73%$232/sqft |
Source: GLVR #759463 Report a problem | ||
| 10/17/2008 | Sold | $349,695$134/sqft |
Source: Public Record Report a problem | ||
Public tax history
| Year | Property taxes | Tax assessment |
|---|---|---|
| 2026 | $8,599 | $326,100 |
| 2025 | $8,599 +6.8% | $326,100 |
| 2024 | $8,055 +2% | $326,100 |
| 2023 | $7,894 | $326,100 |
| 2022 | $7,894 +4.6% | $326,100 |
| 2021 | $7,543 +1% | $326,100 |
| 2020 | $7,471 +10208% | $326,100 |
| 2019 | $72 | $326,100 |
| 2018 | $72 | $326,100 |
| 2017 | -- | $326,100 |
| 2016 | -- | $326,100 |
| 2015 | -- | $326,100 |
| 2014 | -- | $326,100 +162.5% |
| 2012 | -- | $124,250 |
| 2011 | -- | $124,250 |
| 2010 | -- | $124,250 |
| 2009 | -- | $124,250 +966.5% |
| 2008 | -- | $11,650 |
Find assessor info on the county website
Neighborhood: 18049
Nearby homes
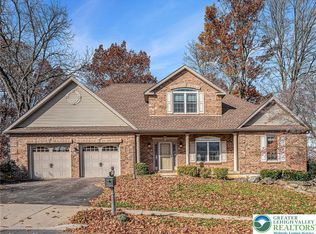
- $617,9004 bd4 ba3.4k sqft3183 Overlook Dr, Emmaus, PA 18049Off Market

- $555,0003 bd3 ba3.1k sqft3186 Overlook Dr, Emmaus, PA 18049Sold
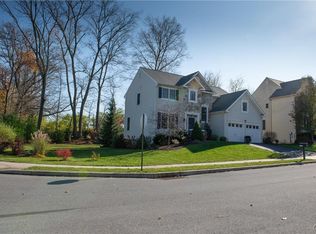
- $608,7004 bd3 ba3k sqft3165 Overlook Dr, Emmaus, PA 18049Off Market
- $532,2004 bd3 ba2.2k sqft3154 Overlook Dr, Emmaus, PA 18049Off Market
- $610,0003 bd3 ba2.5k sqft3234 Overlook Dr, Emmaus, PA 18049Sold
- $1,225,00013.04 acres4103 Indian Creek Rd, Emmaus, PA 18049Sold
- $575,0003 bd3 ba4.1k sqft3266 Overlook Dr, Emmaus, PA 18049Sold
- $550,0003 bd3 ba3.6k sqft3139 Olympic Dr, Emmaus, PA 18049Sold
Nearby schools
GreatSchools rating
- 8/10Macungie El SchoolGrades: K-5Distance: 1.8 mi
- 8/10Eyer Middle SchoolGrades: 6-8Distance: 1.8 mi
- 8/10Emmaus High SchoolGrades: 9-12Distance: 0.7 mi
Schools provided by the listing agent
- High: Emmaus High School
- District: East Penn
Source: GLVR. This data may not be complete. We recommend contacting the local school district to confirm school assignments for this home.
Get a cash offer in 3 minutes
Find out how much your home could sell for in as little as 3 minutes with a no-obligation cash offer.
Estimated market value
$639,300
Get a cash offer in 3 minutes
Find out how much your home could sell for in as little as 3 minutes with a no-obligation cash offer.
Estimated market value
$639,300
- Pennsylvania
- Lehigh County
- Emmaus
- 18049
- 3213 Overlook Dr
