Welcome to this beautifully maintained 3-bedroom, 2.5-bath home in the highly sought-after East Penn School District! Step inside and be welcomed by the two-story foyer and beautiful hardwood floors. Turning to the right, the dining room flows seamlessly into the open-concept kitchen and family room. The family room features vaulted ceilings, a cozy gas fireplace and direct access to the rear deck overlooking mature trees and Leibert Creek — perfect for everyday living and entertaining. The main-level primary suite offers two walk-in closets and a spacious en-suite bath; complete with a soaking tub, stall shower, double vanity and separate water closet. A convenient first-floor laundry room and powder room complete the main level. Upstairs, you'll find two additional bedrooms and a full hall bath. One bedroom is currently configured as an open loft-style play/family room and can easily be converted back into a traditional enclosed bedroom if desired. The finished walkout basement provides exceptional additional living space while still offering generous storage and utility rooms. The 2 exterior doors allow natural light into the basement as well as easy access to the fenced-in backyard. This home is ideally situated at the end of the street, offering added privacy with minimal through traffic, and is only a few steps away from the trail leading down to Camp Olympic Park. Amenities of the park include basketball courts, disc golf, fishing, pump tracks, pavilions, picnic tables, eco playground and beautiful views. Conveniently located just minutes from the shops, restaurants and community events of downtown Emmaus. Easy access to major commuter routes. This home truly offers the perfect blend of comfort, convenience and location. No HOA! Confirm square footage to your own satisfaction.
Pending
$549,900
3139 Olympic Dr, Emmaus, PA 18049
3beds
3,643sqft
:
Get pre-qualified$3,620/mo
Single Family Residence
Built in 2009
0.33 Acres Lot
$558,600 Zestimate®
$151/sqft
$-- HOA
What's special
Two-story foyerCozy gas fireplaceBeautiful hardwood floors
- 9 days |
- 1,360 |
- 77 |
Likely to sell faster than
Zillow last checked:
Listing updated:
Listed by:
Kristina Jenny 484-995-1961,
Fathom Realty 8884556040,
Co-Listing Agent: Bonnie S Stafford 610-637-7431,
Fathom Realty
Source: Bright MLS,MLS#: PALH2016198
Facts & features
Interior
Bedrooms & bathrooms
- Bedrooms: 3
- Bathrooms: 3
- Full bathrooms: 2
- 1/2 bathrooms: 1
- Main level bathrooms: 2
- Main level bedrooms: 1
Rooms
- Room types: Living Room, Dining Room, Kitchen, Basement, Foyer, Laundry, Storage Room, Utility Room
Basement
- Level: Lower
Dining room
- Level: Main
Foyer
- Level: Main
Kitchen
- Level: Main
Laundry
- Level: Main
Living room
- Level: Main
Storage room
- Level: Lower
Utility room
- Level: Lower
Heating
- Heat Pump, Electric
Cooling
- Central Air, Electric
Appliances
- Included: Electric Water Heater
- Laundry: Main Level, Laundry Room
Features
- Basement: Partially Finished,Walk-Out Access
- Number of fireplaces: 1
- Fireplace features: Gas/Propane
Interior area
- Total structure area: 3,843
- Total interior livable area: 3,643 sqft
- Finished area above ground: 2,306
- Finished area below ground: 1,337
Property
Parking
- Total spaces: 4
- Parking features: Garage Faces Side, Inside Entrance, Attached, Driveway
- Attached garage spaces: 2
- Uncovered spaces: 2
Accessibility
- Accessibility features: None
Features
- Levels: One and One Half
- Stories: 1.5
- Patio & porch: Deck
- Pool features: None
Lot
- Size: 0.33 Acres
- Dimensions: 105.00 x 138.00
Details
- Additional structures: Above Grade, Below Grade
- Parcel number: 54848528703500001
- Zoning: S
- Special conditions: Standard
Construction
Type & style
- Home type: SingleFamily
- Architectural style: Colonial
- Property subtype: Single Family Residence
Materials
- Brick, Vinyl Siding
- Foundation: Block
Condition
- New construction: No
- Year built: 2009
Utilities & green energy
- Sewer: Public Sewer
- Water: Public
Community & HOA
Community
- Subdivision: Olympic Ridge
HOA
- Has HOA: No
Location
- Region: Emmaus
- Municipality: LOWER MACUNGIE TWP
Financial & listing details
- Price per square foot: $151/sqft
- Tax assessed value: $314,100
- Annual tax amount: $8,283
- Date on market: 7/16/2026
- Listing agreement: Exclusive Agency
- Inclusions: Kitchen Refrigerator, Washer / Dryer, Basement Refrigerator, Kitchen Island, Kitchen Bar Stools
- Exclusions: Personal Property
- Ownership: Fee Simple
Estimated market value
$558,600
$531,000 - $587,000
$2,810/mo
Price history
| Date | Event | Price |
|---|---|---|
| 7/20/2026 | Pending sale | $549,900$151/sqft |
Source:  Bright MLS #PALH2016198 Report a problem Bright MLS #PALH2016198 Report a problem | ||
| 7/16/2026 | Listed for sale | $549,900+18.3%$151/sqft |
Source: Bright MLS #PALH2016198 Report a problem | ||
| 1/7/2022 | Sold | $465,000$128/sqft |
Source: Public Record Report a problem | ||
| 12/14/2021 | Pending sale | $465,000$128/sqft |
Source: Owner Report a problem | ||
| 11/14/2021 | Listed for sale | $465,000+27.4%$128/sqft |
Source: Owner Report a problem | ||
| 6/4/2020 | Sold | $365,000-2.7%$100/sqft |
Source:  GLVR #633210 Report a problem GLVR #633210 Report a problem | ||
| 3/5/2020 | Price change | $375,000+1.6%$103/sqft |
Source: RE/MAX Unlimited Real Estate #633210 Report a problem | ||
| 2/20/2020 | Listed for sale | $369,000+3%$101/sqft |
Source: RE/MAX Unlimited Real Estate Bethlehem #633210 Report a problem | ||
| 12/23/2009 | Sold | $358,090$98/sqft |
Source: Public Record Report a problem | ||
Public tax history
| Year | Property taxes | Tax assessment |
|---|---|---|
| 2025 | $8,283 +6.8% | $314,100 |
| 2024 | $7,758 +2% | $314,100 |
| 2023 | $7,603 | $314,100 |
| 2022 | $7,603 +4.6% | $314,100 |
| 2021 | $7,266 +1% | $314,100 |
| 2020 | $7,196 +10208.4% | $314,100 |
| 2019 | $70 | $314,100 |
| 2018 | $70 | $314,100 |
| 2017 | -- | $314,100 |
| 2016 | -- | $314,100 |
| 2015 | -- | $314,100 |
| 2014 | -- | $314,100 +161.9% |
| 2012 | -- | $119,950 |
| 2011 | -- | $119,950 |
| 2010 | -- | $119,950 +855.8% |
| 2009 | -- | $12,550 |
| 2008 | -- | $12,550 |
Find assessor info on the county website
Monthly payment
Est. payment
Payment breakdown
Explore the cost of this home by adjusting the details. Changes won't be saved.Climate risks
Neighborhood: 18049
Nearby schools
GreatSchools rating
- 8/10Macungie El SchoolGrades: K-5Distance: 1.9 mi
- 8/10Eyer Middle SchoolGrades: 6-8Distance: 1.9 mi
- 8/10Emmaus High SchoolGrades: 9-12Distance: 0.7 mi
Schools provided by the listing agent
- District: East Penn
Source: Bright MLS. This data may not be complete. We recommend contacting the local school district to confirm school assignments for this home.
- $635,6004 bd3 ba3k sqft3165 Overlook Dr, Emmaus, PA 18049Off Market
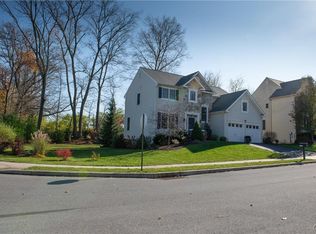
- $551,9004 bd3 ba2.2k sqft3154 Overlook Dr, Emmaus, PA 18049Off Market
- $570,6004 bd4 ba3.4k sqft3183 Overlook Dr, Emmaus, PA 18049Sold

- $555,0003 bd3 ba3.1k sqft3186 Overlook Dr, Emmaus, PA 18049Sold
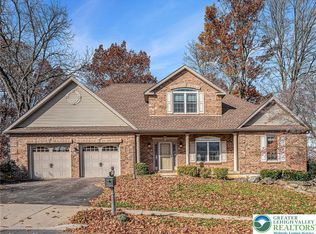
- $605,0004 bd3 ba2.6k sqft3213 Overlook Dr, Emmaus, PA 18049Sold
- $445,3004 bd2 ba2.5k sqft3050 S Cedar Crest Blvd, Emmaus, PA 18049Off Market
- $599,0004 bd2 ba2.5k sqft3223 Olympic Dr, Emmaus, PA 18049Off Market
- $599,9003 bd3 ba2.5k sqft3234 Overlook Dr, Emmaus, PA 18049Pending
A local agent can set up tours, give advice and negotiate with sellers.
Similar homes
- $649,9004 bd4 ba3.1k sqft4775 White Oak Cir, Emmaus, PA 18049For Sale
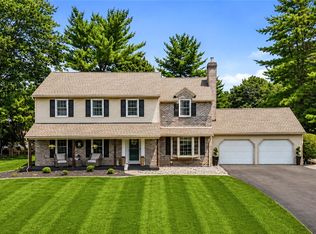 MLS ID #780683, Shelley A. Jacobs, RE/MAX Supreme. GLVR
 - $519,9003 bd3 ba2.2k sqft3635 Samantha Ln, Emmaus Boro, PA 18049New Construction
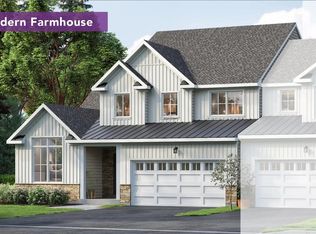 MLS ID #781145, Jimmy Blewitt, Kay Builders, Inc.. GLVR
 - $545,0003 bd2 ba2.2k sqft2783 Brunner Rd, Emmaus, PA 18049For Sale
 MLS ID #778686, Sarah G. Stauffer, Wesley Works Real Estate. GLVR
 - $--4 bd3 ba2.8k sqft3875 Fish Hatchery Rd, Allentown, PA 18103Auction
 Auction.com 1
 - $459,0004 bd3 ba2.5k sqft430 N 2nd St, Emmaus, PA 18049For SaleMLS ID #781312, Steven Fonseca, Entire Estates. GLVR
- $544,9003 bd2 ba1.9k sqft1709 33rd St SW, Allentown, PA 18103For Sale
 MLS ID #PALH2016222, Zurab Kvantrishvili, Coldwell Banker Hearthside Realtors. Bright MLS
 - $650,0004 bd3 ba3.2k sqft1480 Pennsylvania Ave, Emmaus, PA 18049For SaleMLS ID #777406, Chris Troxell, Keller Williams Allentown. GLVR
- $499,0004 bd3 ba3.9k sqft2834 Sheffield Dr, Emmaus, PA 18049For SaleMLS ID #776445, Barry D Navarre Jr., Navarre and Associates. GLVR
- $665,0004 bd3 ba2.6k sqft4925 Mill Rd, Emmaus, PA 18049For SaleMLS ID #779055, Jena Grisafi, Dorey, Carol C Real Estate. GLVR
- $485,0004 bd3 ba2.3k sqft1929 Earls Ct, Allentown, PA 18103For SaleMLS ID #780810, Jessie Lai, Freeby Lai Real Estate. GLVR
- $489,9004 bd3 ba2k sqft1670 Lamplighter Dr, Macungie, PA 18062For SaleMLS ID #781296, Christopher G. Raad, Harvey Z Raad Real Estate. GLVR
- $550,0003 bd3 ba2.3k sqft1110 Morning Star Dr, Allentown, PA 18106For SaleMLS ID #779325, Dale Susan Wallace, Keller Williams Allentown. GLVR
- $429,9003 bd2 ba2.9k sqft4165 E Texas Rd, Allentown, PA 18103For SaleMLS ID #781169, Bob Susko Jr., RE/MAX Real Estate. GLVR
- $595,0003 bd3 ba2.6k sqft4599 Pleasant View Dr, Coopersburg, PA 18036For SaleMLS ID #780423, Creighton Faust, RE/MAX Real Estate. GLVR
- $625,0004 bd4 ba3.3k sqft5370 Princeton Rd, Macungie, PA 18062For SaleMLS ID #780795, Jon Campbell, Real of Pennsylvania. GLVR
- $675,0004 bd3 ba3k sqft6719 Mink Rd, Macungie, PA 18062For SaleMLS ID #781150, Barb Hodick, BHHS Fox & Roach Macungie. GLVR
- $529,9953 bd3 ba3.4k sqft308 S Ott St, Allentown, PA 18104For SaleMLS ID #779709, Rossana T. Martinez, Real of Pennsylvania. GLVR
- $500,0003 bd3 ba2.2k sqft2184 Greenmeadow Dr, Macungie, PA 18062For SaleMLS ID #780516, Jo Davis, RE/MAX Centre Realtors. GLVR
- $465,0004 bd3 ba1.9k sqft3507 Catherine Ave, Allentown, PA 18103For SaleMLS ID #781319, David Lichtenwalner, BHHS - Choice Properties. GLVR
- $365,0004 bd3 ba2k sqft172 Harrison St, Emmaus, PA 18049For SaleMLS ID #777920, Joseph T Kochan, Joseph T Kochan Realtors. GLVR
