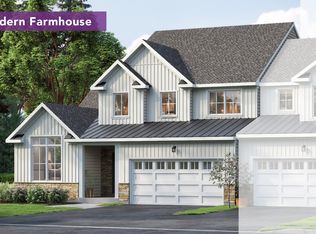
Experience effortless first-floor living in this beautifully designed Olympia I quick move-in home at The Fields at Twin Run in Macungie. Offering 2,206 square feet, 3 bedrooms, and 2.5 baths, this thoughtfully crafted home blends modern style with everyday functionality. The striking modern farmhouse and stone exterior, two-car garage, and spacious 12' x 12' deck create exceptional curb appeal, while the interior welcomes you with a dramatic two-story foyer, formal dining room, and a soaring family room with vaulted ceiling. At the heart of the home, the gourmet kitchen is designed to impress with upgraded stainless steel appliances, an island with overhang seating, stylish tile backsplash, upgraded cabinetry hardware, a spacious pantry, and additional recessed lighting throughout. The convenient first-floor primary suite serves as a private retreat, featuring two walk-in closets, dual quartz vanities, and a spacious tiled shower with a semi-frameless glass enclosure. Additional highlights include first-floor laundry, a drop zone off the garage, upgraded iron baluster stair railings, and durable laminate flooring throughout most of the main level. Upstairs, you'll find two secondary bedrooms, a loft or study overlooking the family room below, and a versatile flex space perfect for a home office, hobby room, or guest retreat. A full unfinished daylight basement provides endless opportunities for future expansion and storage. Located in the highly rated East Penn School District and close to shopping, dining, healthcare, downtown Emmaus, recreation, and community walking paths, this exceptional home offers the perfect combination of comfort, convenience, and style. TR 26
New construction
$519,900
3635 Samantha Ln, Emmaus Boro, PA 18049
3beds
2,206sqft
:
Get pre-qualified$3,509/mo
Townhouse, Farm, Single Family Residence
Built in 2026
7,143 Square Feet Lot
$-- Zestimate®
$236/sqft
$86/mo HOA
What's special
Two-car garageFirst-floor primary suiteFirst-floor laundrySpacious pantryAdditional recessed lighting throughoutStylish tile backsplashIsland with overhang seating
- 2 days |
- 192 |
- 1 |
Zillow last checked:
Listing updated:
Listed by:
Jimmy Blewitt 610-395-6857,
Kay Builders, Inc. 610-395-6857
Source: GLVR,MLS#: 781145 Originating MLS: Lehigh Valley MLS
Originating MLS: Lehigh Valley MLSFacts & features
Interior
Bedrooms & bathrooms
- Bedrooms: 3
- Bathrooms: 3
- Full bathrooms: 2
- 1/2 bathrooms: 1
Heating
- Forced Air, Gas
Cooling
- Central Air
Appliances
- Included: Dishwasher, Gas Cooktop, Disposal, Gas Water Heater
- Laundry: Washer Hookup, Dryer Hookup, Main Level
Features
- Dining Area, Separate/Formal Dining Room, Entrance Foyer, Eat-in Kitchen, Kitchen Island, Loft, Family Room Main Level, Vaulted Ceiling(s), Walk-In Closet(s)
- Flooring: Carpet, Ceramic Tile, Laminate, Resilient
- Basement: Daylight,Full
Interior area
- Total interior livable area: 2,206 sqft
- Finished area above ground: 2,206
- Finished area below ground: 0
Property
Parking
- Total spaces: 2
- Parking features: Attached, Driveway, Garage, Garage Door Opener
- Attached garage spaces: 2
- Has uncovered spaces: Yes
Features
- Stories: 2
- Patio & porch: Porch
- Exterior features: Porch
Lot
- Size: 7,143 Square Feet
Details
- Zoning: Residential
- Special conditions: None
Construction
Type & style
- Home type: SingleFamily
- Architectural style: Farmhouse
- Property subtype: Townhouse, Farm, Single Family Residence
- Attached to another structure: Yes
Materials
- Stone
- Roof: Asphalt,Fiberglass,Metal
Condition
- New Construction
- New construction: Yes
- Year built: 2026
Utilities & green energy
- Electric: 200+ Amp Service, Circuit Breakers
- Sewer: Public Sewer
- Water: Public
Green energy
- Construction elements: Conserving Methods
Community & HOA
Community
- Features: Curbs, Sidewalks
- Subdivision: The Fields at Twin Run
HOA
- Has HOA: Yes
- HOA fee: $86 monthly
Location
- Region: Emmaus Boro
Financial & listing details
- Price per square foot: $236/sqft
- Tax assessed value: $31,000
- Annual tax amount: $817
- Date on market: 7/24/2026
- Ownership type: Fee Simple
Estimated market value
Not available
Estimated sales range
Not available
Not available
Price history
| Date | Event | Price |
|---|---|---|
| 7/24/2026 | Listed for sale | $519,900$236/sqft |
Source:  GLVR #781145 Report a problem GLVR #781145 Report a problem | ||
Public tax history
Tax history is unavailable.
Monthly payment
Est. payment
Payment breakdown
Explore the cost of this home by adjusting the details. Changes won't be saved.Climate risks
Neighborhood: 18049
Nearby schools
GreatSchools rating
- 10/10Shoemaker El SchoolGrades: K-5Distance: 1.4 mi
- 8/10Eyer Middle SchoolGrades: 6-8Distance: 1.3 mi
- 8/10Emmaus High SchoolGrades: 9-12Distance: 1.1 mi
Schools provided by the listing agent
- Elementary: Macungie
- Middle: Eyer
- High: Emmaus
- District: East Penn
Source: GLVR. This data may not be complete. We recommend contacting the local school district to confirm school assignments for this home.
- $519,9003 bd3 ba2.2k sqft3635 Samantha Ln, Macungie, PA 18062New Construction
- $518,4003 bd3 ba2.4k sqft3643 Samantha Ln, Macungie, PA 18062Off Market

- $485,0003 bd4 ba2k sqft3740 Samantha Ln, Macungie, PA 18062For Sale

- $445,9004 bd2 ba2.2k sqft4561 Indian Creek Rd, Macungie, PA 18062Off Market
- $515,9594 bd4 ba2.6k sqft3656 Samantha Lane Trl #34, Upper Milford Township, PA 18062Sold
- $345,7003 bd1 ba1.3k sqft4541 Indian Creek Rd, Macungie, PA 18062Off Market
- $405,2003 bd2 ba1.8k sqft4591 Indian Creek Rd, Macungie, PA 18062Off Market
- $510,8003 bd3 ba2.2k sqft3748 Samantha Ln, Macungie, PA 18062Off Market
A local agent can set up tours, give advice and negotiate with sellers.
Similar homes
- $459,0004 bd3 ba2.5k sqft430 N 2nd St, Emmaus, PA 18049For Sale
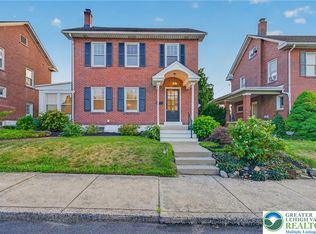 MLS ID #781312, Steven Fonseca, Entire Estates. GLVR
 - $489,9004 bd3 ba2k sqft1670 Lamplighter Dr, Macungie, PA 18062For Sale
 MLS ID #781296, Christopher G. Raad, Harvey Z Raad Real Estate. GLVR
 - $519,9003 bd3 ba2.2k sqft3635 Samantha Ln, Macungie, PA 18062New ConstructionKay Builders
- $485,0004 bd3 ba2.3k sqft1929 Earls Ct, Allentown, PA 18103For Sale
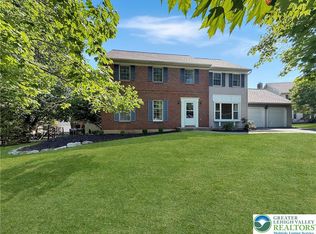 MLS ID #780810, Jessie Lai, Freeby Lai Real Estate. GLVR
 - $544,9003 bd2 ba1.9k sqft1709 33rd St SW, Allentown, PA 18103For Sale
 MLS ID #PALH2016222, Zurab Kvantrishvili, Coldwell Banker Hearthside Realtors. Bright MLS
 - $545,0003 bd2 ba2.2k sqft2783 Brunner Rd, Emmaus, PA 18049For SaleMLS ID #778686, Sarah G. Stauffer, Wesley Works Real Estate. GLVR
- $469,5003 bd2 ba2k sqft6609 Crown Ln, Zionsville, PA 18092For SaleMLS ID #781177, Rudy Amelio Jr., Rudy Amelio Real Estate. GLVR
- $--4 bd3 ba2.8k sqft3875 Fish Hatchery Rd, Allentown, PA 18103AuctionAuction.com 1
- $649,9004 bd4 ba3.1k sqft4775 White Oak Cir, Emmaus, PA 18049For SaleMLS ID #780683, Shelley A. Jacobs, RE/MAX Supreme. GLVR
- $465,0004 bd3 ba1.9k sqft3507 Catherine Ave, Allentown, PA 18103For SaleMLS ID #781319, David Lichtenwalner, BHHS - Choice Properties. GLVR
- $489,9002 bd2 ba1.6k sqft4120 Eveningstar Rd, Emmaus, PA 18049For SaleMLS ID #778298, Sarina Spinelli, EXP Realty LLC. GLVR
- $485,0003 bd4 ba2k sqft3740 Samantha Ln, Macungie, PA 18062For SaleMLS ID #779349, Preety Minhas, Saffron Real Estate. GLVR
- $374,9004 bd2 ba1.6k sqft82 White Oak Ln, Emmaus, PA 18049For SaleMLS ID #781386, Eric A. Rothenberger, BHGRE Valley Partners-Allentwn. GLVR
- $525,0003 bd3 ba2.3k sqft1110 Morning Star Dr, Allentown, PA 18106For SaleMLS ID #779325, Dale Susan Wallace, Keller Williams Allentown. GLVR
- $449,9993 bd3 ba2.5k sqft41 S 2nd St, Emmaus, PA 18049For SaleMLS ID #774928, Jordan Wanamaker, Howard Hanna TheFrederickGroup. GLVR
- $650,0004 bd3 ba3.2k sqft1480 Pennsylvania Ave, Emmaus, PA 18049For SaleMLS ID #777406, Chris Troxell, Keller Williams Allentown. GLVR
- $415,0003 bd2 ba1.6k sqft309 N 2nd St, Emmaus, PA 18049For SaleMLS ID #779925, Sarah G. Stauffer, Wesley Works Real Estate. GLVR
- $449,9903 bd3 ba1.9k sqft4462 Benjamin Ct, Emmaus, PA 18049For SaleMLS ID #777738, Anna Ames, Weichert Realtors. GLVR
- from $502,9003 bd3 ba2.4k sqftSierra - TR Plan, The Fields at Twin Run, Macungie, PA 18062New ConstructionKay Builders
- $399,9993 bd2 ba2.3k sqft2548 28th St SW, Allentown, PA 18103For SaleMLS ID #781411, Eury Vargas, One Valley Realty LLC. GLVR
