FIRST FLOOR PRIMARY EN SUITE IN POPULAR ROLLING MEADOWS! Perfection abounds throughout this stylish twin home. Its outstanding upgrades and amenities will surely delight the most discriminating buyers! The great room with its SOARING CEILING and GAS FIREPLACE is overlooked from second level loft and bridge overhead. MODERN, GOURMET KITCHEN features GRANITE COUNTERTOPS with tile backsplash, TWO PANTRIES, STAINLESS STEEL APPLIANCES, breakfast bar, and NEWER SLIDING GLASS DOOR (with integrated blinds) leading to deck. Adjacent to kitchen is FLEX ROOM which could be used as formal dining room or HOME OFFICE/DEN. The bedroom of the primary en suite features a tray ceiling, while the luxurious, remodeled bath includes NEWER TILED WALK-IN SHOWER, whirlpool tub, and newer double vanity. Spacious WALK-IN CLOSET with organizers completes the first floor en suite. Main level also accommodates the laundry and remodeled powder room. Second level is enhanced with LOFT AREA and two additional bedrooms which share a second updated full bath. CUSTOM WINDOW TREATMENTS throughout. Lower level with epoxy-finished floor and painted concrete walls is ready for your design. The serene outdoor living space features a COMPOSITE DECK overlooking the PAVER PATIO with FIREPIT. Numerous updates include NEWER ROOF (2019), NEWER A/C (2018), NEWER WATER HEATER (2023). NO HOA/CONDO FEES!
Pending
$500,000
2184 Greenmeadow Dr, Macungie, PA 18062
3beds
2,267sqft
:
Get pre-qualified$3,359/mo
Townhouse, Single Family Residence
Built in 2003
9,016 Square Feet Lot
$491,300 Zestimate®
$221/sqft
$-- HOA
What's special
- 13 days |
- 1,716 |
- 66 |
Likely to sell faster than
Zillow last checked:
Listing updated:
Listed by:
Jo Davis 610-390-4596,
RE/MAX Centre Realtors 215-343-8200
Source: GLVR,MLS#: 780516 Originating MLS: Lehigh Valley MLS
Originating MLS: Lehigh Valley MLSFacts & features
Interior
Bedrooms & bathrooms
- Bedrooms: 3
- Bathrooms: 3
- Full bathrooms: 2
- 1/2 bathrooms: 1
Rooms
- Room types: Den, Office
Primary bedroom
- Description: en suite; tray ceiling with fan/light; hardwood flooring; walk-in closet with organizers; custom window treatments
- Level: First
- Dimensions: 15.00 x 14.00
Bedroom
- Description: hardwood flooring; ceiling fan/light
- Level: Second
- Dimensions: 13.00 x 12.00
Bedroom
- Description: hardwood flooring; ceiling fan/light; access panel to attic in closet
- Level: Second
- Dimensions: 12.00 x 12.00
Primary bathroom
- Description: whirlpool tub; newer tiled walk-in shower; newer double vanity with new mirrors and lighting; tile flooring
- Level: First
- Dimensions: 10.00 x 10.00
Den
- Description: loft; family room; wall-to-wall carpeting; ceiling fan/light
- Level: Second
- Dimensions: 14.00 x 13.00
Dining room
- Description: flex room; den/office/library; French doors; crown molding; hardwood flooring; ceiling light; custom window treatments
- Level: First
- Dimensions: 14.00 x 11.00
Foyer
- Description: cathedral ceiling; hardwood flooring; chandelier
- Level: First
- Dimensions: 10.00 x 8.00
Other
- Description: tub/shower; ceramic tile flooring; services the second level bedrooms
- Level: Second
- Dimensions: 8.00 x 5.00
Half bath
- Description: newer commode; hardwood flooring
- Level: First
- Dimensions: 6.00 x 3.00
Kitchen
- Description: granite countertops; tile backsplash; breakfast bar/nook; dining area; ceramic tile flooring; gas cooking; two pantries; stainless steel appliances; newer sliding glass door to deck
- Level: First
- Dimensions: 23.00 x 12.00
Laundry
- Description: built-in cabinetry; ceramic tile flooring
- Level: First
- Dimensions: 10.00 x 6.00
Living room
- Description: vaulted ceiling; ceiling fan; gas fireplace; hardwood flooring; custom window treatments
- Level: First
- Dimensions: 18.00 x 14.00
Heating
- Forced Air, Gas
Cooling
- Central Air, Ceiling Fan(s)
Appliances
- Included: Dishwasher, Electric Dryer, Disposal, Gas Oven, Gas Range, Gas Water Heater, Microwave, Refrigerator, Washer
- Laundry: Washer Hookup, Dryer Hookup, ElectricDryer Hookup, Main Level
Features
- Breakfast Area, Dining Area, Separate/Formal Dining Room, Entrance Foyer, Eat-in Kitchen, Home Office, Jetted Tub, Loft, Mud Room, Family Room Main Level, Traditional Floorplan, Utility Room, Vaulted Ceiling(s), Walk-In Closet(s), Window Treatments
- Flooring: Carpet, Ceramic Tile, Hardwood, Tile
- Windows: Drapes
- Basement: Full,Concrete
- Has fireplace: Yes
- Fireplace features: Gas Log, Living Room
Interior area
- Total interior livable area: 2,267 sqft
- Finished area above ground: 2,267
- Finished area below ground: 0
Property
Parking
- Total spaces: 2
- Parking features: Attached, Driveway, Garage, Off Street, On Street, Garage Door Opener
- Attached garage spaces: 2
- Has uncovered spaces: Yes
Features
- Stories: 2
- Patio & porch: Covered, Deck, Patio, Porch
- Exterior features: Deck, Fire Pit, Porch, Patio, Shed
- Has spa: Yes
- Has view: Yes
- View description: Hills
Lot
- Size: 9,016 Square Feet
- Dimensions: 60 x 150
- Features: Flat
Details
- Additional structures: Shed(s)
- Parcel number: 547449503193 001
- Zoning: U-Urban - Residential
- Special conditions: None
Construction
Type & style
- Home type: SingleFamily
- Architectural style: Colonial
- Property subtype: Townhouse, Single Family Residence
- Attached to another structure: Yes
Materials
- Brick, Vinyl Siding
- Foundation: Basement
- Roof: Asphalt,Fiberglass
Condition
- Year built: 2003
Utilities & green energy
- Sewer: Public Sewer
- Water: Public
Community & HOA
Community
- Features: Curbs, Sidewalks
- Subdivision: Rolling Meadows
Location
- Region: Macungie
Financial & listing details
- Price per square foot: $221/sqft
- Tax assessed value: $239,100
- Annual tax amount: $6,305
- Date on market: 7/14/2026
- Ownership type: Fee Simple
- Road surface type: Paved
Estimated market value
$491,300
$467,000 - $516,000
$2,911/mo
Price history
| Date | Event | Price |
|---|---|---|
| 7/25/2026 | Pending sale | $500,000$221/sqft |
Source:  GLVR #780516 Report a problem GLVR #780516 Report a problem | ||
| 7/19/2026 | Listed for sale | $500,000+92.4%$221/sqft |
Source:  Bright MLS #PALH2016156 Report a problem Bright MLS #PALH2016156 Report a problem | ||
| 7/29/2013 | Sold | $259,9000%$115/sqft |
Source: GLVR #452839 Report a problem | ||
| 6/18/2013 | Listed for sale | $259,928+29.7%$115/sqft |
Source: Assist 2 Sell Buyers & Sellers Realty Report a problem | ||
| 7/30/2003 | Sold | $200,390$88/sqft |
Source: Public Record Report a problem | ||
Public tax history
| Year | Property taxes | Tax assessment |
|---|---|---|
| 2025 | $6,305 +6.8% | $239,100 |
| 2024 | $5,906 +2% | $239,100 |
| 2023 | $5,788 | $239,100 |
| 2022 | $5,788 +4.6% | $239,100 |
| 2021 | $5,531 +1% | $239,100 |
| 2020 | $5,478 +10208.6% | $239,100 |
| 2019 | $53 | $239,100 |
| 2018 | $53 | $239,100 |
| 2017 | -- | $239,100 |
| 2016 | -- | $239,100 |
| 2015 | -- | $239,100 |
| 2014 | -- | $239,100 +180.5% |
| 2012 | -- | $85,250 |
| 2011 | -- | $85,250 |
| 2010 | -- | $85,250 |
| 2009 | -- | $85,250 |
| 2008 | -- | $85,250 |
| 2007 | -- | $85,250 |
| 2006 | -- | $85,250 |
| 2005 | -- | $85,250 |
| 2004 | -- | $85,250 |
Find assessor info on the county website
Monthly payment
Est. payment
Payment breakdown
Explore the cost of this home by adjusting the details. Changes won't be saved.Climate risks
Neighborhood: 18062
Nearby schools
GreatSchools rating
- 9/10Willow Lane El SchoolGrades: K-5Distance: 0.9 mi
- 8/10Eyer Middle SchoolGrades: 6-8Distance: 2.5 mi
- 8/10Emmaus High SchoolGrades: 9-12Distance: 3.4 mi
Schools provided by the listing agent
- High: Emmaus High School
- District: East Penn
Source: GLVR. This data may not be complete. We recommend contacting the local school district to confirm school assignments for this home.
- $459,9003 bd3 ba2.2k sqft2180 Greenmeadow Dr, Macungie, PA 18062Off Market
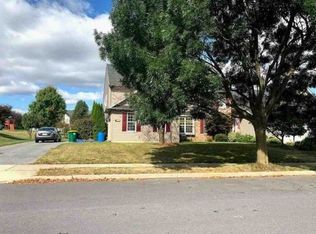
- $471,2003 bd2 ba2.2k sqft2188 Greenmeadow Dr, Macungie, PA 18062Off Market
- $514,5004 bd2 ba2.4k sqft2176 Greenmeadow Dr, Macungie, PA 18062Off Market
- $473,5003 bd2 ba2.2k sqft2192 Greenmeadow Dr, Macungie, PA 18062Off Market
- $479,7003 bd2 ba2.2k sqft2196 Greenmeadow Dr, Macungie, PA 18062Off Market
- $500,3003 bd3 ba2.2k sqft2183 Greenmeadow Dr, Macungie, PA 18062Off Market
- $481,1003 bd4 ba2.5k sqft2172 Greenmeadow Dr, Macungie, PA 18062Off Market
- $445,5003 bd2 ba2k sqft6058 Timberknoll Dr, Macungie, PA 18062Off Market
A local agent can set up tours, give advice and negotiate with sellers.
A local lender can help you make sure your offer is ready when you are.
Similar homes
- $524,0003 bd3 ba2.7k sqft6616 Blue Heather Ct, Macungie, PA 18062For Sale
 MLS ID #779201, Nancy Bischoff, BHGRE Valley Partners - Emmaus. GLVR
 - $675,0004 bd3 ba3k sqft6719 Mink Rd, Macungie, PA 18062For Sale
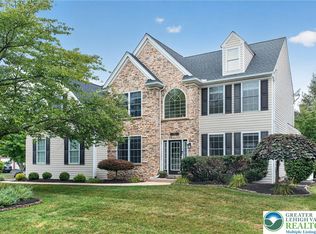 MLS ID #781150, Barb Hodick, BHHS Fox & Roach Macungie. GLVR
 - $625,0004 bd4 ba3.3k sqft5370 Princeton Rd, Macungie, PA 18062For Sale
 MLS ID #780795, Jon Campbell, Real of Pennsylvania. GLVR
 - $525,0003 bd3 ba2.3k sqft1110 Morning Star Dr, Allentown, PA 18106For Sale
 MLS ID #779325, Dale Susan Wallace, Keller Williams Allentown. GLVR
 - $569,0003 bd3 ba2.7k sqft5010 Valley Stream Ln, Macungie, PA 18062For SaleMLS ID #776215, Anne M. Geis, RE/MAX Real Estate. GLVR
- $465,0004 bd3 ba1.9k sqft3507 Catherine Ave, Allentown, PA 18103For SaleMLS ID #781319, David Lichtenwalner, BHHS - Choice Properties. GLVR
- $345,0003 bd3 ba2k sqft6652 Pioneer Dr, Macungie, PA 18062For SaleMLS ID #780595, Yakaris Baez, I-Do Real Estate. GLVR
- $375,0003 bd3 ba1.6k sqft4690 Blue Grass Ln, Macungie, PA 18062For SaleMLS ID #781151, Barb Hodick, BHHS Fox & Roach Macungie. GLVR
- $619,9004 bd3 ba2.5k sqft328 Abby Rd, Macungie, PA 18062New ConstructionGLVR
- $429,9003 bd2 ba2.9k sqft4165 E Texas Rd, Allentown, PA 18103For SaleMLS ID #781169, Bob Susko Jr., RE/MAX Real Estate. GLVR
- $425,0003 bd3 ba2.2k sqft147 Susquehanna Trl, Allentown, PA 18104For SaleMLS ID #781224, Scott C. Harrington, BHGRE Valley Partners-Bethlehm. GLVR
- $499,9003 bd3 ba2k sqft3686 Samantha Ln, Upper Milford Township, PA 18062New ConstructionMLS ID #775922, Shabana Pathan, Keller Williams Northampton. GLVR
- $450,0003 bd3 ba2.5k sqft1148 Meadowbrook Cir W, Allentown, PA 18103For SaleMLS ID #778597, Pamela E. Welkie, RE/MAX Real Estate. GLVR
- $400,0003 bd2 ba1.7k sqft9237 Newtown Rd, Breinigsville, PA 18031For SaleMLS ID #780436, Creighton Faust, RE/MAX Real Estate. GLVR
- $519,9003 bd3 ba2.2k sqft3635 Samantha Ln, Upper Milford Township, PA 18049New ConstructionMLS ID #781145, Jimmy Blewitt, Kay Builders, Inc.. GLVR
- $365,0003 bd2 ba1.8k sqft119 Main St, Alburtis, PA 18011For SaleMLS ID #781470, Mick Seislove, BHHS Fox & Roach Macungie. GLVR
- $485,0003 bd4 ba2k sqft3740 Samantha Ln, Macungie, PA 18062For SaleMLS ID #779349, Preety Minhas, Saffron Real Estate. GLVR
- $450,0003 bd3 ba2.4k sqft183 Redclover Ln, Allentown, PA 18104For SaleMLS ID #781131, Daniel Demers, Sell Your Home Services. GLVR
- $434,9003 bd4 ba2.2k sqft466 Racite Rd, Alburtis, PA 18011For SaleMLS ID #780203, Barbara Miers, Wesley Works Real Estate. GLVR
- $479,9003 bd3 ba2.6k sqft4643 Woodbrush Way, Allentown, PA 18104For SaleMLS ID #780913, Ravi Dhingra, Keller Williams Allentown. GLVR
