Experience the epitome of luxury living in this well maintained, first-owner Primrose Model END UNIT, nestled in the highly sought-after Hidden Meadows community of the Parkland School District. This stunning 3-bed, 2-full & 1-half bath, 2 car garage residence boasts a finished basement (only flooring and ceiling needs to be finished), Trex deck, and an array of upgrades, including hardwood floors throughout the first level and high-end BRAND NEW LVP flooring on 2nd floor. Natural light and lots of sunlight pours in through the kitchen and family room, complete with a fireplace for cozy winter nights. The chef-inspired kitchen is equipped with granite countertops, 42" white cabinets, SS appliances (all appliances stay), a gas stove, and a spacious center island. Sliding doors lead to a 10x12 Trex deck, perfect for outdoor entertaining. The master suite features a cathedral ceiling, sitting area, walk-in closet, and a luxurious master bath with standing shower, double sink raised vanity, upgraded counters, and ceramic tile floor. Two additional decent size bedrooms, a full bath, and laundry room complete the second level. Enjoy even more living space in the finished basement, with ample storage in unfinished area. Located just minutes from the Turnpike, I-78/309, 22, grocery stores, Costco, shopping centers, schools, and hospitals, this property offers the ultimate in convenience and luxury living. Don't miss this incredible opportunity!" Please read agent remarks!
For sale
$479,900
4643 Woodbrush Way, Allentown, PA 18104
3beds
2,615sqft
:
Get pre-qualified$3,244/mo
Townhouse
Built in 2019
6,011 Square Feet Lot
$478,600 Zestimate®
$184/sqft
$120/mo HOA
What's special
Laundry roomTrex deckSpacious center islandWalk-in closetDouble sink raised vanityGranite countertopsGas stove
- 14 days |
- 1,210 |
- 69 |
Likely to sell faster than
Zillow last checked:
Listing updated:
Listed by:
Ravi Dhingra 610-955-7987,
Keller Williams Allentown 610-435-1800
Source: GLVR,MLS#: 780913 Originating MLS: Lehigh Valley MLS
Originating MLS: Lehigh Valley MLSFacts & features
Interior
Bedrooms & bathrooms
- Bedrooms: 3
- Bathrooms: 3
- Full bathrooms: 2
- 1/2 bathrooms: 1
Primary bedroom
- Description: Brand New LVP Flooring
- Level: Second
- Dimensions: 15.00 x 18.00
Bedroom
- Description: Brand New LVP Flooring
- Level: Second
- Dimensions: 14.00 x 11.00
Bedroom
- Description: Brand New LVP Flooring
- Level: Second
- Dimensions: 15.00 x 8.00
Primary bathroom
- Description: Tiles
- Level: Second
- Dimensions: 10.00 x 9.00
Breakfast room nook
- Description: Hardwood Floors
- Level: First
- Dimensions: 10.00 x 8.00
Dining room
- Description: Hardwood Floors
- Level: First
- Dimensions: 11.00 x 13.00
Family room
- Description: Hardwood Floors
- Level: First
- Dimensions: 17.00 x 12.00
Foyer
- Description: Hardwood Floors
- Level: First
- Dimensions: 10.00 x 7.00
Other
- Description: Brand New LVP Flooring
- Level: Second
- Dimensions: 8.00 x 6.00
Half bath
- Description: Tiles
- Level: First
- Dimensions: 5.00 x 6.00
Kitchen
- Description: Hardwood Floors
- Level: First
- Dimensions: 12.00 x 10.00
Laundry
- Description: Brand New LVP Flooring
- Level: Second
- Dimensions: 8.00 x 6.00
Other
- Description: Brand New LVP Flooring
- Level: Second
- Dimensions: 8.00 x 6.00
Other
- Description: Unfinished
- Level: Basement
- Dimensions: 10.00 x 10.00
Other
- Description: Finished
- Level: Basement
- Dimensions: 22.00 x 26.00
Heating
- Forced Air, Gas, Heat Pump
Cooling
- Central Air
Appliances
- Included: Dishwasher, Gas Cooktop, Disposal, Gas Dryer, Gas Oven, Gas Range, Gas Water Heater, Microwave, Refrigerator, Washer
- Laundry: Gas Dryer Hookup, Upper Level
Features
- Dining Area, Separate/Formal Dining Room, Eat-in Kitchen, Kitchen Island
- Flooring: Ceramic Tile, Hardwood, Luxury Vinyl, Luxury VinylPlank
- Basement: Daylight,Partially Finished
- Has fireplace: Yes
- Fireplace features: Gas Log
Interior area
- Total interior livable area: 2,615 sqft
- Finished area above ground: 2,015
- Finished area below ground: 600
Property
Parking
- Total spaces: 2
- Parking features: Built In, Garage
- Garage spaces: 2
Features
- Stories: 2
- Patio & porch: Deck, Enclosed, Porch
- Exterior features: Deck
Lot
- Size: 6,011 Square Feet
Details
- Parcel number: 54764314579018
- Zoning: R5
- Special conditions: None
Construction
Type & style
- Home type: Townhouse
- Architectural style: Colonial
- Property subtype: Townhouse
Materials
- Vinyl Siding
- Roof: Asphalt,Fiberglass
Condition
- Year built: 2019
Utilities & green energy
- Electric: 200+ Amp Service, Circuit Breakers
- Sewer: Public Sewer
- Water: Public
- Utilities for property: Fiber Optic Available
Community & HOA
Community
- Security: Smoke Detector(s)
- Subdivision: Hidden Meadows
HOA
- Has HOA: Yes
- HOA fee: $120 monthly
Location
- Region: Allentown
Financial & listing details
- Price per square foot: $184/sqft
- Tax assessed value: $254,100
- Annual tax amount: $5,671
- Date on market: 7/17/2026
- Ownership type: Fee Simple
Estimated market value
$478,600
$455,000 - $503,000
$3,094/mo
Price history
| Date | Event | Price |
|---|---|---|
| 7/17/2026 | Listed for sale | $479,900-2.1%$184/sqft |
Source:  GLVR #780913 Report a problem GLVR #780913 Report a problem | ||
| 6/26/2026 | Listing removed | -- |
Source: Owner Report a problem | ||
| 6/24/2026 | Listed for sale | $490,000+50.8%$187/sqft |
Source: Owner Report a problem | ||
| 2/25/2019 | Sold | $324,828$124/sqft |
Source: Public Record Report a problem | ||
Public tax history
| Year | Property taxes | Tax assessment |
|---|---|---|
| 2025 | $5,672 +7.2% | $254,100 |
| 2024 | $5,290 +2.5% | $254,100 |
| 2023 | $5,163 | $254,100 |
| 2022 | $5,163 +0.4% | $254,100 |
| 2021 | $5,140 | $254,100 |
| 2020 | $5,140 | $254,100 |
Find assessor info on the county website
Monthly payment
Est. payment
Payment breakdown
Explore the cost of this home by adjusting the details. Changes won't be saved.Climate risks
Neighborhood: 18104
Nearby schools
GreatSchools rating
- 10/10Parkway Manor SchoolGrades: K-5Distance: 1.2 mi
- 8/10Springhouse Middle SchoolGrades: 6-8Distance: 1.8 mi
- 8/10Parkland Senior High SchoolGrades: 9-12Distance: 3.8 mi
Schools provided by the listing agent
- Elementary: Parkway Manor
- Middle: Springhouse
- High: Parkland
- District: Parkland
Source: GLVR. This data may not be complete. We recommend contacting the local school district to confirm school assignments for this home.
- $445,0003 bd3 ba1.9k sqft4640 Woodbrush Way, Allentown, PA 18104Sold

- $523,5003 bd3 ba2k sqft4669 Woodbrush Way, Allentown, PA 18104Off Market
- $492,5003 bd3 ba1.9k sqft283 Redclover Ln, Allentown, PA 18104Off Market
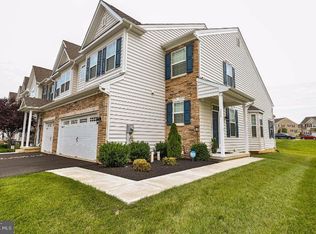
- $505,4003 bd2 ba2.5k sqft4663 Woodbrush Way, Allentown, PA 18104Off Market
- $482,8003 bd2 ba2k sqft4667 Woodbrush Way, Allentown, PA 18104Off Market
- $524,0003 bd3 ba2k sqft4659 Woodbrush Way, Allentown, PA 18104Off Market
- $488,6003 bd2 ba2k sqft4661 Woodbrush Way, Allentown, PA 18104Off Market
- $504,5003 bd2 ba2k sqft291 Redclover Ln, Allentown, PA 18104Off Market
A local agent can set up tours, give advice and negotiate with sellers.
A local lender can help you make sure your offer is ready when you are.
Similar homes
- $450,0004 bd3 ba2.4k sqft183 Redclover Ln, Allentown, PA 18104For Sale
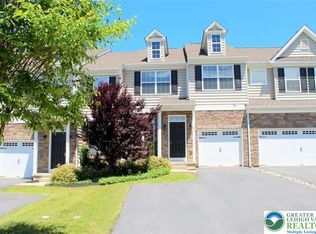 MLS ID #781131, Daniel Demers, Sell Your Home Services. GLVR
 - $471,5003 bd3 ba1.8k sqft1497 Caspian St, Allentown, PA 18104For Sale
 MLS ID #781152, Barb Hodick, BHHS Fox & Roach Macungie. GLVR
 - $424,9003 bd3 ba2k sqft4034 Evergreen Rd, Allentown, PA 18104For Sale
 MLS ID #781860, Pat Spitzer, Weichert Realtors - Allentown. GLVR
 - $525,0004 bd3 ba2k sqft142 Aspen Dr, Allentown, PA 18104For Sale
 MLS ID #781575, Larry W. Ginsburg, BHHS Regency Real Estate. GLVR
 - $--5 bd3 ba2.8k sqft1408 White Oak Rd, Allentown, PA 18104AuctionServiceLink Auction
- $499,0004 bd4 ba3.7k sqft926 N Arch St, Allentown, PA 18104For SaleMLS ID #781720, Jane Schiff, Howard Hanna TheFrederickGroup. GLVR
- $447,5003 bd4 ba1.6k sqft1391 Caspian St, Allentown, PA 18104For SaleMLS ID #776926, Maria B. Ortiz-Vinueza, IronValley RE of Lehigh Valley. GLVR
- $479,0003 bd3 ba2.5k sqft2820 Sheffield Dr, Emmaus, PA 18049For SaleMLS ID #775507, Larry W. Ginsburg, BHHS Regency Real Estate. GLVR
- $459,0004 bd2 ba1.8k sqft1916 Molinaro Dr, Allentown, PA 18104For SaleMLS ID #780800, Peter Tabarani, IronValley RE of Lehigh Valley. GLVR
- $520,0003 bd3 ba2.4k sqft3958 W Washington St, Allentown, PA 18104For SaleMLS ID #779961, Stacey B. Kosman, BHHS Fox & Roach Macungie. GLVR
- $625,0004 bd3 ba1.7k sqft5833 Hill Dr, Allentown, PA 18104For SaleMLS ID #781797, Peter Reylander, Assist 2 Sell Buyers & Sellers. GLVR
- $472,0003 bd3 ba1.9k sqft625 Fountain View Cir #10, Allentown, PA 18104New ConstructionMLS ID #739372, Linda Destan, Real of Pennsylvania. GLVR
- $--3 bd2 ba1.3k sqft2711 W South St, Allentown, PA 18103AuctionAuction.com 2
- $524,9003 bd3 ba2.3k sqft8638 Mayfair Ct, Breinigsville, PA 18031For SaleMLS ID #781495, Ravi Dhingra, Keller Williams Allentown. GLVR
- $495,0003 bd3 ba2.8k sqft2404 W South St, Allentown, PA 18104For Sale By Owner
- $429,9003 bd2 ba2.9k sqft4165 E Texas Rd, Allentown, PA 18103For SaleMLS ID #781169, Bob Susko Jr., RE/MAX Real Estate. GLVR
- $519,9953 bd3 ba3.4k sqft308 S Ott St, Allentown, PA 18104For SaleMLS ID #779709, Rossana T. Martinez, Real of Pennsylvania. GLVR
- $509,0004 bd3 ba2k sqft2309 W Washington St, Allentown, PA 18104For SaleMLS ID #780877, Dillon Azar, Lehigh Valley Just Listed LLC. GLVR
- $329,9003 bd2 ba1.5k sqft3334 Winchester Rd, Allentown, PA 18104For SaleMLS ID #781655, Marissa Burkholder, BHHS Fox & Roach - Allentown. GLVR
- $410,0003 bd2 ba1.8k sqft34 S 41st St, Allentown, PA 18104For SaleMLS ID #780313, Loren K. Keim Jr., CENTURY 21 Keim Realtors. GLVR
