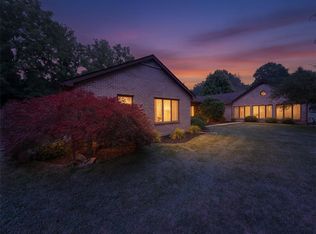
Easy Living at its Best! This 3 Bedroom, 3 Bath detached home in Wild Cherry Knoll offers the best of both worlds—the pride and privacy of a single home paired with the vibrant lifestyle of an active 55+ community. Step inside 5010 Valley Stream Lane and discover an inviting open-concept layout that seamlessly connects the spacious Living Room/Dining Room with the airy, modern informal living space. The spacious Kitchen boasts an island, plenty of storage, a tile backsplash and a wet bar/butler’s pantry, and flows effortlessly into the Eat-in area, Family Room, and cozy Reading Nook with access to the outdoors. The bright and cheerful Primary Suite is a true retreat, featuring a beautiful Bathroom with roll-in shower, dual vanities, and expanded closet space. A welcoming Foyer, guest Bedroom/office with built-in bookshelves, full Bath, and a generous Laundry Room complete the first floor. Upstairs, the second floor offers a versatile loft space with endless potential, along with a third Bedroom and full Bath. The home is situated along the perimeter of the community, providing an open, unobstructed backdrop—perfect for enjoying sunny mornings or starry nights on the deck, whether unwinding with friends or getting lost in a good book. A huge unfinished basement offers exceptional storage and tremendous potential for future expansion, while the 2-car garage adds everyday convenience. The Wild Cherry Knoll community is equally impressive, featuring a pool, pickleball, a clubhouse, and a variety of planned and spontaneous activities with new friends and neighbors. For added peace of mind, the HOA covers exterior maintenance—including the roof—making everyday living even easier. The location is ideal—close to restaurants, shopping, Lehigh Valley Hospital, and everything the Lehigh Valley has to offer—making this a home you won’t want to miss.
For sale
Price cut: $20K (7/30)
$549,000
5010 Valley Stream Ln, Macungie, PA 18062
3beds
2,774sqft
Single Family Residence
Built in 2004
-- sqft lot
$541,500 Zestimate®
$198/sqft
$400/mo HOA
What's special
Versatile loft spaceFamily roomPlenty of storageOpen unobstructed backdropWelcoming foyerTile backsplashInviting open-concept layout
- 115 days |
- 1,455 |
- 36 |
Zillow last checked:
Listing updated:
Listed by:
Anne M. Geis 610-909-9709,
RE/MAX Real Estate 610-770-9000
Source: GLVR,MLS#: 776215 Originating MLS: Lehigh Valley MLS
Originating MLS: Lehigh Valley MLSFacts & features
Interior
Bedrooms & bathrooms
- Bedrooms: 3
- Bathrooms: 3
- Full bathrooms: 3
Rooms
- Room types: Den, Office
Primary bedroom
- Level: First
- Dimensions: 16.00 x 16.00
Bedroom
- Description: Bedroom/Office
- Level: First
- Dimensions: 12.00 x 11.00
Bedroom
- Level: Second
- Dimensions: 15.00 x 10.00
Primary bathroom
- Level: First
- Dimensions: 10.00 x 9.00
Breakfast room nook
- Level: First
- Dimensions: 11.00 x 9.00
Family room
- Level: First
- Dimensions: 16.00 x 14.00
Other
- Level: First
- Dimensions: 8.00 x 5.00
Other
- Level: Second
- Dimensions: 8.00 x 6.00
Kitchen
- Level: First
- Dimensions: 14.00 x 14.00
Laundry
- Level: First
- Dimensions: 9.00 x 6.00
Living room
- Description: Living Room/Dining Room combo
- Level: First
- Dimensions: 27.00 x 12.00
Other
- Description: Wet Bar
- Level: First
- Dimensions: 7.00 x 5.00
Other
- Description: Reading Nook/Office
- Level: First
- Dimensions: 11.00 x 9.00
Recreation
- Description: Loft Space
- Level: Second
- Dimensions: 19.00 x 15.00
Heating
- Forced Air, Gas
Cooling
- Central Air
Appliances
- Included: Dryer, Dishwasher, Electric Cooktop, Disposal, Gas Water Heater, Microwave, Refrigerator, Washer
- Laundry: Washer Hookup, Dryer Hookup, Main Level
Features
- Wet Bar, Breakfast Area, Dining Area, Separate/Formal Dining Room, Entrance Foyer, Home Office, Kitchen Island, Loft, Family Room Main Level, Traditional Floorplan, Walk-In Closet(s)
- Flooring: Carpet, Hardwood, Tile
- Windows: Screens, Storm Window(s)
- Basement: Full,Concrete,Walk-Out Access
Interior area
- Total interior livable area: 2,774 sqft
- Finished area above ground: 2,774
- Finished area below ground: 0
Video & virtual tour
Property
Parking
- Total spaces: 2
- Parking features: Attached, Garage, Off Street, On Street
- Attached garage spaces: 2
- Has uncovered spaces: Yes
Features
- Stories: 2
- Patio & porch: Covered, Deck, Patio
- Exterior features: Deck, Patio
- Has view: Yes
- View description: Hills, Panoramic
Lot
- Features: Backs to Common Grounds, Views
Details
- Parcel number: 548425594315 181
- Zoning: LE3
- Special conditions: None
Construction
Type & style
- Home type: SingleFamily
- Architectural style: Colonial
- Property subtype: Single Family Residence
Materials
- Aluminum Siding
- Foundation: Basement
- Roof: Asphalt,Fiberglass
Condition
- Year built: 2004
Utilities & green energy
- Electric: 200+ Amp Service, Circuit Breakers
- Sewer: Public Sewer
- Water: Public
- Utilities for property: Cable Available
Community & HOA
Community
- Features: Curbs
- Senior community: Yes
- Subdivision: Wild Cherry Knoll
HOA
- Has HOA: Yes
- HOA fee: $400 monthly
Location
- Region: Macungie
Financial & listing details
- Price per square foot: $198/sqft
- Tax assessed value: $347,800
- Annual tax amount: $9,171
- Date on market: 5/4/2026
- Ownership type: Fee Simple
Estimated market value
$541,500
$514,000 - $569,000
$3,260/mo
Price history
| Date | Event | Price |
|---|---|---|
| 7/30/2026 | Price change | $549,000-3.5%$198/sqft |
Source:  GLVR #776215 Report a problem GLVR #776215 Report a problem | ||
| 5/4/2026 | Listed for sale | $569,000+48.6%$205/sqft |
Source: GLVR #776215 Report a problem | ||
| 4/19/2004 | Sold | $382,973$138/sqft |
Source: Public Record Report a problem | ||
Public tax history
| Year | Property taxes | Tax assessment |
|---|---|---|
| 2026 | $9,171 | $347,800 |
| 2025 | $9,171 +6.8% | $347,800 |
| 2024 | $8,591 +2% | $347,800 |
| 2023 | $8,419 | $347,800 |
| 2022 | $8,419 +4.6% | $347,800 |
| 2021 | $8,045 +1% | $347,800 |
| 2020 | $7,968 +10208.4% | $347,800 |
| 2019 | $77 | $347,800 |
| 2018 | $77 | $347,800 |
| 2017 | -- | $347,800 |
| 2016 | -- | $347,800 |
| 2015 | -- | $347,800 |
| 2014 | -- | $347,800 +147.7% |
| 2012 | -- | $140,400 |
| 2011 | -- | $140,400 |
| 2010 | -- | $140,400 |
| 2009 | -- | $140,400 |
| 2008 | -- | $140,400 |
| 2007 | -- | $140,400 |
| 2006 | -- | $140,400 |
| 2005 | -- | $140,400 |
Find assessor info on the county website
Monthly payment
Est. payment
Payment breakdown
Explore the cost of this home by adjusting the details. Changes won't be saved.Climate risks
Neighborhood: 18062
Nearby schools
GreatSchools rating
- 8/10Macungie El SchoolGrades: K-5Distance: 1.7 mi
- 8/10Eyer Middle SchoolGrades: 6-8Distance: 1.6 mi
- 8/10Emmaus High SchoolGrades: 9-12Distance: 1.9 mi
Schools provided by the listing agent
- District: East Penn
Source: GLVR. This data may not be complete. We recommend contacting the local school district to confirm school assignments for this home.
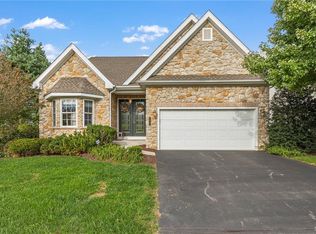
- $525,0003 bd4 ba4.1k sqft5002 Valley Stream Ln, Macungie, PA 18062Sold
- $375,0002 bd2 ba1.8k sqft2602 Terrwood Dr W, Macungie, PA 18062Sold

- $439,9002 bd2 ba2.4k sqft2608 Terrwood Dr W, Macungie, PA 18062Sold

- $457,0002 bd2 ba1.9k sqft2805 Terrwood Dr E, Macungie, PA 18062Sold
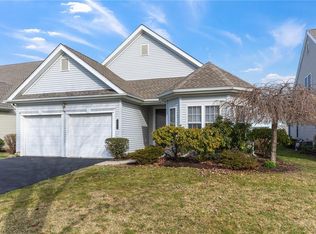
- $300-- bd-- ba-- sqft5050 Wild Cherry Ln, Macungie, PA 18062Off Market
- $402,0003 bd2 ba1.8k sqft5061 Valley Stream Ln, Macungie, PA 18062Off Market
- $545,0005 bd3 ba3k sqft5054 Valley Stream Ln, Macungie, PA 18062Sold
- $457,6003 bd3 ba2.4k sqft5150 Spring Ridge Dr E, Macungie, PA 18062Off Market
A local agent can set up tours, give advice and negotiate with sellers.
A local lender can help you make sure your offer is ready when you are.
Similar homes
- $539,9003 bd3 ba3.3k sqft2183 Rolling Meadow Dr, Macungie, PA 18062For Sale
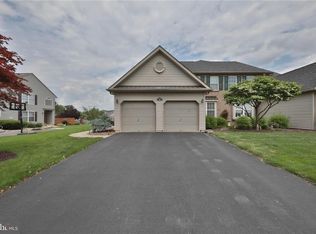 MLS ID #783052, Machua Mbugua, United RealEstate Strive212 LV. GLVR
 - $475,0003 bd3 ba3k sqft2014 Rolling Meadow Dr, Macungie, PA 18062For Sale
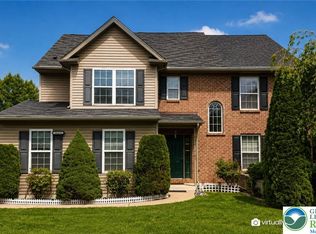 MLS ID #783307, Nathan Guttman, Keller Williams Allentown. GLVR
 - $535,0004 bd3 ba2.4k sqft2568 Millbrook Dr, Emmaus, PA 18049For Sale
 MLS ID #783033, Stuart Dubbs, RE/MAX Real Estate. GLVR
 - $549,9004 bd3 ba3.2k sqft5770 Sun Valley Run, Zionsville, PA 18092For Sale
 MLS ID #782940, Scott Jaraczewski, Iron Valley R E of Berks. GLVR
 - $595,0005 bd3 ba4.1k sqft110 Arch St, Macungie, PA 18062For SaleMLS ID #782461, Brenda Fortna, RE/MAX Real Estate. GLVR
- $--4 bd3 ba3.4k sqft348 S 33rd St, Allentown, PA 18104AuctionXome
- $639,9004 bd4 ba3.1k sqft4775 White Oak Cir, Emmaus, PA 18049For SaleMLS ID #780683, Shelley A. Jacobs, RE/MAX Supreme. GLVR
- $625,0003 bd4 ba2.7k sqft610 Wood St, Emmaus, PA 18049For SaleMLS ID #782431, Angie C. Espinal, BHGRE Valley Partners-Allentwn. GLVR
- $465,0003 bd3 ba2.3k sqft3552 Broadway, Allentown, PA 18104For SaleMLS ID #781788, Creighton Faust, RE/MAX Real Estate. GLVR
- $499,0003 bd3 ba2.3k sqft1110 Morning Star Dr, Allentown, PA 18106For SaleMLS ID #779325, Dale Susan Wallace, Keller Williams Allentown. GLVR
- $450,0003 bd3 ba2.2k sqft1831 Piccadilly Cir, Allentown, PA 18103For SaleMLS ID #783231, Stuart Dubbs, RE/MAX Real Estate. GLVR
- $515,0003 bd2 ba2.2k sqft2783 Brunner Rd, Emmaus, PA 18049For SaleMLS ID #778686, Sarah G. Stauffer, Wesley Works Real Estate. GLVR
- $585,0004 bd3 ba3.2k sqft1480 Pennsylvania Ave, Emmaus, PA 18049For SaleMLS ID #777406, Chris Troxell, Keller Williams Allentown. GLVR
- $315,0003 bd3 ba1.6k sqft324 Surrey Pl #324, Macungie, PA 18062For SaleMLS ID #782454, Stacey V. Figueroa, BHGRE Valley Partners - Emmaus. GLVR
- $570,0004 bd3 ba3.2k sqft214 Burrell Blvd, Allentown, PA 18104For SaleMLS ID #781778, Taylor L. Ferretti, Keller Williams PlatinumRealty. GLVR
- $519,9953 bd3 ba3.4k sqft308 S Ott St, Allentown, PA 18104For SaleMLS ID #779709, Rossana T. Martinez, Real of Pennsylvania. GLVR
- $339,9003 bd3 ba1.6k sqft302 Oxford Pl, Macungie, PA 18062For SaleMLS ID #783235, Kristy L. Fogel, Miklas Realty. GLVR
- $599,9005 bd3 ba3.6k sqft1360 Dorney Ave, Allentown, PA 18103For SaleMLS ID #782666, Jason Reynolds, Light House Realty LV LLC. GLVR
- $395,0003 bd3 ba2.1k sqft2504 Rolling Green Dr, Macungie, PA 18062For SaleMLS ID #775478, Creighton Faust, RE/MAX Real Estate. GLVR
- $600,0005 bd3 ba3.3k sqft2898 Fairfield Dr, Allentown, PA 18103For SaleMLS ID #783077, Andrew J. Dilg, Corby Realty LLC. GLVR
