Welcome to this two bedrm/two full bath detached home in the highly sought-after Wild Cherry Knoll community in Lower Macungie! Nestled on a spectacular lot w/open space views, this bright and airy home offers an open flr plan filled with natural sunlight, ideal for entertaining & everyday living. The kitchen is both functional and stylish, featuring a two-tier center island, ceramic tile flooring, tile backsplash, plenty of cabinet space and a smooth-top oven. A formal dining rm and a cozy living rm w/ceiling fan complete the welcoming living space. The heart of the home is the bright sunroom with cathedral ceiling, which flows seamlessly onto an oversized patio with an awning – perfect for outdoor relaxation. A versatile bonus rm with double doors can be used as a home office, extra bedrm, or sitting rm. The primary suite is a true retreat, offering a tray ceiling, his-and-hers closets (including a walk-in), and a luxurious en-suite bath with dual vanities, soaking tub, & walk-in shower. The huge finished second flr provides endless potential for customization to fit your needs. Other highlights include a first-floor laundry rm w/utility sink (washer & dryer included), water treatment system, and an oversized two-car garage with a workbench and attic storage. Roof replaced in 2022. Enjoy the comfort and convenience of active adult living with access to community amenities in a prime location close to shopping, dining, and healthcare. Don't hesitate to see this home!
Sold for $439,900
$439,900
2608 Terrwood Dr W, Macungie, PA 18062
2beds
2,462sqft
Single Family Residence
Built in 2002
-- sqft lot
$454,200 Zestimate®
$179/sqft
$2,397 Estimated rent
Home value
$454,200
$404,000 - $509,000
$2,397/mo
Zestimate® history
Owner options
List your home for rent
$2,397/mo
Rent Zestimate®
Find your next renter with Zillow Rental Manager. Plus, with online applications, you can quickly screen prospective tenants – for free.
$2,397/mo
Rent Zestimate®
Refinance and save
$3,297/mo
Est. payment
Refinancing to a lower rate could help reduce your monthly payments and save thousands over the life of the loan.
$3,297/mo
Est. payment
Explore your selling options
Work with a Zillow partner agent
Leverage their expertise and Zillow's premium Showcase listings to get your home seen by more buyers.
Get startedList with your own agent
Get your home in front of millions of buyers by listing it on Zillow.
Learn how to do itSell it yourself
Take full control of how buyers see your home on Zillow by listing For Sale by Owner (FSBO).
List your homeWhat's special
Versatile bonus rmOpen flr planSoaking tubBright and airy homeNatural sunlightFirst-floor laundry rmTile backsplash
Zillow last checked:
Listing updated:
Listed by:
Laura Gibki 610-905-5906,
RE/MAX Real Estate
Bought with:
Denise D. Rogers, RS335475
Realty One Group Exclusive
Source: GLVR,MLS#: 756324 Originating MLS: Lehigh Valley MLS
Originating MLS: Lehigh Valley MLSFacts & features
Interior
Bedrooms & bathrooms
- Bedrooms: 2
- Bathrooms: 2
- Full bathrooms: 2
Rooms
- Room types: Den, Office
Primary bedroom
- Description: Carpet, tray ceiling, ceiling fan, walk-in closet
- Level: First
- Dimensions: 21.00 x 13.00
Bedroom
- Description: Carpet, ceiling fan
- Level: First
- Dimensions: 13.00 x 11.00
Primary bathroom
- Description: Tile, dual sink vanity, soaking tub, shower
- Level: First
- Dimensions: 11.00 x 10.00
Breakfast room nook
- Description: Tile floor
- Level: First
- Dimensions: 11.00 x 9.00
Den
- Description: Double door entry, carpet, ceiling fan
- Level: First
- Dimensions: 15.00 x 11.00
Dining room
- Description: Carpet
- Level: First
- Dimensions: 16.00 x 12.00
Foyer
- Description: Tile, carpet, tray ceiling
- Level: First
- Dimensions: 15.00 x 6.00
Other
- Description: Tile, bathtub, single vanity sink
- Level: First
- Dimensions: 7.00 x 6.00
Kitchen
- Description: Tile, smooth top oven, center island, tile backsplash
- Level: First
- Dimensions: 16.00 x 11.00
Laundry
- Description: Utility sink, water filtration system
- Level: First
- Dimensions: 9.00 x 7.00
Living room
- Description: Carpet, ceiling fan
- Level: First
- Dimensions: 17.00 x 13.00
Other
- Description: Open space to be finished to your specifications
- Level: Second
- Dimensions: 37.00 x 13.00
Sunroom
- Description: Cathedral ceiling, ceiling fan, slider to patio
- Level: First
- Dimensions: 10.00 x 9.00
Heating
- Forced Air, Gas
Cooling
- Central Air, Ceiling Fan(s)
Appliances
- Included: Dishwasher, Electric Dryer, Electric Oven, Gas Water Heater, Microwave, Refrigerator, Washer
- Laundry: Electric Dryer Hookup, Main Level
Features
- Attic, Breakfast Area, Cathedral Ceiling(s), Dining Area, Separate/Formal Dining Room, Entrance Foyer, Eat-in Kitchen, High Ceilings, Home Office, Kitchen Island, Storage, Vaulted Ceiling(s), Walk-In Closet(s), Window Treatments
- Flooring: Carpet, Ceramic Tile, Vinyl
- Windows: Drapes, Replacement Windows, Screens
- Basement: None
Interior area
- Total interior livable area: 2,462 sqft
- Finished area above ground: 2,462
- Finished area below ground: 0
Property
Parking
- Total spaces: 2
- Parking features: Built In, Garage, Garage Door Opener
- Garage spaces: 2
Features
- Levels: One and One Half,One
- Patio & porch: Patio
- Exterior features: Awning(s), Patio
Lot
- Features: Flat
Details
- Parcel number: 548425594315 9
- Zoning: S
- Special conditions: Trust
Construction
Type & style
- Home type: SingleFamily
- Architectural style: Ranch
- Property subtype: Single Family Residence
Materials
- Stone Veneer, Vinyl Siding
- Roof: Asphalt,Fiberglass
Condition
- Year built: 2002
Utilities & green energy
- Electric: Circuit Breakers
- Sewer: Public Sewer
- Water: Public
- Utilities for property: Cable Available
Community & HOA
Community
- Features: Curbs
- Security: Smoke Detector(s)
- Senior community: Yes
- Subdivision: Wild Cherry Knoll
HOA
- Has HOA: Yes
- HOA fee: $400 monthly
Location
- Region: Macungie
Financial & listing details
- Price per square foot: $179/sqft
- Tax assessed value: $278,600
- Annual tax amount: $7,112
- Date on market: 9/19/2025
- Cumulative days on market: 2 days
- Listing terms: Cash,Conventional,FHA,VA Loan
- Ownership type: Fee Simple
- Road surface type: Paved
Price history
| Date | Event | Price |
|---|---|---|
| 6/4/2025 | Sold | $439,900+2.3%$179/sqft |
Source:  GLVR #756324 Report a problem GLVR #756324 Report a problem | ||
| 5/9/2025 | Pending sale | $429,900$175/sqft |
Source: GLVR #756324 Report a problem | ||
| 5/6/2025 | Listed for sale | $429,900+110.5%$175/sqft |
Source: GLVR #756324 Report a problem | ||
| 7/22/2002 | Sold | $204,272$83/sqft |
Source: Public Record Report a problem | ||
Public tax history
| Year | Property taxes | Tax assessment |
|---|---|---|
| 2025 | $7,347 +6.8% | $278,600 |
| 2024 | $6,881 +2% | $278,600 |
| 2023 | $6,744 | $278,600 |
| 2022 | $6,744 +4.6% | $278,600 |
| 2021 | $6,444 +1% | $278,600 |
| 2020 | $6,383 +10208.4% | $278,600 |
| 2019 | $62 | $278,600 |
| 2018 | $62 | $278,600 |
| 2017 | -- | $278,600 |
| 2016 | -- | $278,600 |
| 2015 | -- | $278,600 |
| 2014 | -- | $278,600 +193.1% |
| 2012 | -- | $95,050 |
| 2011 | -- | $95,050 |
| 2010 | -- | $95,050 |
| 2009 | -- | $95,050 |
| 2008 | -- | $95,050 |
| 2007 | -- | $95,050 |
| 2006 | -- | $95,050 |
| 2005 | -- | $95,050 |
| 2004 | -- | $95,050 |
| 2003 | -- | $95,050 |
Find assessor info on the county website
Neighborhood: 18062
Nearby homes
- $375,0002 bd2 ba1.8k sqft2602 Terrwood Dr W, Macungie, PA 18062Sold

- $380,0002 bd2 ba1.7k sqft2781 Terrwood Dr E, Macungie, PA 18062Sold
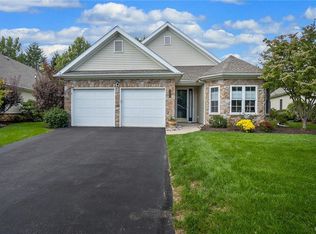
- $457,0002 bd2 ba1.9k sqft2805 Terrwood Dr E, Macungie, PA 18062Sold
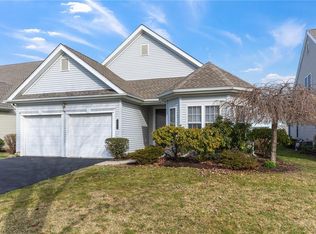
- $300-- bd-- ba-- sqft5050 Wild Cherry Ln, Macungie, PA 18062Off Market
- $425,0003 bd2 ba2.3k sqft2777 Terrwood Dr E, Macungie, PA 18062Sold
- $549,0003 bd3 ba2.7k sqft5010 Valley Stream Ln, Macungie, PA 18062For Sale
- $525,0003 bd4 ba4.1k sqft5002 Valley Stream Ln, Macungie, PA 18062Sold
- $476,0503 bd3 ba2.4k sqft5115 Valley Stream Ln, Macungie, PA 18062Sold
Nearby schools
GreatSchools rating
- 8/10Macungie El SchoolGrades: K-5Distance: 1.7 mi
- 8/10Eyer Middle SchoolGrades: 6-8Distance: 1.5 mi
- 8/10Emmaus High SchoolGrades: 9-12Distance: 2 mi
Schools provided by the listing agent
- District: East Penn
Source: GLVR. This data may not be complete. We recommend contacting the local school district to confirm school assignments for this home.
Get a cash offer in 3 minutes
Find out how much your home could sell for in as little as 3 minutes with a no-obligation cash offer.
Estimated market value
$454,200
Get a cash offer in 3 minutes
Find out how much your home could sell for in as little as 3 minutes with a no-obligation cash offer.
Estimated market value
$454,200
- Pennsylvania
- Lehigh County
- Macungie
- 18062
- 2608 Terrwood Dr W
Nearby cities
Nearby neighborhoods
Nearby zip codes
Other Macungie Topics
