A stunningly remodeled residence nestled within the serene confines of Macungie's sought after 55+ community, Wild Cherry Knoll. Boasting exquisite craftsmanship and modern amenities, this captivating home offers an unparalleled blend of comfort and style. Step into the foyer to discover a meticulously remodeled interior, every detail has been carefully curated to enhance both form and function. The spacious open floor plan seamlessly connects the living, dining, and kitchen areas, an ideal setting for both everyday living and entertaining guests. Wide-plank hardwood floors flow beneath your feet, while large windows invite abundant natural light to illuminate the space. The gourmet kitchen features granite countertops, custom cabinetry, and stainless steel appliances. The generous center island provides ample workspace and casual seating. Retreat to the luxurious primary suite, where tranquility awaits. Here, you'll find a spacious bedroom sanctuary complete with plush carpeting, a walk-in closet, and a spa-like bathroom with a walk-in shower, and tremendous lighting. Additionally this home include a well-appointed guest bedroom, a stylishly updated guest bathroom, a convenient laundry room, and an attached two-car garage offering plenty of storage space. Outside, the allure continues with a private patio area. Residents of the community also have exclusive access to a clubhouse, where social gatherings and community events abound, as well as a refreshing pool.
Sold for $457,000
$457,000
2805 Terrwood Dr E, Macungie, PA 18062
2beds
1,918sqft
Condominium, Single Family Residence
Built in 2003
-- sqft lot
$472,400 Zestimate®
$238/sqft
$2,537 Estimated rent
Home value
$472,400
$449,000 - $496,000
$2,537/mo
Zestimate® history
Owner options
List your home for rent
$2,537/mo
Rent Zestimate®
Find your next renter with Zillow Rental Manager. Plus, with online applications, you can quickly screen prospective tenants – for free.
$2,537/mo
Rent Zestimate®
Refinance and save
$3,394/mo
Est. payment
Refinancing to a lower rate could help reduce your monthly payments and save thousands over the life of the loan.
$3,394/mo
Est. payment
Explore your selling options
Work with a Zillow partner agent
Leverage their expertise and Zillow's premium Showcase listings to get your home seen by more buyers.
Get startedList with your own agent
Get your home in front of millions of buyers by listing it on Zillow.
Learn how to do itSell it yourself
Take full control of how buyers see your home on Zillow by listing For Sale by Owner (FSBO).
List your homeWhat's special
Private patio areaModern amenitiesAbundant natural lightLuxurious primary suiteGenerous center islandSpacious open floor planCasual seating
Zillow last checked:
Listing updated:
Listed by:
Sean C. LaSalle 610-737-5369,
Keller Williams Allentown
Bought with:
Lyn Hufton, RS297387
BHHS Fox & Roach Macungie
Source: GLVR,MLS#: 734146 Originating MLS: Lehigh Valley MLS
Originating MLS: Lehigh Valley MLSFacts & features
Interior
Bedrooms & bathrooms
- Bedrooms: 2
- Bathrooms: 2
- Full bathrooms: 2
Rooms
- Room types: Den, Office
Primary bedroom
- Level: First
- Dimensions: 17.00 x 13.00
Bedroom
- Level: First
- Dimensions: 15.50 x 11.00
Primary bathroom
- Level: First
- Dimensions: 11.00 x 10.00
Den
- Level: First
- Dimensions: 15.00 x 11.00
Dining room
- Level: First
- Dimensions: 13.50 x 11.00
Other
- Level: First
- Dimensions: 7.50 x 6.00
Kitchen
- Level: First
- Dimensions: 20.00 x 12.00
Laundry
- Level: First
- Dimensions: 10.00 x 9.00
Living room
- Level: First
- Dimensions: 17.00 x 13.00
Sunroom
- Level: First
- Dimensions: 12.00 x 10.00
Heating
- Forced Air
Cooling
- Central Air
Appliances
- Included: Dryer, Electric Oven, Electric Range, Electric Water Heater, Microwave, Refrigerator, Washer
- Laundry: Washer Hookup, Dryer Hookup, Main Level
Features
- Attic, Dining Area, Separate/Formal Dining Room, Entrance Foyer, Eat-in Kitchen, Home Office, Storage, Walk-In Closet(s)
- Flooring: Ceramic Tile, Hardwood, Vinyl
- Basement: None
- Has fireplace: Yes
- Fireplace features: Gas Log
Interior area
- Total interior livable area: 1,918 sqft
- Finished area above ground: 1,918
- Finished area below ground: 0
Property
Parking
- Total spaces: 2
- Parking features: Attached, Garage
- Attached garage spaces: 2
Features
- Stories: 1
- Patio & porch: Patio
- Exterior features: Pool, Patio
- Has private pool: Yes
- Pool features: In Ground
Lot
- Size: 54.25 Acres
- Features: Flat
Details
- Parcel number: 548425594315152
- Zoning: S-SUBURBAN
- Special conditions: None
Construction
Type & style
- Home type: Condo
- Property subtype: Condominium, Single Family Residence
Materials
- Vinyl Siding
- Roof: Asphalt,Fiberglass
Condition
- Year built: 2003
Utilities & green energy
- Electric: Circuit Breakers
- Sewer: Public Sewer
- Water: Public
- Utilities for property: Cable Available
Community & HOA
Community
- Security: Smoke Detector(s)
- Senior community: Yes
- Subdivision: Wild Cherry Knoll
HOA
- Has HOA: Yes
- HOA fee: $385 monthly
Location
- Region: Macungie
Financial & listing details
- Price per square foot: $238/sqft
- Tax assessed value: $269,700
- Annual tax amount: $6,661
- Date on market: 9/19/2025
- Cumulative days on market: 7 days
- Listing terms: Cash,Conventional,FHA,VA Loan
- Ownership type: Common
Price history
| Date | Event | Price |
|---|---|---|
| 4/15/2024 | Sold | $457,000+1.6%$238/sqft |
Source:  GLVR #734146 Report a problem GLVR #734146 Report a problem | ||
| 3/18/2024 | Pending sale | $450,000$235/sqft |
Source: GLVR #734146 Report a problem | ||
| 3/11/2024 | Listed for sale | $450,000+33.9%$235/sqft |
Source: GLVR #734146 Report a problem | ||
| 4/27/2021 | Sold | $336,000+12.8%$175/sqft |
Source: GLVR #664419 Report a problem | ||
| 4/5/2021 | Pending sale | $297,900$155/sqft |
Source: GLVR #664419 Report a problem | ||
| 4/2/2021 | Listed for sale | $297,900+6.4%$155/sqft |
Source: GLVR #664419 Report a problem | ||
| 11/5/2019 | Sold | $280,000-2.1%$146/sqft |
Source: GLVR #619493 Report a problem | ||
| 8/8/2019 | Listed for sale | $285,900+33.6%$149/sqft |
Source: BHHS Regency Real Estate #619493 Report a problem | ||
| 11/13/2003 | Sold | $214,050$112/sqft |
Source: Public Record Report a problem | ||
Public tax history
| Year | Property taxes | Tax assessment |
|---|---|---|
| 2025 | $7,112 +6.8% | $269,700 |
| 2024 | $6,662 +2% | $269,700 |
| 2023 | $6,529 | $269,700 |
| 2022 | $6,529 +4.6% | $269,700 |
| 2021 | $6,239 +1% | $269,700 |
| 2020 | $6,179 +10208.7% | $269,700 |
| 2019 | $60 | $269,700 |
| 2018 | $60 | $269,700 |
| 2017 | -- | $269,700 |
| 2016 | -- | $269,700 |
| 2015 | -- | $269,700 |
| 2014 | -- | $269,700 +204.9% |
| 2012 | -- | $88,450 |
| 2011 | -- | $88,450 |
| 2010 | -- | $88,450 |
| 2009 | -- | $88,450 |
| 2008 | -- | $88,450 -6.4% |
| 2007 | -- | $94,500 |
| 2006 | -- | $94,500 |
| 2005 | -- | $94,500 |
| 2004 | -- | $94,500 |
Find assessor info on the county website
Neighborhood: 18062
Nearby homes
- $416,4003 bd2 ba1.8k sqft5061 Valley Stream Ln, Macungie, PA 18062Off Market
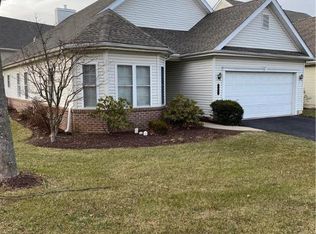
- $375,0002 bd2 ba1.8k sqft2602 Terrwood Dr W, Macungie, PA 18062Sold

- $439,9002 bd2 ba2.4k sqft2608 Terrwood Dr W, Macungie, PA 18062Sold

- $545,0005 bd3 ba3k sqft5054 Valley Stream Ln, Macungie, PA 18062Sold

- $476,0503 bd3 ba2.4k sqft5115 Valley Stream Ln, Macungie, PA 18062Sold
- $549,0003 bd3 ba2.7k sqft5010 Valley Stream Ln, Macungie, PA 18062For Sale
- $385,0002 bd2 ba1.8k sqft5086 Valley Stream Ln, Macungie, PA 18062Sold
- $459,9003 bd2 ba1.8k sqft5090 Valley Stream Ln, Macungie, PA 18062Sold
Nearby schools
GreatSchools rating
- 8/10Macungie El SchoolGrades: K-5Distance: 1.6 mi
- 8/10Eyer Middle SchoolGrades: 6-8Distance: 1.5 mi
- 8/10Emmaus High SchoolGrades: 9-12Distance: 1.9 mi
Schools provided by the listing agent
- District: East Penn
Source: GLVR. This data may not be complete. We recommend contacting the local school district to confirm school assignments for this home.
Get a cash offer in 3 minutes
Find out how much your home could sell for in as little as 3 minutes with a no-obligation cash offer.
Estimated market value
$472,400
Get a cash offer in 3 minutes
Find out how much your home could sell for in as little as 3 minutes with a no-obligation cash offer.
Estimated market value
$472,400
- Pennsylvania
- Lehigh County
- Macungie
- 18062
- 2805 Terrwood Dr E
Nearby cities
Nearby neighborhoods
Nearby zip codes
Other Macungie Topics
