Welcome to 4599 Pleasant View Drive, a beautifully maintained home nestled on a peaceful, wooded .372-acre lot in desirable Upper Saucon Township and the award-winning Southern Lehigh School District. Offering 2,683 square feet of comfortable living space, this home perfectly balances privacy, functionality, and convenience. Step inside to discover a bright and inviting floor plan featuring spacious living areas, hardwood flooring, and an abundance of natural light. The beautifully updated kitchen opens seamlessly to the dining area and overlooks the expansive rear deck, creating the perfect setting for everyday living and entertaining. The impressive owner's suite is a true retreat, featuring an oversized bedroom, a completely renovated spa-inspired bath with a freestanding soaking tub, oversized walk-in tile shower, double vanity, and generous closet space. Two additional bedrooms and an updated full bath complete the main level. The lower level significantly expands the home's living space with a large family room, full bath, and a versatile bonus room that makes an ideal home office, gym, playroom, or could easily serve as a potential fourth bedroom. A standout feature rarely found in this price range is the oversized three-car attached garage, offering exceptional space for vehicles, hobbies, storage, or a workshop. Outdoor living is equally impressive with a large deck overlooking the private backyard surrounded by mature trees—an ideal setting for relaxing, entertaining, or enjoying nature. Perhaps one of this home's greatest advantages is its exceptional location. Enjoy the tranquility of an established neighborhood while being just minutes from I-78, making commuting effortless. Both Lehigh Valley Health Network and St. Luke's University Health Network are just a short drive away, along with shopping, dining, parks, and everyday conveniences. With an updated primary bath, finished lower level, potential fourth bedroom, rare three-car garage, private wooded setting, and one of the Lehigh Valley's most convenient locations, this is an opportunity you won't want to miss. *BUY WITH CONFIDENCE—PRE-LISTING HOME INSPECTION AVAILABLE * 3D MATTERPORT PLUS INTERACTIVE FLOOR PLAN AVAILABLE, TOO*
For sale
$595,000
4599 Pleasant View Dr, Coopersburg, PA 18036
3beds
2,683sqft
:
Get pre-qualified$3,817/mo
Single Family Residence
Built in 1998
0.37 Acres Lot
$-- Zestimate®
$222/sqft
$-- HOA
What's special
Versatile bonus roomCompletely renovated spa-inspired bathOversized three-car attached garageFreestanding soaking tubAbundance of natural lightExpansive rear deckLarge family room
- 13 days |
- 3,880 |
- 273 |
Zillow last checked:
Listing updated:
Listed by:
Creighton Faust 610-349-8482,
RE/MAX Real Estate 610-770-9000
Source: GLVR,MLS#: 780423 Originating MLS: Lehigh Valley MLS
Originating MLS: Lehigh Valley MLSFacts & features
Interior
Bedrooms & bathrooms
- Bedrooms: 3
- Bathrooms: 3
- Full bathrooms: 3
Rooms
- Room types: Den, Office
Primary bedroom
- Level: Second
- Dimensions: 19.00 x 14.00
Bedroom
- Level: Second
- Dimensions: 14.00 x 11.00
Bedroom
- Level: Second
- Dimensions: 12.00 x 11.00
Primary bathroom
- Level: Second
- Dimensions: 16.00 x 14.00
Den
- Description: Could be a 4th Bedroom
- Level: Lower
- Dimensions: 14.00 x 11.00
Dining room
- Level: First
- Dimensions: 16.00 x 12.00
Family room
- Level: Lower
- Dimensions: 21.00 x 12.00
Other
- Level: First
- Dimensions: 9.00 x 6.00
Other
- Level: Lower
- Dimensions: 5.00 x 6.00
Kitchen
- Level: First
- Dimensions: 13.00 x 12.00
Living room
- Level: First
- Dimensions: 18.00 x 16.00
Media room
- Level: Lower
- Dimensions: 9.00 x 7.00
Heating
- Heat Pump
Cooling
- Central Air
Appliances
- Included: Dishwasher, Electric Water Heater, Disposal, Microwave, Refrigerator, Water Softener Owned
- Laundry: Washer Hookup, Dryer Hookup, Main Level, Lower Level
Features
- Attic, Cathedral Ceiling(s), Dining Area, Separate/Formal Dining Room, Entrance Foyer, High Ceilings, Home Office, Mud Room, Family Room Main Level, Storage, Utility Room, Vaulted Ceiling(s), Walk-In Closet(s)
- Flooring: Carpet, Hardwood, Tile
- Basement: Other
- Has fireplace: Yes
- Fireplace features: Family Room, Living Room
Interior area
- Total interior livable area: 2,683 sqft
- Finished area above ground: 2,683
- Finished area below ground: 0
Property
Parking
- Total spaces: 3
- Parking features: Attached, Driveway, Garage, Garage Door Opener
- Attached garage spaces: 3
- Has uncovered spaces: Yes
Features
- Stories: 2
- Patio & porch: Deck
- Exterior features: Deck
- Has view: Yes
- View description: Mountain(s), Valley
Lot
- Size: 0.37 Acres
- Dimensions: 112.98 x 145 IRREG
- Features: Cul-De-Sac, Views, Wooded
Details
- Parcel number: 6405736633671
- Zoning: SMC
- Special conditions: None
Construction
Type & style
- Home type: SingleFamily
- Architectural style: Bi-Level
- Property subtype: Single Family Residence
Materials
- Brick, Vinyl Siding
- Roof: Asphalt,Fiberglass
Condition
- Year built: 1998
Utilities & green energy
- Electric: 200+ Amp Service, Circuit Breakers
- Sewer: Septic Tank
- Water: Well
Community & HOA
Community
- Subdivision: Brentwood Manor
Location
- Region: Coopersburg
Financial & listing details
- Price per square foot: $222/sqft
- Tax assessed value: $255,200
- Annual tax amount: $5,904
- Date on market: 7/17/2026
- Ownership type: Fee Simple
Estimated market value
Not available
Estimated sales range
Not available
$2,965/mo
Price history
| Date | Event | Price |
|---|---|---|
| 7/17/2026 | Listed for sale | $595,000+138%$222/sqft |
Source:  GLVR #780423 Report a problem GLVR #780423 Report a problem | ||
| 1/13/2017 | Sold | $250,000+2%$93/sqft |
Source: GLVR #509472 Report a problem | ||
| 11/15/2016 | Price change | $245,000-14.9%$91/sqft |
Source: Keller Williams - Northampton County #509472 Report a problem | ||
| 11/11/2016 | Listed for sale | $288,000$107/sqft |
Source: Keller Williams Real Estate #509472 Report a problem | ||
| 9/10/2016 | Listing removed | $288,000$107/sqft |
Source: Keller Williams - Northampton County #509472 Report a problem | ||
| 5/27/2016 | Price change | $288,000-12.7%$107/sqft |
Source: Keller Williams - Northampton County #509472 Report a problem | ||
| 4/20/2016 | Price change | $330,000-5%$123/sqft |
Source: Keller Williams - Northampton County #509472 Report a problem | ||
| 12/4/2015 | Listed for sale | $347,500+7%$130/sqft |
Source: Keller Williams Real Estate #509472 Report a problem | ||
| 4/7/2008 | Sold | $324,900$121/sqft |
Source: Public Record Report a problem | ||
| 1/25/2008 | Price change | $324,900-1.5%$121/sqft |
Source: Owner Report a problem | ||
| 1/11/2008 | Price change | $329,900-1.5%$123/sqft |
Source: Owner Report a problem | ||
| 10/21/2007 | Price change | $334,900-4%$125/sqft |
Source: Owner Report a problem | ||
| 7/24/2007 | Price change | $349,000-5.7%$130/sqft |
Source: Owner Report a problem | ||
| 5/22/2007 | Price change | $369,900+6%$138/sqft |
Source: Owner Report a problem | ||
| 3/5/2007 | Price change | $349,000-22.3%$130/sqft |
Source: Owner Report a problem | ||
| 2/19/2007 | Listed for sale | $449,000+42.7%$167/sqft |
Source: Owner Report a problem | ||
| 9/16/2005 | Sold | $314,537$117/sqft |
Source: Public Record Report a problem | ||
Public tax history
| Year | Property taxes | Tax assessment |
|---|---|---|
| 2025 | $5,905 +2% | $255,200 |
| 2024 | $5,789 +1.2% | $255,200 |
| 2023 | $5,719 | $255,200 |
| 2022 | $5,719 +3.8% | $255,200 |
| 2021 | $5,509 +2% | $255,200 |
| 2020 | $5,402 +10062.4% | $255,200 |
| 2019 | $53 | $255,200 |
| 2018 | $53 | $255,200 |
| 2017 | -- | $255,200 |
| 2016 | -- | $255,200 |
| 2015 | -- | $255,200 |
| 2014 | -- | $255,200 +171.6% |
| 2012 | -- | $93,950 |
| 2011 | -- | $93,950 |
| 2010 | -- | $93,950 |
| 2009 | -- | $93,950 |
| 2008 | -- | $93,950 |
| 2007 | -- | $93,950 |
| 2006 | -- | $93,950 |
| 2005 | -- | $93,950 |
| 2004 | -- | $93,950 |
| 2003 | -- | $93,950 |
| 2002 | -- | $93,950 |
| 2000 | -- | $93,950 |
Find assessor info on the county website
Monthly payment
Est. payment
Payment breakdown
Explore the cost of this home by adjusting the details. Changes won't be saved.Climate risks
Neighborhood: 18036
Getting around
0 / 100
Car-DependentNearby schools
GreatSchools rating
- 9/10Hopewell El SchoolGrades: K-3Distance: 1.8 mi
- 8/10Southern Lehigh Middle SchoolGrades: 7-8Distance: 2.9 mi
- 8/10Southern Lehigh Senior High SchoolGrades: 9-12Distance: 3 mi
Schools provided by the listing agent
- District: Southern Lehigh
Source: GLVR. This data may not be complete. We recommend contacting the local school district to confirm school assignments for this home.
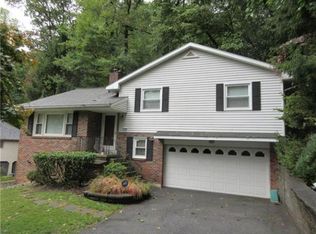
- $409,8003 bd3 ba1.8k sqft4579 Pleasant View Dr, Coopersburg, PA 18036Off Market
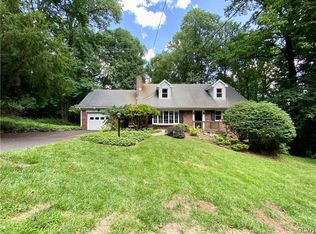
- $405,0004 bd2 ba2.4k sqft4584 Pleasant View Dr, Coopersburg, PA 18036Sold
- $391,0004 bd2 ba1.6k sqft4567 Pleasant View Dr, Coopersburg, PA 18036Off Market
- $15,600-- bd-- ba-- sqft2531 Heckmans Ln, Coopersburg, PA 18036Off Market
- $309,8001 bd1 ba1.1k sqft2650 Brentwood Dr, Coopersburg, PA 18036Off Market
- $430,0003 bd3 ba4k sqft4558 Pleasant View Dr, Coopersburg, PA 18036Sold
- $370,4003 bd2 ba1.5k sqft4553 Pleasant View Dr, Coopersburg, PA 18036Off Market
- $779,5003 bd3 ba3.6k sqft4641 Pleasant View Dr, Coopersburg, PA 18036Off Market
A local agent can set up tours, give advice and negotiate with sellers.
A local lender can help you make sure your offer is ready when you are.
Similar homes
- $629,9004 bd3 ba2.6k sqft3829 E Hopewell Rd, Center Valley, PA 18034For Sale
 MLS ID #780272, Linda A. Martin, BHGRE Valley Partners-Quakrtwn. GLVR
 - $599,9004 bd3 ba2.4k sqft5712 Nina Cir, Coopersburg, PA 18036For Sale
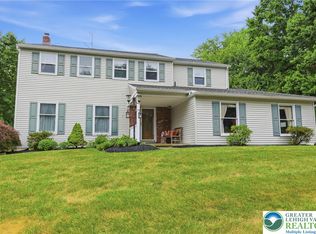 MLS ID #780684, Joy L. Zwicker, DelVal Realty & PropManagement. GLVR
 - $599,9004 bd2 ba3.1k sqft2045 Church Rd, Bethlehem, PA 18015For Sale
 MLS ID #781494, Mark Smith, Hawthorne Real Estate. GLVR
 - $509,5004 bd3 ba2.1k sqft1031 N 7th St, Emmaus, PA 18049For Sale
 MLS ID #781733, Rudy Amelio Jr., Rudy Amelio Real Estate. GLVR
 - $544,9003 bd2 ba1.9k sqft1709 33rd St SW, Allentown, PA 18103For Sale
 MLS ID #PALH2016222, Zurab Kvantrishvili, Coldwell Banker Hearthside Realtors. Bright MLS
 - $419,9003 bd2 ba1.6k sqft6830 Gun Club Rd, Coopersburg, PA 18036For SaleMLS ID #781263, Karen L. Dornsife, Preferred Properties Plus. GLVR
- $--3 bd2 ba1.3k sqft2711 W South St, Allentown, PA 18103AuctionAuction.com 2
- $559,0004 bd3 ba2k sqft3609 Old Philadelphia Pike, Bethlehem, PA 18015For SaleMLS ID #780081, Milly Dignetti, Dorey, Carol C Real Estate. GLVR
- $545,0003 bd2 ba2.2k sqft2783 Brunner Rd, Emmaus, PA 18049For SaleMLS ID #778686, Sarah G. Stauffer, Wesley Works Real Estate. GLVR
- $537,5003 bd2 ba2.2k sqft1113 E Emmaus Ave, Allentown, PA 18103For SaleMLS ID #778710, Alexis Oakley, Weichert Realtors. GLVR
- $719,9004 bd3 ba3.6k sqft5110 Adriana Ct, Center Valley, PA 18034For SaleMLS ID #779683, Jared C. Erhart, Home Team Real Estate. GLVR
- $625,0004 bd3 ba3.2k sqft1480 Pennsylvania Ave, Emmaus, PA 18049For SaleMLS ID #777406, Chris Troxell, Keller Williams Allentown. GLVR
- $625,0005 bd3 ba3.3k sqft2898 Fairfield Dr, Allentown, PA 18103For SaleMLS ID #780048, Andrew J. Dilg, Corby Realty LLC. GLVR
- $399,9993 bd2 ba2.3k sqft2548 28th St SW, Allentown, PA 18103For SaleMLS ID #781411, Eury Vargas, One Valley Realty LLC. GLVR
- $759,9904 bd3 ba2.9k sqft5395 Red Oak Dr, Upper Saucon Township, PA 18036New ConstructionMLS ID #771741, Robin G. Tobisch, WB Homes Realty Associates Inc. GLVR
- $439,9004 bd2 ba1.8k sqft707 W State St, Coopersburg, PA 18036For SaleMLS ID #780500, Lynn Nemeth, BHHS Fox & Roach Center Valley. GLVR
- $519,9953 bd3 ba3.4k sqft308 S Ott St, Allentown, PA 18104For SaleMLS ID #779709, Rossana T. Martinez, Real of Pennsylvania. GLVR
- $809,9904 bd3 ba3.2k sqftNone Available, Coopersburg, PA 18036New ConstructionMLS ID #PALH2016120, Robin Tobisch, WB Homes Realty Associates Inc.. Bright MLS
- $762,9904 bd3 ba2.8k sqft5397 Red Oak Dr, Upper Saucon Township, PA 18036New ConstructionMLS ID #771947, Robin G. Tobisch, WB Homes Realty Associates Inc. GLVR
- $469,9004 bd3 ba2.3k sqft1635 E Emmaus Ave, Allentown, PA 18103For SaleMLS ID #778288, Anthony Ramos, Century 21 Ramos Realty. GLVR
