Nestled in a SERENE and PICTURESQUE neighborhood, this charming 3-bedroom, two full bathroom residence (affectionately referred to as ‘the house on the hill’) offers the perfect blend of COMFORT and CHARACTER. The main level features a SPACIOUS LIVING ROOM that seamlessly flows into the dining area, making it an ideal space for ENTERTAINING family and friends. The kitchen boasts ample cabinet space, a SWING-OUT CLOSET PANTRY, and a convenient breakfast bar for casual dining. The family room/den is large yet cozy from the warmth of the WOOD STOVE. The three GENEROUS SIZED BEDROOMS offer comfortable retreats at the end of a long day. The spacious PRIMARY BEDROOM features an ENSUITE BATHROOM. The FULL SIZE LOWER LEVEL is large enough for additional living space for watching movies, playing games, or parties. Additional rooms can be used as an office/study, workroom, bedroom, or storage. The BACKYARD PATIO with a built-in bench is ideal for OUTDOOR DINING or to simply relax and soak in the serene surroundings. JUST MINUTES AWAY from local parks, schools, shopping, and dining options. Don't miss your chance to MAKE THIS HOUSE YOUR FOREVER HOME.
Sold for $430,000
$430,000
4558 Pleasant View Dr, Coopersburg, PA 18036
3beds
4,060sqft
Single Family Residence
Built in 1960
0.8 Acres Lot
$579,100 Zestimate®
$106/sqft
$3,055 Estimated rent
Home value
$579,100
$533,000 - $637,000
$3,055/mo
Zestimate® history
Owner options
List your home for rent
$3,055/mo
Rent Zestimate®
Find your next renter with Zillow Rental Manager. Plus, with online applications, you can quickly screen prospective tenants – for free.
$3,055/mo
Rent Zestimate®
Refinance and save
$2,836/mo
Est. payment
Refinancing to a lower rate could help reduce your monthly payments and save thousands over the life of the loan.
$2,836/mo
Est. payment
Explore your selling options
Work with a Zillow partner agent
Leverage their expertise and Zillow's premium Showcase listings to get your home seen by more buyers.
Get startedList with your own agent
Get your home in front of millions of buyers by listing it on Zillow.
Learn how to do itSell it yourself
Take full control of how buyers see your home on Zillow by listing For Sale by Owner (FSBO).
List your homeWhat's special
Backyard patioEnsuite bathroomBuilt-in benchAmple cabinet space
Zillow last checked:
Listing updated:
Listed by:
Rebecca L. Francis 484-280-6212,
BHHS Fox & Roach Center Valley
Bought with:
nonmember
NON MBR Office
nonmember
NON MBR Office
Source: GLVR,MLS#: 722778 Originating MLS: Lehigh Valley MLS
Originating MLS: Lehigh Valley MLSFacts & features
Interior
Bedrooms & bathrooms
- Bedrooms: 3
- Bathrooms: 3
- Full bathrooms: 2
- 1/2 bathrooms: 1
Rooms
- Room types: Den, Office
Primary bedroom
- Description: HW floor; ceiling fan with light; 2 built-in closets with lights; picture window & single window w/wood valances & window treatments; ceiling fan with light
- Level: First
- Dimensions: 19.00 x 15.00
Bedroom
- Description: Hardwood flooring; crown molding; wallpaper; built-in shelves; ceiling fan w/light; double window w/wood valence & window treatments
- Level: First
- Dimensions: 14.00 x 13.00
Bedroom
- Description: Hardwood flooring; double closet with shelves & lighting; ceiling fan with light;
- Level: First
- Dimensions: 11.00 x 10.00
Primary bathroom
- Description: Tile floor; tile wall surround; wallpaper; linen closet w/laundry chute; shower/tub combo w/tile surround; single vanity w/formica countertop & lower cabinet; BB molding; 2 single windows w/wood valence & window treatments
- Level: First
- Dimensions: 9.00 x 8.00
Other
- Description: Tile Floor and wall surround; single vanity w/lower cabinet, formica countertop, sliding built-in medicine cabinet, wall mirror & vanity lighting; ceiling vent with light; shower/tub combo with decorative tile surround;
- Level: First
- Dimensions: 10.00 x 9.00
Half bath
- Description: Tile floor and wall; wood paneled walls; single sink; vanity mirror with medicine cabinet and built-in lighting
- Level: Lower
- Dimensions: 5.00 x 4.00
Laundry
- Description: Laundry & Mechanical Room: tile floor w/ceramic tile surround; W/D hookup; double utility sink; eco water softener; welll pump; hanging utility light; 2 ceiling lights
- Level: Lower
- Dimensions: 17.00 x 10.00
Other
- Description: Potential Office/Study or 4th bedroom: wood paneling; closet; baseboard molding; built-in shelves; wood paneling
- Level: Lower
- Dimensions: 14.00 x 13.00
Other
- Description: Potential Workroom/Storage
- Level: Lower
- Dimensions: 14.00 x 13.00
Other
- Description: Utilities/Mechanical Room
- Level: Lower
- Dimensions: 12.00 x 10.00
Other
- Description: Walk-Out from basement; Storage
- Level: Lower
- Dimensions: 23.00 x 11.00
Recreation
- Description: Tile floor throughout; wood paneling; shuffleboard game floor; walkout to covered storage area; built-in wet barm shelves, and beer tap; recessed lights; closet w/light; 2 ceiling speakers; furnace; fuel tank
- Level: Lower
- Dimensions: 48.00 x 26.00
Heating
- Baseboard, Oil, Wood Stove
Cooling
- Attic Fan, Central Air, Ceiling Fan(s), Whole House Fan
Appliances
- Included: Built-In Oven, Microwave, Oil Water Heater, Refrigerator
- Laundry: Lower Level
Features
- Attic, Dining Area, Separate/Formal Dining Room, Entrance Foyer, Eat-in Kitchen, Family Room Lower Level, Game Room, Home Office, Mud Room, Storage, Traditional Floorplan, Utility Room
- Flooring: Hardwood, Tile
- Basement: Exterior Entry,Full,Other,Partially Finished,Walk-Out Access
Interior area
- Total interior livable area: 4,060 sqft
- Finished area above ground: 2,220
- Finished area below ground: 1,840
Property
Parking
- Total spaces: 2
- Parking features: Built In, Driveway, Garage, Off Street
- Garage spaces: 2
- Has uncovered spaces: Yes
Features
- Levels: One
- Stories: 1
- Patio & porch: Covered, Deck, Patio, Porch
- Exterior features: Deck, Porch, Patio
- Has view: Yes
- View description: Hills, Mountain(s), Panoramic
Lot
- Size: 0.8 Acres
- Dimensions: 221.85 x 145
- Features: Views, Wooded
- Residential vegetation: Partially Wooded
Details
- Parcel number: 640573890337001
- Zoning: SMC-SOUTH MOUNTAIN CONSER
- Special conditions: Estate
Construction
Type & style
- Home type: SingleFamily
- Architectural style: Ranch
- Property subtype: Single Family Residence
Materials
- Brick, Vinyl Siding
- Roof: Asphalt,Fiberglass
Condition
- Year built: 1960
Utilities & green energy
- Electric: 200+ Amp Service, Circuit Breakers, Generator, Generator Hookup
- Sewer: Septic Tank
- Water: Well
- Utilities for property: Cable Available
Community & HOA
Community
- Features: Sidewalks
- Security: Smoke Detector(s)
- Subdivision: Brentwood Manor
Location
- Region: Coopersburg
Financial & listing details
- Price per square foot: $106/sqft
- Tax assessed value: $283,300
- Annual tax amount: $6,348
- Date on market: 10/18/2023
- Cumulative days on market: 5 days
- Listing terms: Cash,Conventional
- Ownership type: Fee Simple
- Road surface type: Paved
Price history
| Date | Event | Price |
|---|---|---|
| 10/17/2023 | Sold | $430,000+8.9%$106/sqft |
Source:  GLVR #722778 Report a problem GLVR #722778 Report a problem | ||
| 9/12/2023 | Pending sale | $395,000$97/sqft |
Source: GLVR #722778 Report a problem | ||
| 9/7/2023 | Listed for sale | $395,000$97/sqft |
Source: GLVR #722778 Report a problem | ||
Public tax history
| Year | Property taxes | Tax assessment |
|---|---|---|
| 2025 | $6,555 +2% | $283,300 |
| 2024 | $6,427 +1.2% | $283,300 |
| 2023 | $6,348 | $283,300 |
| 2022 | $6,348 +3.8% | $283,300 |
| 2021 | $6,115 +2% | $283,300 |
| 2020 | $5,997 +10063% | $283,300 |
| 2019 | $59 | $283,300 |
| 2018 | $59 | $283,300 |
| 2017 | -- | $283,300 |
| 2016 | -- | $283,300 |
| 2015 | -- | $283,300 |
| 2014 | -- | $283,300 +228.7% |
| 2012 | -- | $86,200 |
| 2011 | -- | $86,200 |
| 2010 | -- | $86,200 |
| 2009 | -- | $86,200 |
| 2008 | -- | $86,200 |
| 2007 | -- | $86,200 |
| 2006 | -- | $86,200 |
| 2005 | -- | $86,200 |
| 2004 | -- | $86,200 |
| 2003 | -- | $86,200 |
| 2002 | -- | $86,200 |
| 2000 | -- | $86,200 |
Find assessor info on the county website
Neighborhood: 18036
Nearby homes
- $359,9003 bd2 ba1.2k sqft2778 Brentwood Dr, Coopersburg, PA 18036Off Market
- $366,4003 bd2 ba1.4k sqft2796 Brentwood Dr, Coopersburg, PA 18036Off Market
- $391,0004 bd2 ba1.6k sqft4567 Pleasant View Dr, Coopersburg, PA 18036Off Market
- $405,0004 bd2 ba2.4k sqft4584 Pleasant View Dr, Coopersburg, PA 18036Sold
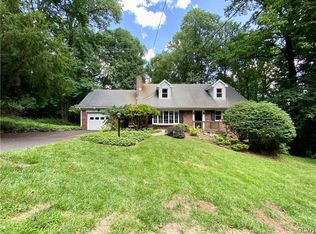
- $370,4003 bd2 ba1.5k sqft4553 Pleasant View Dr, Coopersburg, PA 18036Off Market
- $19,000-- bd-- ba-- sqft2806 Brentwood Dr, Coopersburg, PA 18036Off Market
- $409,8003 bd3 ba1.8k sqft4579 Pleasant View Dr, Coopersburg, PA 18036Off Market
- $425,0003 bd3 ba3k sqft4531 Pleasant View Dr, Coopersburg, PA 18036Sold
Nearby schools
GreatSchools rating
- 9/10Hopewell El SchoolGrades: K-3Distance: 1.8 mi
- 8/10Southern Lehigh Middle SchoolGrades: 7-8Distance: 2.9 mi
- 8/10Southern Lehigh Senior High SchoolGrades: 9-12Distance: 3 mi
Schools provided by the listing agent
- District: Southern Lehigh
Source: GLVR. This data may not be complete. We recommend contacting the local school district to confirm school assignments for this home.
Get a cash offer in 3 minutes
Find out how much your home could sell for in as little as 3 minutes with a no-obligation cash offer.
Estimated market value
$579,100
Get a cash offer in 3 minutes
Find out how much your home could sell for in as little as 3 minutes with a no-obligation cash offer.
Estimated market value
$579,100
- Pennsylvania
- Lehigh County
- Center Valley
- 18036
- 4558 Pleasant View Dr
Nearby cities
Nearby zip codes
Other Center Valley Topics
