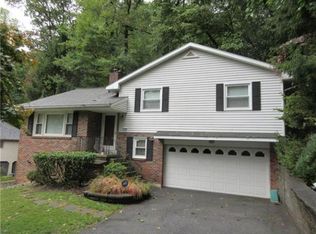
Looking for your own oasis? Then look no further! Walking through the front door of this gorgeous home you'll be greeted by a living room with beautiful hardwood floors, brick wood burning fireplace, & an abundance of natural window light. Past the living room you'll find the ample dining room & completely renovated kitchen. Kitchen complete with plentiful cabinet storage, new stainless steel appliances, & new granite counter tops. To the right of the living room you'll see two good-sized bedrooms & the newly updated 1st floor full bathroom. Heading upstairs you'll find two more ample bedrooms along with another fully renovated full bathroom! Heading downstairs you'll discover the newly done partial finished basement that is also a walk out with natural daylight! Rounding out this home is the lovely back deck with beautiful views of the wooded mountainside. Added bonus to this home is the newly added central AC so you can stay cool in the summer heat. Don't let this home slip by!
Sold for $405,000
$405,000
4584 Pleasant View Dr, Coopersburg, PA 18036
4beds
2,427sqft
Single Family Residence
Built in 1960
0.77 Acres Lot
$497,700 Zestimate®
$167/sqft
$2,716 Estimated rent
Home value
$497,700
$473,000 - $528,000
$2,716/mo
Zestimate® history
Owner options
List your home for rent
$2,716/mo
Rent Zestimate®
Find your next renter with Zillow Rental Manager. Plus, with online applications, you can quickly screen prospective tenants – for free.
$2,716/mo
Rent Zestimate®
Refinance and save
$2,672/mo
Est. payment
Refinancing to a lower rate could help reduce your monthly payments and save thousands over the life of the loan.
$2,672/mo
Est. payment
Explore your selling options
Work with a Zillow partner agent
Leverage their expertise and Zillow's premium Showcase listings to get your home seen by more buyers.
Get startedList with your own agent
Get your home in front of millions of buyers by listing it on Zillow.
Learn how to do itSell it yourself
Take full control of how buyers see your home on Zillow by listing For Sale by Owner (FSBO).
List your homeWhat's special
Brick wood burning fireplaceCompletely renovated kitchenAmple bedroomsGorgeous homeLovely back deckNatural window lightBeautiful hardwood floors
Zillow last checked:
Listing updated:
Listed by:
Kelly Ritter 484-239-0689,
IronValley RE of Lehigh Valley,
Erin G. Ritter 610-766-7200,
IronValley RE of Lehigh Valley
Bought with:
Theresa M. Panik, RS333222
Coldwell Banker Hearthside
Source: GLVR,MLS#: 721587 Originating MLS: Lehigh Valley MLS
Originating MLS: Lehigh Valley MLSFacts & features
Interior
Bedrooms & bathrooms
- Bedrooms: 4
- Bathrooms: 2
- Full bathrooms: 2
Heating
- Hot Water, Oil
Cooling
- Central Air
Appliances
- Included: Dishwasher, Electric Oven, Microwave, Oven, Range, Water Softener Owned
- Laundry: Washer Hookup, Dryer Hookup, Lower Level
Features
- Dining Area, Separate/Formal Dining Room
- Flooring: Hardwood, Laminate, Resilient, Tile
- Windows: Screens
- Basement: Daylight,Exterior Entry,Partially Finished,Walk-Out Access
- Has fireplace: Yes
- Fireplace features: Living Room
Interior area
- Total interior livable area: 2,427 sqft
- Finished area above ground: 1,914
- Finished area below ground: 513
Property
Parking
- Total spaces: 1
- Parking features: Detached, Garage, Off Street
- Garage spaces: 1
Features
- Levels: One and One Half
- Stories: 1.5
- Patio & porch: Deck
- Exterior features: Breezeway, Deck
- Has view: Yes
- View description: Mountain(s)
Lot
- Size: 0.77 Acres
- Features: Wooded
Details
- Parcel number: 640573871202001
- Zoning: SMC-SOUTH MOUNTAIN CONSER
- Special conditions: None
Construction
Type & style
- Home type: SingleFamily
- Architectural style: Cape Cod
- Property subtype: Single Family Residence
Materials
- Brick
- Roof: Asphalt,Fiberglass
Condition
- Year built: 1960
Utilities & green energy
- Electric: 200+ Amp Service
- Sewer: Cesspool, Septic Tank
- Water: Well
Community & HOA
Community
- Security: Smoke Detector(s)
- Subdivision: Brentwood Manor
Location
- Region: Coopersburg
Financial & listing details
- Price per square foot: $167/sqft
- Tax assessed value: $238,500
- Annual tax amount: $5,410
- Date on market: 9/19/2025
- Cumulative days on market: 143 days
- Listing terms: Cash,Conventional,VA Loan
- Ownership type: Fee Simple
Price history
| Date | Event | Price |
|---|---|---|
| 3/28/2024 | Sold | $405,000-2.4%$167/sqft |
Source:  GLVR #721587 Report a problem GLVR #721587 Report a problem | ||
| 2/13/2024 | Pending sale | $415,000$171/sqft |
Source: GLVR #721587 Report a problem | ||
| 2/9/2024 | Listed for sale | $415,000$171/sqft |
Source: GLVR #721587 Report a problem | ||
| 1/8/2024 | Listing removed | $415,000$171/sqft |
Source: GLVR #721587 Report a problem | ||
| 12/18/2023 | Pending sale | $415,000$171/sqft |
Source: GLVR #721587 Report a problem | ||
| 10/15/2023 | Price change | $415,000-1.2%$171/sqft |
Source: GLVR #721587 Report a problem | ||
| 9/24/2023 | Price change | $420,000-0.6%$173/sqft |
Source: GLVR #721587 Report a problem | ||
| 8/28/2023 | Price change | $422,500-1.2%$174/sqft |
Source: GLVR #721587 Report a problem | ||
| 8/2/2023 | Listed for sale | $427,500+39.7%$176/sqft |
Source: GLVR #721587 Report a problem | ||
| 5/30/2023 | Sold | $306,000+2%$126/sqft |
Source: GLVR #716745 Report a problem | ||
| 5/8/2023 | Pending sale | $299,900$124/sqft |
Source: GLVR #716745 Report a problem | ||
| 5/4/2023 | Listed for sale | $299,900+1899.3%$124/sqft |
Source: GLVR #716745 Report a problem | ||
| 11/19/2003 | Sold | $15,000$6/sqft |
Source: Public Record Report a problem | ||
Public tax history
| Year | Property taxes | Tax assessment |
|---|---|---|
| 2025 | $5,518 +2% | $238,500 |
| 2024 | $5,410 +1.2% | $238,500 |
| 2023 | $5,344 | $238,500 |
| 2022 | $5,344 +3.8% | $238,500 |
| 2021 | $5,148 +2% | $238,500 |
| 2020 | $5,049 +10062.7% | $238,500 |
| 2019 | $50 | $238,500 |
| 2018 | $50 | $238,500 |
| 2017 | -- | $238,500 |
| 2016 | -- | $238,500 |
| 2015 | -- | $238,500 |
| 2014 | -- | $238,500 +233.1% |
| 2012 | -- | $71,600 |
| 2011 | -- | $71,600 |
| 2010 | -- | $71,600 |
| 2009 | -- | $71,600 |
| 2008 | -- | $71,600 |
| 2007 | -- | $71,600 |
| 2006 | -- | $71,600 |
| 2005 | -- | $71,600 |
| 2004 | -- | $71,600 |
| 2003 | -- | $71,600 |
| 2002 | -- | $71,600 |
| 2000 | -- | $71,600 |
Find assessor info on the county website
Neighborhood: 18036
Nearby homes
- $411,3003 bd3 ba1.8k sqft4579 Pleasant View Dr, Coopersburg, PA 18036Off Market
- $595,0003 bd3 ba2.6k sqft4599 Pleasant View Dr, Coopersburg, PA 18036For Sale

- $430,0003 bd3 ba4k sqft4558 Pleasant View Dr, Coopersburg, PA 18036Sold

- $393,7004 bd2 ba1.6k sqft4567 Pleasant View Dr, Coopersburg, PA 18036Off Market
- $19,000-- bd-- ba-- sqft2806 Brentwood Dr, Coopersburg, PA 18036Off Market
- $373,3003 bd2 ba1.5k sqft4553 Pleasant View Dr, Coopersburg, PA 18036Off Market
- $368,9003 bd2 ba1.4k sqft2796 Brentwood Dr, Coopersburg, PA 18036Off Market
- $309,8001 bd1 ba1.1k sqft2650 Brentwood Dr, Coopersburg, PA 18036Off Market
Nearby schools
GreatSchools rating
- 9/10Hopewell El SchoolGrades: K-3Distance: 1.8 mi
- 8/10Southern Lehigh Middle SchoolGrades: 7-8Distance: 2.8 mi
- 8/10Southern Lehigh Senior High SchoolGrades: 9-12Distance: 3 mi
Schools provided by the listing agent
- District: Southern Lehigh
Source: GLVR. This data may not be complete. We recommend contacting the local school district to confirm school assignments for this home.
Get a cash offer in 3 minutes
Find out how much your home could sell for in as little as 3 minutes with a no-obligation cash offer.
Estimated market value
$497,700
Get a cash offer in 3 minutes
Find out how much your home could sell for in as little as 3 minutes with a no-obligation cash offer.
Estimated market value
$497,700
- Pennsylvania
- Lehigh County
- Center Valley
- 18036
- 4584 Pleasant View Dr
Nearby cities
Nearby zip codes
Other Center Valley Topics
