Skip main navigation
Off market
  • $715,700

    3266 S Emporia Ct, Denver, CO 80231

    5beds
    2,330sqft
    SingleFamily
    Built in 1963
    10,624 Square Feet Lot
    $715,700 Zestimate®
    $307/sqft
    $3,136 Estimated rent

    Home value

    $715,700

    $680,000 - $751,000

    $3,136/mo

    Zestimate® history
    Loading
    Loading...

    Owner options

    List your home for rent

    $3,136/mo

    Rent Zestimate®

    Find your next renter with Zillow Rental Manager. Plus, with online applications, you can quickly screen prospective tenants – for free.

    Learn more

    $3,136/mo

    Rent Zestimate®

    Refinance and save

    $4,144/mo

    Est. payment

    Refinancing to a lower rate could help reduce your monthly payments and save thousands over the life of the loan.

    See today's rates

    $4,144/mo

    Est. payment

    Explore your selling options

    Work with a Zillow partner agent

    Leverage their expertise and Zillow's premium Showcase listings to get your home seen by more buyers.

    Get started

    List with your own agent

    Get your home in front of millions of buyers by listing it on Zillow.

    Learn how to do it

    Sell it yourself

    Take full control of how buyers see your home on Zillow by listing For Sale by Owner (FSBO).

    List your home

    What's special

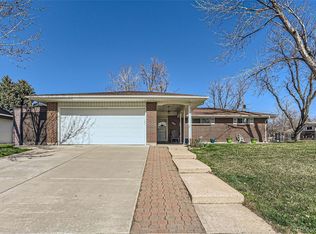
    Welcome to this spectacular, modern residence in Hampden Heights! The stunning entry and modern design will catch your attention as soon as you walk in, enveloped in light and comfort, crisp white walls for your design, hardwood floors and a fully finished basement. This property offers an open yet functional living space. Fully finished with 5 bedrooms and 2 full baths. This home features the perfect entertainers backyard. Fantastic and convenient location near shops, restaurants, schools, trails, Hampden Heights Park, Pool & Tennis Club.

    This property is not currently displayed as for sale or rent on Zillow. This may be different from what's on other websites or public sources.

    Facts & features

    Interior

    Bedrooms & bathrooms
    • Bedrooms: 5
    • Bathrooms: 2
    • Full bathrooms: 2
    Heating
    • Forced air
    Cooling
    • Central
    Appliances
    • Included: Dishwasher, Dryer, Garbage disposal, Range / Oven, Refrigerator, Washer
    • Laundry: Laundry Closet, In Unit, Sink
    Features
    • Kitchen Island, Pantry, Open Floorplan, Jack & Jill Bath, Quartz Counters
    • Flooring: Tile, Carpet, Concrete, Hardwood
    • Windows: Double Pane Windows
    • Basement: Finished
    • Has fireplace: Yes
    • Fireplace features: Wood Burning, Family Room, Basement
    • Common walls with other units/homes: No Common Walls
    Interior area
    • Total interior livable area: 2,330 sqft
    • Finished area below ground: 1165.00

    Property

    Parking
    • Total spaces: 1
    • Parking features: Garage - Attached
    Features
    • Patio & porch: Patio, Front Porch
    • Exterior features: Vinyl, Brick, Cement / Concrete
    • Fencing: Full
    Lot
    • Size: 10,624 Square Feet
    • Features: Level, Cul-de-Sac, Landscaped, Near Public Transit, Sprinklers In Front, Sprinklers In Rear
    • Residential vegetation: Grassed
    Details
    • Parcel number: 0634419002000
    • Zoning description: S-SU-F

    Construction

    Type & style
    • Home type: SingleFamily
    • Architectural style: A-Frame
    Materials
    • Roof: Composition
    Condition
    • Year built: 1963

    Utilities & green energy

    • Sewer: Public Sewer
    • Water: Public

    Community & HOA

    Community
    • Security: Smoke Detector(s), Carbon Monoxide Detector(s)
    Location
    • Region: Denver

    Financial & listing details

    • Price per square foot: $307/sqft
    • Tax assessed value: $679,000
    • Annual tax amount: $3,395
    • Road surface type: Paved

    Price history

    DateEventPrice
    6/9/2022Sold$794,500+44.3%$341/sqft
    Source: Public Record Report a problem
    9/21/2020Sold$550,500+0.1%$236/sqft
    Source: Public Record Report a problem
    8/18/2020Pending sale$550,000$236/sqft
    Source: H&co Real Estate Llc #8584664 Report a problem
    8/14/2020Listed for sale$550,000+52.8%$236/sqft
    Source: H&co Real Estate Llc #8584664 Report a problem
    7/13/2020Sold$360,000$155/sqft
    Source: Public Record Report a problem

    Public tax history

    YearProperty taxesTax assessment
    2025$3,395 +2.2%$47,870 +11.7%
    2024$3,322 +20.3%$42,870 -6.8%
    2023$2,762 +22.2%$45,990 +32.4%
    2022$2,260 +10%$34,730 +14.7%
    2021$2,054 +38.7%$30,290 +9.4%
    2020$1,481 +22.7%$27,684 -0.7%
    2019$1,208 $27,879 +22.2%
    2018$1,208 +0.3%$22,810
    2017$1,204 +15.8%$22,810 +7.2%
    2016$1,040 +19%$21,270
    2015$874 -43.1%$21,270 +15.1%
    2014$1,536 +1.5%$18,480
    2013$1,512 +17.9%$18,480 +2.7%
    2012$1,283 +4.1%$17,990 +0%
    2011$1,232 +2.2%$17,988 -2.8%
    2010$1,205 -4.5%$18,500
    2009$1,262 -0.2%$18,500 -2.1%
    2008$1,264 -0.1%$18,900
    2007$1,265 +1.1%$18,900
    2006$1,251 +5.9%$18,900
    2005$1,182 +13%$18,900 +0.2%
    2003$1,046 +1.9%$18,860 +8%
    2002$1,026 $17,470 +19.2%
    2001-- $14,650
    Find assessor info on the county website

    Neighborhood: Hampden

    Nearby schools

    GreatSchools rating
    Schools provided by the listing agent
    • Elementary: Joe Shoemaker
    • Middle: Hamilton
    • High: Thomas Jefferson
    • District: Denver 1

    Source: The MLS. This data may not be complete. We recommend contacting the local school district to confirm school assignments for this home.

    Get a cash offer in 3 minutes
    Find out how much your home could sell for in as little as 3 minutes with a no-obligation cash offer.
    Estimated market value
    $715,700
    Get a cash offer in 3 minutes
    Find out how much your home could sell for in as little as 3 minutes with a no-obligation cash offer.
    Estimated market value
    $715,700