TURN KEY including golf cart! Maverick III model located in Village of Polo Ridge. Lovely 2/2 plus office (could be 3rd bedroom). This home has been meticulously maintained; never smoked in and never any pets. Roof replaced in 2018 and HVAC replaced in 2020. The kitchen and baths have granite counters. Home has high ceilings and 6 panel doors. There is a glass enclosed Florida room. The 1.5 car garage has epoxy finished floor and there is a pull down stair and garage screen. Other features include lush landscaping with brick paver landscape borders and a pavered circular driveway. There is also a transferable termite bond with Massey Services.
Sold for $285,000
$285,000
3266 WOODRIDGE DRIVE, THE VILLAGES, FL 32162
2beds
1,210sqft
Single Family Residence
Built in 1999
5,400 Square Feet Lot
$282,100 Zestimate®
$236/sqft
$2,985 Estimated rent
Home value
$282,100
$265,000 - $302,000
$2,985/mo
Zestimate® history
Owner options
List your home for rent
$2,985/mo
Rent Zestimate®
Find your next renter with Zillow Rental Manager. Plus, with online applications, you can quickly screen prospective tenants – for free.
$2,985/mo
Rent Zestimate®
Refinance and save
$2,009/mo
Est. payment
Refinancing to a lower rate could help reduce your monthly payments and save thousands over the life of the loan.
$2,009/mo
Est. payment
Explore your selling options
Work with a Zillow partner agent
Leverage their expertise and Zillow's premium Showcase listings to get your home seen by more buyers.
Get startedList with your own agent
Get your home in front of millions of buyers by listing it on Zillow.
Learn how to do itSell it yourself
Take full control of how buyers see your home on Zillow by listing For Sale by Owner (FSBO).
List your homeWhat's special
Granite countersHigh ceilingsEpoxy finished floorGarage screenPull down stairGlass enclosed florida roomLush landscaping
Zillow last checked:
Listing updated:
Listed by:
Susan BeVille, PA 352-804-0297,
SELLSTATE SUPERIOR REALTY 352-877-3901
Bought with:
Susan BeVille, PA, 597796
SELLSTATE SUPERIOR REALTY
Source: Stellar MLS,MLS#: G5096448 Originating MLS: Lake and Sumter
Originating MLS: Lake and Sumter
Facts & features
Interior
Bedrooms & bathrooms
- Bedrooms: 2
- Bathrooms: 2
- Full bathrooms: 2
Rooms
- Room types: Den/Library/Office, Florida Room
Primary bedroom
- Features: Walk-In Closet(s)
- Level: First
- Area: 156 Square Feet
- Dimensions: 13x12
Kitchen
- Features: No Closet
- Level: First
- Area: 90 Square Feet
- Dimensions: 10x9
Living room
- Features: No Closet
- Level: First
- Area: 225 Square Feet
- Dimensions: 15x15
Heating
- Natural Gas
Cooling
- Central Air
Appliances
- Included: Dishwasher, Disposal, Dryer, Gas Water Heater, Microwave, Range, Refrigerator, Washer
- Laundry: In Garage
Features
- Ceiling Fan(s), High Ceilings, Living Room/Dining Room Combo, Split Bedroom
- Flooring: Carpet, Tile
- Windows: Blinds, Drapes
- Has fireplace: No
Interior area
- Total structure area: 1,851
- Total interior livable area: 1,210 sqft
Property
Parking
- Total spaces: 1
- Parking features: Circular Driveway
- Attached garage spaces: 1
- Has uncovered spaces: Yes
- Details: Garage Dimensions: 18x22
Features
- Levels: One
- Stories: 1
- Patio & porch: Covered, Front Porch
- Exterior features: Irrigation System
Lot
- Size: 5,400 Square Feet
- Dimensions: 60 x 90
- Features: Cleared, Landscaped
Details
- Parcel number: D09A146
- Zoning: PUD
- Special conditions: None
Construction
Type & style
- Home type: SingleFamily
- Architectural style: Ranch
- Property subtype: Single Family Residence
Materials
- Vinyl Siding, Wood Frame
- Foundation: Slab
- Roof: Shingle
Condition
- Completed
- New construction: No
- Year built: 1999
Utilities & green energy
- Sewer: Public Sewer
- Water: Public
- Utilities for property: Electricity Connected, Natural Gas Connected, Water Connected
Community & HOA
Community
- Features: Clubhouse, Community Mailbox, Deed Restrictions, Dog Park, Fitness Center, Gated Community - Guard, Golf, Pool, Tennis Court(s)
- Security: Gated Community
- Pet fee: $0 monthly
- Senior community: Yes
- Subdivision: THE VILLAGES
HOA
- Has HOA: No
- Amenities included: Fitness Center, Gated, Golf Course, Pickleball Court(s), Recreation Facilities, Shuffleboard Court, Tennis Court(s)
- Services included: Community Pool, Maintenance Grounds, Pool Maintenance, Recreational Facilities, Security, Trash
- HOA fee: $195 monthly
Location
- Region: The Villages
Financial & listing details
- Price per square foot: $236/sqft
- Tax assessed value: $229,080
- Annual tax amount: $1,556
- Date on market: 4/30/2025
- Cumulative days on market: 12 days
- Listing terms: Cash,Conventional,FHA,VA Loan
- Ownership: Fee Simple
- Total actual rent: 0
- Electric utility on property: Yes
- Road surface type: Paved
Price history
| Date | Event | Price |
|---|---|---|
| 7/7/2025 | Sold | $285,000-5%$236/sqft |
Source:  Stellar MLS #G5096448 Report a problem Stellar MLS #G5096448 Report a problem | ||
| 5/13/2025 | Pending sale | $299,900$248/sqft |
Source: Stellar MLS #G5096448 Report a problem | ||
| 4/30/2025 | Listed for sale | $299,900$248/sqft |
Source: Stellar MLS #G5096448 Report a problem | ||
Public tax history
| Year | Property taxes | Tax assessment |
|---|---|---|
| 2025 | $1,577 +1.3% | $132,040 +2.9% |
| 2024 | $1,556 +16.5% | $128,320 +3% |
| 2023 | $1,336 +0% | $124,590 +3% |
| 2022 | $1,336 -3.9% | $120,970 +3% |
| 2021 | $1,390 -1.4% | $117,450 +1.4% |
| 2020 | $1,409 | $115,830 +2.3% |
| 2019 | $1,409 +0.5% | $113,230 +1.9% |
| 2018 | $1,401 -14.4% | $111,120 +2.1% |
| 2017 | $1,636 +2.3% | $108,840 +2.1% |
| 2016 | $1,599 +3.5% | $106,610 +0.7% |
| 2015 | $1,545 -0.7% | $105,870 +0.8% |
| 2014 | $1,555 +1.5% | $105,030 +1.5% |
| 2013 | $1,532 | $103,480 +1.7% |
| 2012 | -- | $101,760 +3% |
| 2011 | -- | $98,800 +1.5% |
| 2010 | -- | $97,340 +2.7% |
| 2009 | -- | $94,781 +0.1% |
| 2008 | -- | $94,687 +3% |
| 2007 | -- | $91,930 +2.5% |
| 2006 | -- | $89,688 +3% |
| 2005 | -- | $87,076 +3% |
| 2004 | -- | $84,540 +0.4% |
| 2003 | -- | $84,164 +2.6% |
| 2002 | -- | $81,993 +0.2% |
| 2001 | -- | $81,800 +5.8% |
| 2000 | -- | $77,300 |
Find assessor info on the county website
Neighborhood: 32162
Nearby homes
- $295,900-- bd-- ba1.3k sqft3272 Woodridge Dr, The Villages, FL 32162Off Market
- $333,2003 bd2 ba1.6k sqft3260 Woodridge Dr, The Villages, FL 32162Off Market
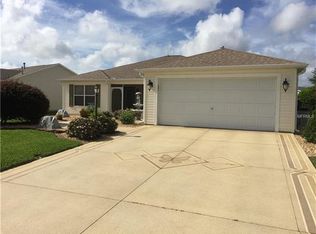
- $335,700-- bd-- ba1.6k sqft772 Carlsbad Ct, The Villages, FL 32162Off Market
- $306,7002 bd2 ba1.3k sqft3278 Woodridge Dr, The Villages, FL 32162Off Market
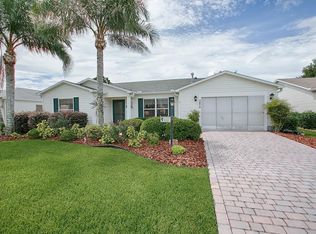
- $343,3003 bd2 ba1.3k sqft766 Carlsbad Ct, The Villages, FL 32162Off Market
- $311,100-- bd-- ba1.5k sqft3254 Woodridge Dr, The Villages, FL 32162Off Market
- $379,0003 bd2 ba1.5k sqft3273 Woodridge Dr, The Villages, FL 32162Sold
- $320,0003 bd2 ba1.5k sqft767 Barbados Pl, The Villages, FL 32162Sold
Nearby schools
GreatSchools rating
- 8/10Wildwood Elementary SchoolGrades: PK-5Distance: 5.7 mi
- 3/10Wildwood Middle/ High SchoolGrades: 6-12Distance: 5.6 mi
Get a cash offer in 3 minutes
Find out how much your home could sell for in as little as 3 minutes with a no-obligation cash offer.
Estimated market value
$282,100
Get a cash offer in 3 minutes
Find out how much your home could sell for in as little as 3 minutes with a no-obligation cash offer.
Estimated market value
$282,100
- Florida
- Sumter County
- The Villages
- 32162
- 3266 WOODRIDGE DRIVE
Nearby cities
Nearby zip codes
Other The Villages Topics
