Charming 3/2 Home in the Village of Polo Ridge, The Villages. Nestled in the desirable Village of Polo Ridge, this charming 3 bedroom, two bathroom home offers comfortable living with a serene touch. Interior features include ceramic tile flooring in the kitchen, dining room and bathrooms for easy maintenance. Updated kitchen with new appliances. Roof replaced in 2014. Natural light flows throughout the home, thanks to solar tubes that brighten every corner. Included are an enclosed lanai and an additional birdcage lanai where you can enjoy your morning coffee while taking in the tranquil view of the large pond. A short golf cart ride can get you to Glenview Country Club, The Polo Club-Field, and the neighborhood pool, Summerhill Pool in just minutes. Another advantage is how close this location is to Southern Trace and Buffalo Ridge for all your shopping and dining needs. BOND is PAID, making this TURN-KEY home move in ready that won't last long! Don't miss your chance to own this perfect piece of paradise in The Villages.
Sold for $379,000
$379,000
3273 WOODRIDGE DRIVE, THE VILLAGES, FL 32162
3beds
1,500sqft
Single Family Residence
Built in 1999
6,000 Square Feet Lot
$371,200 Zestimate®
$253/sqft
$3,153 Estimated rent
Home value
$371,200
$353,000 - $390,000
$3,153/mo
Zestimate® history
Owner options
List your home for rent
$3,153/mo
Rent Zestimate®
Find your next renter with Zillow Rental Manager. Plus, with online applications, you can quickly screen prospective tenants – for free.
$3,153/mo
Rent Zestimate®
Refinance and save
$2,419/mo
Est. payment
Refinancing to a lower rate could help reduce your monthly payments and save thousands over the life of the loan.
$2,419/mo
Est. payment
Explore your selling options
Work with a Zillow partner agent
Leverage their expertise and Zillow's premium Showcase listings to get your home seen by more buyers.
Get startedList with your own agent
Get your home in front of millions of buyers by listing it on Zillow.
Learn how to do itSell it yourself
Take full control of how buyers see your home on Zillow by listing For Sale by Owner (FSBO).
List your homeWhat's special
Birdcage lanaiEnclosed lanaiSolar tubesNew appliancesCeramic tile flooringNatural lightUpdated kitchen
Zillow last checked:
Listing updated:
Listed by:
Dick Betts 717-860-3107,
TOUCHSTONE REAL ESTATE 352-223-0053,
Kindal Glasgow 319-850-2419,
TOUCHSTONE REAL ESTATE
Bought with:
Donna Moody, 3394238
RE/MAX FOXFIRE - LADY LAKE
Source: Stellar MLS,MLS#: G5087658 Originating MLS: Lake and Sumter
Originating MLS: Lake and Sumter
Facts & features
Interior
Bedrooms & bathrooms
- Bedrooms: 3
- Bathrooms: 2
- Full bathrooms: 2
Primary bedroom
- Features: Ceiling Fan(s), Walk-In Closet(s)
- Level: First
- Dimensions: 13.5x14.5
Bedroom 2
- Features: Ceiling Fan(s), Built-in Closet
- Level: First
- Dimensions: 11.9x14.9
Bedroom 3
- Features: Ceiling Fan(s), Built-in Closet
- Level: First
- Dimensions: 11.9x12.4
Primary bathroom
- Features: Dual Sinks, Exhaust Fan, Shower No Tub, Window/Skylight in Bath, Linen Closet
- Level: First
- Dimensions: 8.2x10.5
Bathroom 2
- Features: Exhaust Fan, Tub With Shower, Window/Skylight in Bath, Linen Closet
- Level: First
- Dimensions: 7.11x5
Balcony porch lanai
- Level: First
- Dimensions: 15x4
Balcony porch lanai
- Features: Ceiling Fan(s)
- Level: First
- Dimensions: 29x8
Dining room
- Level: First
- Dimensions: 11x15
Kitchen
- Features: Window/Skylight in Bath
- Level: First
- Dimensions: 10.6x14.5
Laundry
- Features: Window/Skylight in Bath
- Level: First
- Dimensions: 6.5x10.5
Living room
- Features: Ceiling Fan(s)
- Level: First
- Dimensions: 15.5x16.3
Heating
- Central
Cooling
- Central Air
Appliances
- Included: Dishwasher, Disposal, Dryer, Microwave, Range, Refrigerator, Washer
- Laundry: Laundry Room
Features
- Ceiling Fan(s), High Ceilings, Living Room/Dining Room Combo, Open Floorplan, Primary Bedroom Main Floor, Thermostat
- Flooring: Carpet, Ceramic Tile
- Has fireplace: No
Interior area
- Total structure area: 1,500
- Total interior livable area: 1,500 sqft
Property
Parking
- Total spaces: 2
- Parking features: Garage - Attached
- Attached garage spaces: 2
- Details: Garage Dimensions: 20x22
Features
- Levels: One
- Stories: 1
- Patio & porch: Covered, Enclosed, Front Porch, Screened
- Exterior features: Irrigation System
- Has view: Yes
- View description: Water, Pond
- Has water view: Yes
- Water view: Water,Pond
Lot
- Size: 6,000 Square Feet
- Features: Landscaped
Details
- Parcel number: D09A012
- Zoning: X
- Special conditions: None
Construction
Type & style
- Home type: SingleFamily
- Property subtype: Single Family Residence
Materials
- Metal Siding, Vinyl Siding
- Foundation: Slab
- Roof: Shingle
Condition
- Completed
- New construction: No
- Year built: 1999
Utilities & green energy
- Sewer: Public Sewer
- Water: Public
- Utilities for property: Electricity Connected, Natural Gas Connected
Community & HOA
Community
- Features: Community Mailbox, Deed Restrictions, Dog Park, Golf Carts OK, Golf, Irrigation-Reclaimed Water, Park, Pool, Special Community Restrictions
- Pet fee: $0 monthly
- Senior community: Yes
- Subdivision: SUMTER VILLAGES
HOA
- Has HOA: No
Location
- Region: The Villages
Financial & listing details
- Price per square foot: $253/sqft
- Tax assessed value: $300,360
- Annual tax amount: $2,072
- Date on market: 10/1/2024
- Cumulative days on market: 3 days
- Listing terms: Cash,Conventional,FHA
- Ownership: Fee Simple
- Total actual rent: 0
- Electric utility on property: Yes
- Road surface type: Paved
Price history
| Date | Event | Price |
|---|---|---|
| 10/31/2024 | Sold | $379,000$253/sqft |
Source:  Stellar MLS #G5087658 Report a problem Stellar MLS #G5087658 Report a problem | ||
| 10/4/2024 | Pending sale | $379,000$253/sqft |
Source: Stellar MLS #G5087658 Report a problem | ||
| 10/1/2024 | Listed for sale | $379,000+73.1%$253/sqft |
Source: Stellar MLS #G5087658 Report a problem | ||
| 5/10/2005 | Sold | $219,000+74.5%$146/sqft |
Source: Public Record Report a problem | ||
| 11/9/1999 | Sold | $125,500$84/sqft |
Source: Public Record Report a problem | ||
Public tax history
| Year | Property taxes | Tax assessment |
|---|---|---|
| 2025 | $3,698 +61% | $300,360 +53.1% |
| 2024 | $2,297 +10.8% | $196,180 +3% |
| 2023 | $2,072 +3.3% | $190,470 +3% |
| 2022 | $2,006 -5.1% | $184,930 +3% |
| 2021 | $2,113 -1.9% | $179,550 +1.4% |
| 2020 | $2,153 | $177,080 +2.3% |
| 2019 | $2,153 +0.1% | $173,100 +1.9% |
| 2018 | $2,150 +9.6% | $169,880 +2.1% |
| 2017 | $1,961 +1.9% | $166,390 +2.1% |
| 2016 | $1,924 +3.2% | $162,970 +6.2% |
| 2015 | $1,864 +4.9% | $153,440 +0.8% |
| 2014 | $1,777 +0.8% | $152,230 +1.5% |
| 2013 | $1,764 | $149,990 +1.7% |
| 2012 | -- | $147,490 -0.8% |
| 2011 | -- | $148,699 +0.7% |
| 2010 | -- | $147,616 +2.7% |
| 2009 | -- | $143,736 +0.1% |
| 2008 | -- | $143,593 +3% |
| 2007 | -- | $139,411 +2.5% |
| 2006 | -- | $136,011 -8% |
| 2005 | -- | $147,850 +37.4% |
| 2004 | -- | $107,610 +4.3% |
| 2003 | -- | $103,150 +5.7% |
| 2002 | -- | $97,550 +1.2% |
| 2001 | -- | $96,350 +6.2% |
| 2000 | -- | $90,718 |
Find assessor info on the county website
Neighborhood: 32162
Nearby homes
- $437,3003 bd2 ba1.8k sqft3267 Woodridge Dr, The Villages, FL 32162Off Market
- $385,000-- bd-- ba1.1k sqft3279 Woodridge Dr, The Villages, FL 32162Sold
- $353,400-- bd-- ba1.3k sqft3285 Woodridge Dr, The Villages, FL 32162Off Market
- $401,1003 bd2 ba1.6k sqft3261 Woodridge Dr, The Villages, FL 32162Off Market
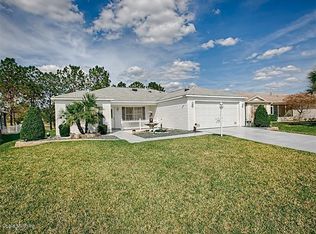
- $285,0002 bd2 ba1.2k sqft3266 Woodridge Dr, The Villages, FL 32162Sold
- $295,900-- bd-- ba1.3k sqft3272 Woodridge Dr, The Villages, FL 32162Off Market
- $334,7003 bd2 ba1.6k sqft3260 Woodridge Dr, The Villages, FL 32162Off Market
- $363,000-- bd-- ba1.5k sqft3291 Woodridge Dr, The Villages, FL 32162Off Market
Nearby schools
GreatSchools rating
- 8/10Wildwood Elementary SchoolGrades: PK-5Distance: 5.7 mi
- 3/10Wildwood Middle/ High SchoolGrades: 6-12Distance: 5.6 mi
Schools provided by the listing agent
- Elementary: Wildwood Elementary
- Middle: South Sumter Middle
- High: Wildwood High
Source: Stellar MLS. This data may not be complete. We recommend contacting the local school district to confirm school assignments for this home.
Get a cash offer in 3 minutes
Find out how much your home could sell for in as little as 3 minutes with a no-obligation cash offer.
Estimated market value
$371,200
Get a cash offer in 3 minutes
Find out how much your home could sell for in as little as 3 minutes with a no-obligation cash offer.
Estimated market value
$371,200
- Florida
- Sumter County
- The Villages
- 32162
- 3273 WOODRIDGE DRIVE
Nearby cities
Nearby zip codes
Other The Villages Topics
