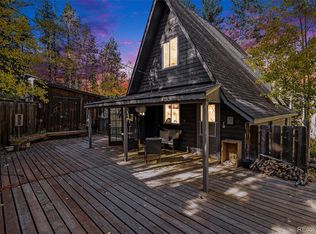
Live your Colorado story in this meticulously maintained private mountain retreat backing directly to Arapaho National Forest. Starlink high-speed internet, a garage wired for EV charging, fire-mitigation with a defensible space permit through 2027, and a durable Class 4 impact resistant roof installed in 2025 for added protection and potential insurance savings. Inside, the bright, south-facing great room fills with natural light and features warm wood floors, a carefully designed fireplace, and an open flow into the kitchen and dining area, perfect for everyday living and entertaining. The kitchen offers stylish leathered granite countertops, stainless steel appliances, stone flooring and an inviting bar. The serene primary bedroom captures some of the best views in the home, with forest and mountainside scenery right from bed and a spa-like soaking tub that looks out to the trees and night sky. Nearby bedrooms keep everyone close, while the lower level offers flexible space for a media room, gym, and office/studio space. The expansive Trex deck extends your living space outdoors almost year-round, with room for a fire pit, dining, and stargazing under incredibly clear, dark skies. The land is usable and versatile: flat backyard space ideal for a hot tub, play set, or yard games, plus additional flat pads off the driveway for RV parking or extra play space. Located on a quiet, non-HOA cul-de-sac, this home sits just about ten minutes from both downtown Evergreen and Conifer Town Center for easy access to shopping, dining, Evergreen Lake, and local concerts. Step outside and explore miles of outdoor adventure, winding trails through aspen groves, dramatic granite outcroppings, a seasonal stream, and secret local paths leading toward Cub Creek and Maxwell Falls. In winter, ski, sled, and snowshoe right behind the house, then return to your own cozy sanctuary. Frequent visits from deer, elk, fox, birds, + other wildlife complete the picture of a true Colorado haven.
Sold for $1,060,000
$1,060,000
32663 Donna Drive, Conifer, CO 80433
3beds
3,160sqft
Single Family Residence
Built in 2001
1.17 Acres Lot
$1,051,700 Zestimate®
$335/sqft
$3,679 Estimated rent
Home value
$1,051,700
$989,000 - $1.11M
$3,679/mo
Zestimate® history
Owner options
List your home for rent
$3,679/mo
Rent Zestimate®
Find your next renter with Zillow Rental Manager. Plus, with online applications, you can quickly screen prospective tenants – for free.
$3,679/mo
Rent Zestimate®
Refinance and save
$6,080/mo
Est. payment
Refinancing to a lower rate could help reduce your monthly payments and save thousands over the life of the loan.
$6,080/mo
Est. payment
Explore your selling options
Work with a Zillow partner agent
Leverage their expertise and Zillow's premium Showcase listings to get your home seen by more buyers.
Get startedList with your own agent
Get your home in front of millions of buyers by listing it on Zillow.
Learn how to do itSell it yourself
Take full control of how buyers see your home on Zillow by listing For Sale by Owner (FSBO).
List your homeWhat's special
Zillow last checked:
Listing updated:
Listed by:
Shad Phillips shad@phillipsteamco.com,
Real Broker, LLC DBA Real
Bought with:
John Putt, 40034299
Windermere DTC
Source: REcolorado as distributed by MLS GRID,MLS#: 4490393
Facts & features
Interior
Bedrooms & bathrooms
- Bedrooms: 3
- Bathrooms: 3
- Full bathrooms: 1
- 3/4 bathrooms: 2
Bedroom
- Description: Vaulted Ceilings. Views. Warm Wood Floors.
- Features: Primary Suite
- Level: Upper
- Area: 302.94 Square Feet
- Dimensions: 15.3 x 19.8
Bedroom
- Description: Oversized With Views And Near Primary.
- Level: Upper
- Area: 156.71 Square Feet
- Dimensions: 10.11 x 15.5
Bedroom
- Description: Oversized With Views And Near Primary.
- Level: Upper
- Area: 149.34 Square Feet
- Dimensions: 11.4 x 13.1
Bathroom
- Description: Updated Suite And Walk-In Closet With Organization.
- Features: En Suite Bathroom
- Level: Upper
- Area: 97.44 Square Feet
- Dimensions: 8.4 x 11.6
Bathroom
- Description: Designer Shared Bath With 2 Bedrooms.
- Level: Upper
- Area: 49 Square Feet
- Dimensions: 4.9 x 10
Bathroom
- Description: Off Family Room With Shower.
- Level: Lower
- Area: 68.08 Square Feet
- Dimensions: 7.4 x 9.2
Dining room
- Description: Oversized, Open To Living And Kitchen.
- Level: Main
- Area: 163.76 Square Feet
- Dimensions: 9.2 x 17.8
Family room
- Description: Oversized, Gas Fireplace, Luxury Polished Stained Concrete Floors.
- Level: Lower
- Area: 609.98 Square Feet
- Dimensions: 25.3 x 24.11
Great room
- Description: Vaulted Ceilings. Windows Galore. Wood Burning Stacked Stone Fireplace.
- Level: Main
- Area: 347.76 Square Feet
- Dimensions: 16.1 x 21.6
Kitchen
- Description: Updated. Stainless Appliances, Leathered Granite Counters, And Stone Flooring. Open To Living And Dining.
- Level: Main
- Area: 217.83 Square Feet
- Dimensions: 13.7 x 15.9
Laundry
- Description: Off Mudroom, Near Attached Garage.
- Level: Lower
- Area: 61 Square Feet
- Dimensions: 6.1 x 10
Mud room
- Description: Second Entrance On Lower Level.
- Level: Lower
- Area: 124.2 Square Feet
- Dimensions: 6 x 20.7
Office
- Description: Private. Off Family Room.
- Level: Lower
- Area: 92.1 Square Feet
- Dimensions: 10.11 x 9.11
Heating
- Forced Air, Natural Gas, Wood
Cooling
- None
Appliances
- Included: Dishwasher, Dryer, Oven, Range, Refrigerator, Washer, Water Softener
Features
- Flooring: Concrete, Tile, Wood
- Windows: Double Pane Windows
- Has basement: No
- Number of fireplaces: 2
- Fireplace features: Family Room, Gas, Great Room, Wood Burning
Interior area
- Total structure area: 3,160
- Total interior livable area: 3,160 sqft
- Finished area above ground: 3,160
Property
Parking
- Total spaces: 4
- Parking features: Concrete, Electric Vehicle Charging Station(s), Lighted, Oversized, Storage
- Attached garage spaces: 2
- Details: RV Spaces: 2
Features
- Levels: Multi/Split
- Patio & porch: Covered, Deck, Front Porch, Patio, Wrap Around
- Exterior features: Private Yard, Rain Gutters
Lot
- Size: 1.17 Acres
- Features: Borders National Forest, Cul-De-Sac, Fire Mitigation, Level, Many Trees, Mountainous
- Residential vegetation: Wooded
Details
- Parcel number: 027420
- Zoning: MR-1
- Special conditions: Standard
Construction
Type & style
- Home type: SingleFamily
- Architectural style: Mountain Contemporary
- Property subtype: Single Family Residence
Materials
- Wood Siding
- Roof: Composition
Condition
- Year built: 2001
Utilities & green energy
- Water: Well
- Utilities for property: Electricity Connected, Natural Gas Connected, Phone Available
Community & HOA
Community
- Security: Carbon Monoxide Detector(s)
- Subdivision: Black Mountain Ranch
HOA
- Has HOA: No
Location
- Region: Conifer
Financial & listing details
- Price per square foot: $335/sqft
- Tax assessed value: $857,091
- Annual tax amount: $4,560
- Date on market: 2/20/2026
- Listing terms: Cash,Conventional,VA Loan
- Exclusions: Sellers Personal Property.
- Ownership: Individual
- Electric utility on property: Yes
- Road surface type: Gravel, Paved
Price history
| Date | Event | Price |
|---|---|---|
| 3/27/2026 | Sold | $1,060,000$335/sqft |
Source:  REcolorado as distributed by MLS GRID #4490393 Report a problem REcolorado as distributed by MLS GRID #4490393 Report a problem | ||
| 2/24/2026 | Pending sale | $1,060,000$335/sqft |
Source: REcolorado as distributed by MLS GRID #4490393 Report a problem | ||
| 2/20/2026 | Listed for sale | $1,060,000+178.9%$335/sqft |
Source: REcolorado as distributed by MLS GRID #4490393 Report a problem | ||
| 10/4/2002 | Sold | $380,000+2071.4%$120/sqft |
Source: Public Record Report a problem | ||
| 3/23/1999 | Sold | $17,500$6/sqft |
Source: Public Record Report a problem | ||
Public tax history
| Year | Property taxes | Tax assessment |
|---|---|---|
| 2025 | $4,560 -0.3% | $53,568 +1.4% |
| 2024 | $4,573 +22.8% | $52,808 |
| 2023 | $3,723 -1.3% | $52,808 +25.3% |
| 2022 | $3,774 +9.6% | $42,142 -2.8% |
| 2021 | $3,442 | $43,355 +9.3% |
| 2020 | $3,442 +3.5% | $39,661 |
| 2019 | $3,327 +9.6% | $39,661 +9% |
| 2018 | $3,035 | $36,379 |
| 2017 | $3,035 +8.5% | $36,379 +6.8% |
| 2016 | $2,797 | $34,069 |
| 2015 | $2,797 +8.8% | $34,069 +14.8% |
| 2014 | $2,571 +0.1% | $29,666 |
| 2013 | $2,569 +2.3% | $29,666 -4% |
| 2012 | $2,511 -7.1% | $30,911 |
| 2011 | $2,703 +0.1% | $30,911 -7.7% |
| 2010 | $2,701 -1.6% | $33,490 |
| 2009 | $2,745 +0.4% | $33,490 -1.5% |
| 2008 | $2,735 +11.5% | $33,990 |
| 2007 | $2,454 +0.2% | $33,990 +12.9% |
| 2006 | $2,448 -0.6% | $30,100 +1.7% |
| 2005 | $2,464 +10% | $29,590 |
| 2004 | $2,240 -10.7% | $29,590 |
| 2003 | $2,509 +2.1% | $29,590 -9.3% |
| 2002 | $2,458 +193.5% | $32,640 +226.1% |
| 2001 | $837 -1.1% | $10,010 |
| 2000 | $846 | $10,010 |
Find assessor info on the county website
Neighborhood: 80433
Nearby homes
- $820,1006 bd3 ba3.2k sqft8899 Black Mountain Dr, Conifer, CO 80433Off Market
- $855,6004 bd3 ba1.6k sqft32673 Donna Dr, Conifer, CO 80433Off Market
- $689,1004 bd3 ba1.1k sqft8949 Black Mountain Dr, Conifer, CO 80433Off Market
- $565,0002 bd1 ba971 sqft8889 Black Mountain Dr, Conifer, CO 80433Sold
- $586,9003 bd2 ba1.3k sqft8869 Black Mountain Dr, Conifer, CO 80433Off Market
- $806,6003 bd3 ba1.9k sqft32674 Donna Dr, Conifer, CO 80433Off Market
- $84,3922.014 Acres8928 Black Mountain Dr, Conifer, CO 80433Off Market
- $575,0003 bd2 ba1.5k sqft8859 Black Mountain Dr, Conifer, CO 80433Sold
Nearby schools
GreatSchools rating
- 8/10Marshdale Elementary SchoolGrades: K-5Distance: 4.4 mi
- 6/10West Jefferson Middle SchoolGrades: 6-8Distance: 3.8 mi
- 10/10Conifer High SchoolGrades: 9-12Distance: 3.6 mi
Schools provided by the listing agent
- Elementary: Marshdale
- Middle: West Jefferson
- High: Conifer
- District: Jefferson County R-1
Source: REcolorado as distributed by MLS GRID. This data may not be complete. We recommend contacting the local school district to confirm school assignments for this home.
Get a cash offer in 3 minutes
Find out how much your home could sell for in as little as 3 minutes with a no-obligation cash offer.
Estimated market value
$1,051,700
Get a cash offer in 3 minutes
Find out how much your home could sell for in as little as 3 minutes with a no-obligation cash offer.
Estimated market value
$1,051,700
- Colorado
- Jefferson County
- Conifer
- 80433
- 32663 Donna Drive
Nearby cities
Nearby zip codes
Other Conifer Topics
